
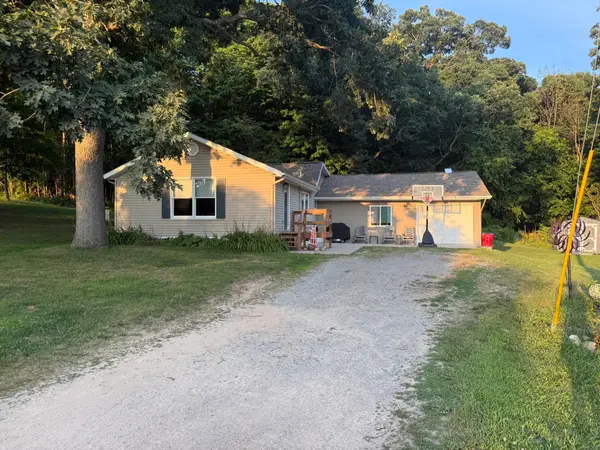
275 W 136th Street, Grant, MI 49327
Local realty services provided by:ERA Prime Real Estate Group
275 W 136th Street,Grant, MI 49327
$274,999
- 3 Beds
- 3 Baths
- 1,056 sq. ft.
- Single family
- Active
Listed by: joe g hamilton
Office: five star real estate (grandv)
MLS#:65026041168
Source:MI_REALCOMP
Price summary
- Price:$274,999
- Price per sq. ft.:$121.9
About this home
Looking for room to grow a family or business? Come see this 3 bedroom 2.5 bathrooms with 2 more non-conforming bedrooms in the finished basement on almost an Acre of land (.07) Need a attached garage with a half bath, hot water, air conditioner and a wet bar for weekend family get togethers? Your 30 minutes to Grand Rapids and minutes from food, entertainment, restaurants, Great lakes,The Big Muskegon River and all the state land you need to just have some fun times in the north side of Grand Rapids Michigan. What ever it is you need could be not minutes from home. Possession of home at closing. Call for any questions on this home or how you can get help financing to buy this home today! No showings til Tuesday 8-11-26, Do to moving date change.
Contact an agent
Home facts
- Year built:1992
- Listing ID #:65026041168
- Added:8 day(s) ago
- Updated:August 16, 2026 at 10:19 AM
Rooms and interior
- Bedrooms:3
- Total bathrooms:3
- Full bathrooms:2
- Half bathrooms:1
- Rooms Total:7
- Flooring:Carpet, Laminate, Wood
- Kitchen Description:Pantry
- Basement Description:Daylight, Finished, Full
- Living area:1,056 sq. ft.
Heating and cooling
- Cooling:Ceiling Fans, Central Air
- Heating:Forced Air, Natural Gas, Space Heater
Structure and exterior
- Roof:Composition
- Year built:1992
- Building area:1,056 sq. ft.
- Lot area:0.7 Acres
- Architectural Style:Craftsman, Ranch
- Construction Materials:Vinyl Siding
- Exterior Features:Deck
Utilities
- Water:Well
- Sewer:Septic Tank
Finances and disclosures
- Price:$274,999
- Price per sq. ft.:$121.9
- Tax amount:$2,349
Features and amenities
- Appliances:Dishwasher, Dryer, Microwave, Range, Refrigerator, Washer, Water Softener Owned
- Laundry features:In Basement, Laundry Room
- Amenities:Pantry
- Pool features:Above Ground, Outdoor Pool
Parking
- Parking description:Attached, Garage Door Opener, Paved
- Garage spaces:2

New listings near 275 W 136th Street
- New
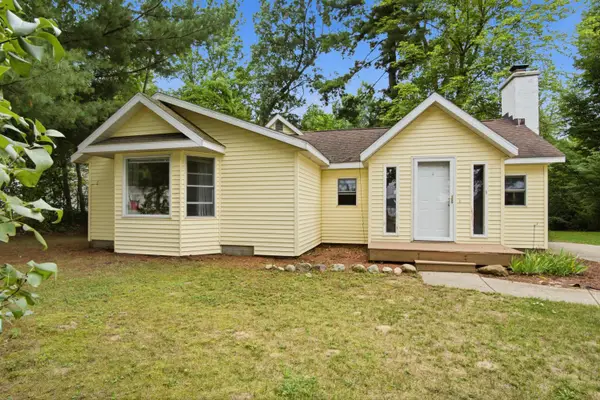 $274,900Active3 beds 1 baths1,453 sq. ft.
1508 E Hess Lake Drive, Grant, MI 49327
MLS# 72026042866Listed by: PEACOCK REAL ESTATE - New
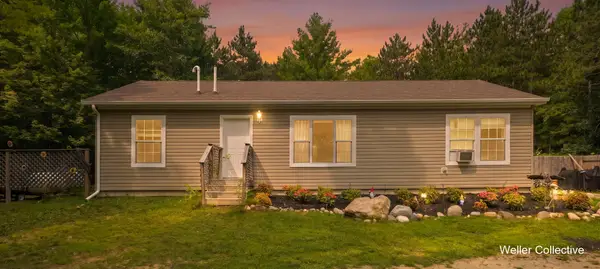 $240,000Active3 beds 2 baths1,296 sq. ft.
4959 W Jack Pine Drive, Grant, MI 49327
MLS# 65026042471Listed by: KELLER WILLIAMS REALTY RIVERTOWN - New
 $100,000Active1 beds 1 baths700 sq. ft.
1201 W Moore Road, Grant, MI 49327
MLS# 81026041032Listed by: KEYMARK REALTY 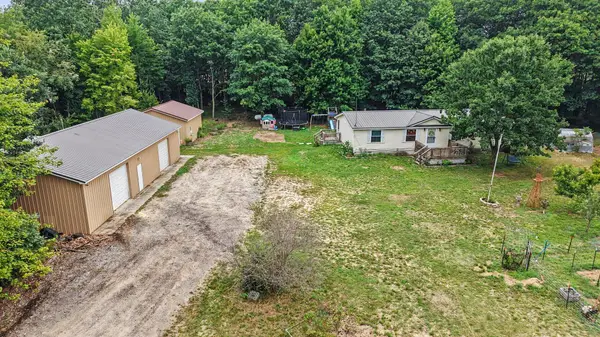 $320,000Active3 beds 2 baths2,073 sq. ft.
5847 W Austrian Pine Lane, Grant, MI 49327
MLS# 72026040492Listed by: FIVE STAR REAL ESTATE FREMONT $500,000Active3 beds 3 baths2,241 sq. ft.
4991 E 128th Street, Grant, MI 49327
MLS# 26040049Listed by: COLDWELL BANKER SCHMIDT FREMONT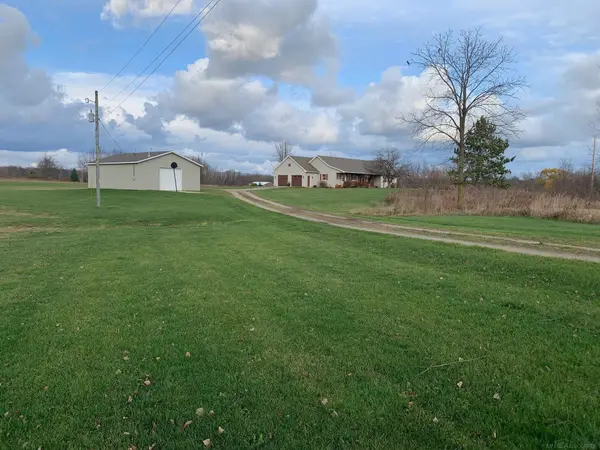 $649,900Active3 beds 3 baths2,756 sq. ft.
2665 E Moore Road, Grant, MI 49327
MLS# 65026039895Listed by: AT HOME REAL ESTATE- Open Sun, 2 to 3:30pm
 $299,900Active4 beds 2 baths1,400 sq. ft.
10456 S Ferris Avenue, Grant, MI 49327
MLS# 71026039833Listed by: RE/MAX WEST  $699,000Pending6 beds 3 baths3,768 sq. ft.
577 E The Lane, Grant, MI 49327
MLS# 26037768Listed by: FIVE STAR REAL ESTATE GH $119,900Active8.95 Acres
V/L 0 S Elder Avenue, Grant, MI 49327
MLS# 26037059Listed by: LEGACY REAL ESTATE PARTNERS


Protect your home and budget from life's surprises with an Assurant Home Warranty, backed by a partner that supports you through every step of homeownership. Explore Plans.
© 2023 - 2026 ERA Franchise Systems LLC. All rights reserved. ERA Franchise Systems LLC fully supports the principles of the Fair Housing Act and the Equal Opportunity Act. ERA, ERA Real Estate powered, and their respective logos are registered service marks of ERA Franchise Systems LLC. Each office is independently owned and operated.