
10206 Tims Lake Boulevard, Grass Lake, MI 49240
Local realty services provided by:ERA Prime Real Estate Group
Listed by: keri poulter
Office: the charles reinhart company
MLS#:81026051022
Source:MI_REALCOMP
Price summary
- Price:$1,200,000
- Price per sq. ft.:$218.98
- Monthly HOA dues:$62.67
About this home
Welcome to 10206 Tims Lake Boulevard. This French estate-inspired masterpiece offers an exceptional floor plan featuring main-floor living, exquisite indoor and outdoor spaces and unmatched luxury, all meticulously crafted with only top-tier architectural materials. Tucked at the end of a quiet cul-de-sac in the highly desirable Tims Lake Preserve, this 4-bedroom, 4.5-bathroom residence spans over 5,000 finished square feet. It occupies 2.4 acres of the neighborhood's most desirable double lots, backing directly to the woods and canal for remarkable privacy and peaceful views. From the circle drive, you're greeted by a stately front courtyard, a stone and stucco facade, and custom 8-foot solid wood double entry doors. The soaring two-story foyer leads into the dining room and stunning great room, which features a gas fireplace and gorgeous Brazilian cherry hardwood floors.The expansive Pella Architectural Series windows, flawlessly framed by bespoke, tight-seam millwork, provide abundant natural light throughout the entire home. The chef's kitchen features custom-built Premier Cabinetry, granite countertops, Viking and Bosch appliances, a Franke kitchen sink, a Kohler vegetable sink, and heated porcelain tile floors. The kitchen flows into the morning room, which leads to the expansive Wahoo Brazilian cherry deck overlooking the backyard and treeline. The expansive main-floor owner's suite is a lavish retreat offering a boutique walk-in closet, a built-in valet hall, an ensuite bathroom with an oversized Kohler cast-iron soaking tub, custom-tiled shower, heated floors, and access to a secluded screened porch. A breezeway with a wet bar connects the owner's suite to the cozy study, which features a gas fireplace and beautiful Pella interior French doors with beveled glass. The main-floor laundry room connects to the kitchen via an entry hall from the attached, heated three-car garage equipped with hot/cold water and floor drains. Two additional bedrooms, each with walk-in closets and ensuite bathrooms are located...
Contact an agent
Home facts
- Year built:2003
- Subdivision & Development:TIMS LAKE PRESERVE
- Listing ID #:81026051022
- Added:1 day(s) ago
- Updated:September 26, 2026 at 10:17 AM
Rooms and interior
- Bedrooms:4
- Total bathrooms:5
- Full bathrooms:4
- Half bathrooms:1
- Rooms Total:8
- Flooring:Carpet, Tile, Wood
- Kitchen Description:Pantry
- Basement Description:Finished, Full, Sump Pump, Walk-Out Access
- Living area:5,009 sq. ft.
Heating and cooling
- Cooling:Ceiling Fans, Central Air
- Heating:Forced Air, Natural Gas, Radiant
Structure and exterior
- Roof:Shingle
- Year built:2003
- Building area:5,009 sq. ft.
- Lot area:2.47 Acres
- Lot Features:Cul-de-Sac, Sprinklers, Wetlands, Wooded
- Architectural Style:Traditional
- Construction Materials:Stone, Stucco
- Exterior Features:Covered, Deck, Garden, Patio, Screened, Spa/Hot-tub
- Foundation Description:Basement
Utilities
- Water:Well
- Sewer:Public Sewer
Finances and disclosures
- Price:$1,200,000
- Price per sq. ft.:$218.98
- Tax amount:$13,811
Features and amenities
- Appliances:Bar Fridge, Dishwasher, Dryer, Freezer, Microwave, Oven, Range, Refrigerator, Washer
- Laundry features:Laundry Room, Main Level, Sink
- Amenities:Pantry, Vaulted Ceilings, Wet Bar
Parking
- Parking description:Attached, Concrete, Garage Door Opener, Garage Faces Side, Paved
- Garage spaces:3

New listings near 10206 Tims Lake Boulevard
- New
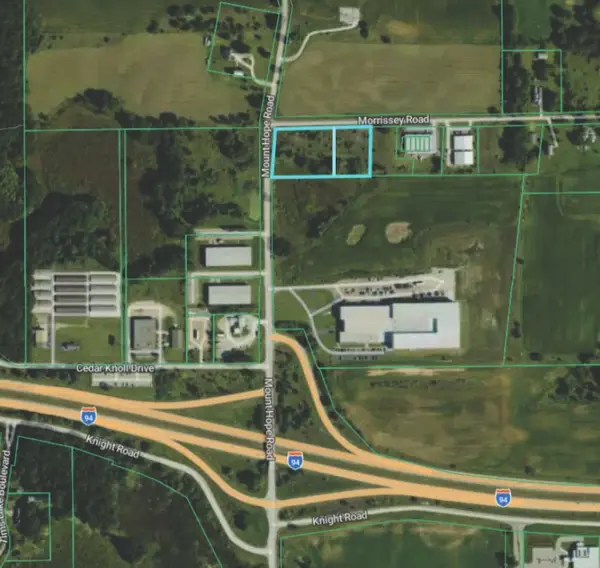 $185,000Active2.54 Acres
0 Morrissey Road, Grass Lake, MI 49240
MLS# 26051025Listed by: SWISHER COMMERCIAL - New
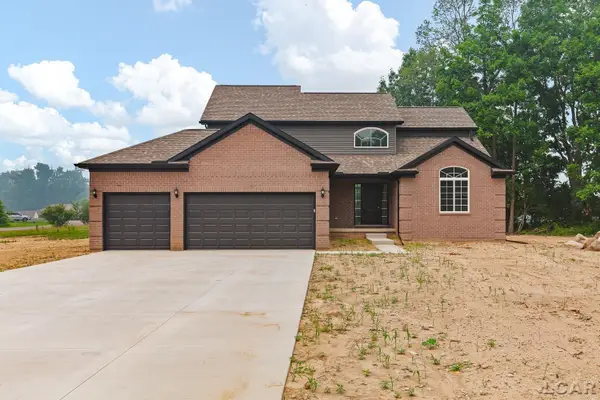 $469,900Active4 beds 4 baths2,241 sq. ft.
2230 Congressional Lane, Grass Lake, MI 49240
MLS# 50222309Listed by: HOWARD HANNA REAL ESTATE SERVICES-TECUMSEH  $464,900Active4 beds 3 baths2,160 sq. ft.
10577 Keane Drive, GrassLake, MI 49240
MLS# 55026046566Listed by: SPROAT REALTY PROFESSIONALS $299,000Active3 beds 2 baths1,400 sq. ft.
10260 Mack Island Road, GrassLake, MI 49240
MLS# 55026046295Listed by: RE/MAX MID-MICHIGAN R.E. $239,900Active3 beds 1 baths1,583 sq. ft.
925 E Michigan Avenue, GrassLake, MI 49240
MLS# 55026045869Listed by: PRODUCTION REALTY - GRASS LAKE $449,000Active13.4 Acres
00 Clear Lake Road, Grass Lake, MI 49240
MLS# 26045833Listed by: THE CHARLES REINHART COMPANY $489,000Active5 beds 3 baths4,016 sq. ft.
13141 Grass Lake Road, GrassLake, MI 49240
MLS# 81026045351Listed by: THE CHARLES REINHART COMPANY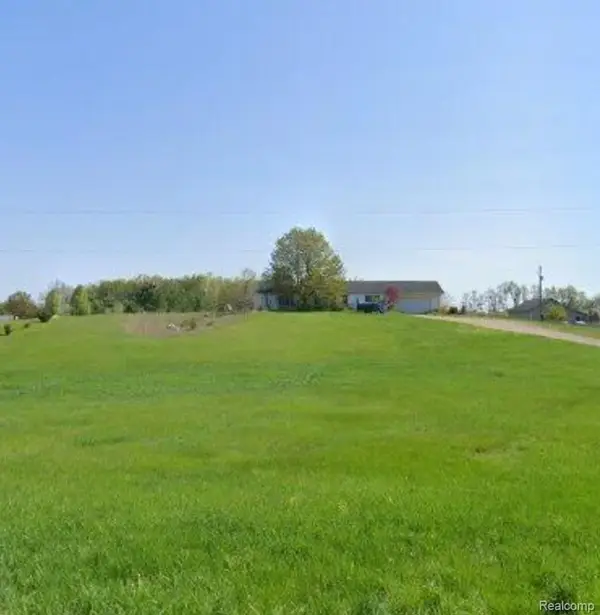 $225,000Active3 beds 2 baths2,592 sq. ft.
12731 Morrissey Road, GrassLake, MI 49240
MLS# 20261068079Listed by: AMERICAN ASSOCIATES INC $229,900Pending2 beds 1 baths1,050 sq. ft.
230 Water Street, GrassLake, MI 49240
MLS# 20261067957Listed by: NEXGEN REALTY


Protect your home and budget from life's surprises with an Assurant Home Warranty, backed by a partner that supports you through every step of homeownership. Explore Plans.
© 2023 - 2026 ERA Franchise Systems LLC. All rights reserved. ERA Franchise Systems LLC fully supports the principles of the Fair Housing Act and the Equal Opportunity Act. ERA, ERA Real Estate powered, and their respective logos are registered service marks of ERA Franchise Systems LLC. Each office is independently owned and operated.