
10577 Keane Drive, Grass Lake, MI 49240
Local realty services provided by:ERA Prime Real Estate Group
10577 Keane Drive,Grasslake, MI 49240
$464,900
- 4 Beds
- 3 Baths
- 2,160 sq. ft.
- Single family
- Active
Listed by: david m. allard
Office: sproat realty professionals
MLS#:55026046566
Source:MI_REALCOMP
Price summary
- Price:$464,900
- Price per sq. ft.:$149.01
- Monthly HOA dues:$8.33
About this home
This executive style home has been so well cared for and updated, you won't want to leave! This 4 bedroom home also features a separate office, grand living room, 2nd floor laundry and beautifully updated interior cosmetics. The attached 3 car garage is wonderful space and the Pole Barn is 24x40 with concrete floor, electricity, and overhead door is 14'h x 16'w. Though only minutes from Grass Lake and I94, this home is on a quiet cul-de-sac in a country subdivision.
Contact an agent
Home facts
- Year built:2001
- Listing ID #:55026046566
- Added:4 day(s) ago
- Updated:September 07, 2026 at 10:26 AM
Rooms and interior
- Bedrooms:4
- Total bathrooms:3
- Full bathrooms:2
- Half bathrooms:1
- Rooms Total:12
- Flooring:Carpet, Ceramic Tile, Laminate
- Bathrooms Description:Jetted Tub
- Basement Description:Full, Sump Pump
- Living area:2,160 sq. ft.
Heating and cooling
- Cooling:Ceiling Fans, Central Air
- Heating:Forced Air, Natural Gas
Structure and exterior
- Roof:Shingle
- Year built:2001
- Building area:2,160 sq. ft.
- Lot area:0.78 Acres
- Lot Features:Cul-de-Sac, Level, Sprinklers
- Architectural Style:Traditional
- Construction Materials:Brick, Vinyl Siding
- Exterior Features:Patio
- Foundation Description:Basement
Utilities
- Water:Well
- Sewer:Public Sewer
Finances and disclosures
- Price:$464,900
- Price per sq. ft.:$149.01
- Tax amount:$5,871
Features and amenities
- Appliances:Bar Fridge, Dishwasher, Disposal, Dryer, Microwave, Range, Refrigerator, Washer, Water Softener Rented
- Laundry features:Gas Dryer Hookup, Laundry Room, Upper Level
- Amenities:Window Treatments
Parking
- Parking description:Attached, Concrete, Garage Door Opener, Garage Faces Side
- Garage spaces:3

New listings near 10577 Keane Drive
- New
 $299,000Active3 beds 2 baths1,400 sq. ft.
10260 Mack Island Road, GrassLake, MI 49240
MLS# 55026046295Listed by: RE/MAX MID-MICHIGAN R.E. - New
 $245,000Active3 beds 1 baths1,583 sq. ft.
925 E Michigan Avenue, GrassLake, MI 49240
MLS# 55026045869Listed by: PRODUCTION REALTY - GRASS LAKE - New
 $449,000Active13.4 Acres
00 Clear Lake Road, Grass Lake, MI 49240
MLS# 26045833Listed by: THE CHARLES REINHART COMPANY - New
 $499,000Active5 beds 3 baths4,016 sq. ft.
13141 Grass Lake Road, GrassLake, MI 49240
MLS# 81026045351Listed by: THE CHARLES REINHART COMPANY 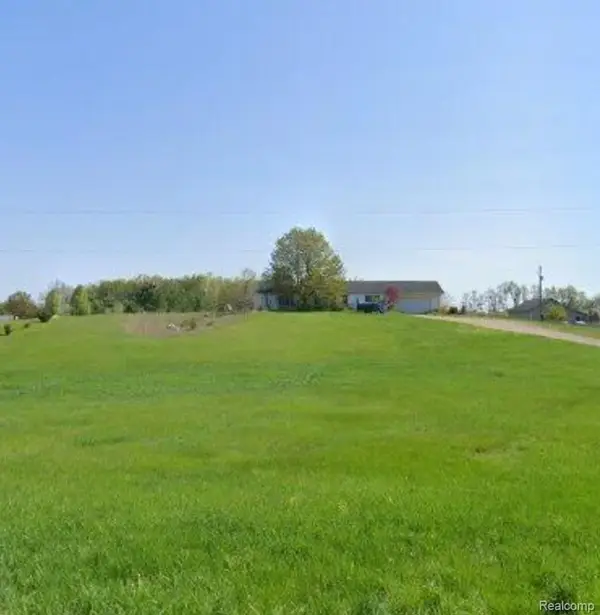 $234,900Pending3 beds 2 baths2,592 sq. ft.
12731 Morrissey Road, GrassLake, MI 49240
MLS# 20261068079Listed by: AMERICAN ASSOCIATES INC $229,900Pending2 beds 1 baths1,050 sq. ft.
230 Water Street, GrassLake, MI 49240
MLS# 20261067957Listed by: NEXGEN REALTY Listed by ERA$750,000Active8 beds 2 baths2,928 sq. ft.
2340 Wolf Lake Road, Grass Lake, MI 49240
MLS# 26044606Listed by: ERA REARDON REALTY, L.L.C.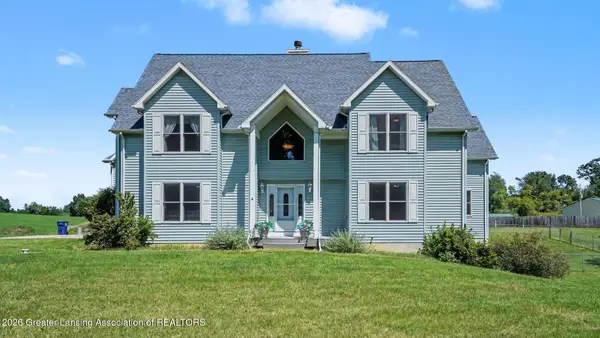 $1,200,000Active3 beds 2 baths5,128 sq. ft.
16200 Walker Road, Grass Lake, MI 49240
MLS# 298645Listed by: RE/MAX REAL ESTATE PROFESSIONALS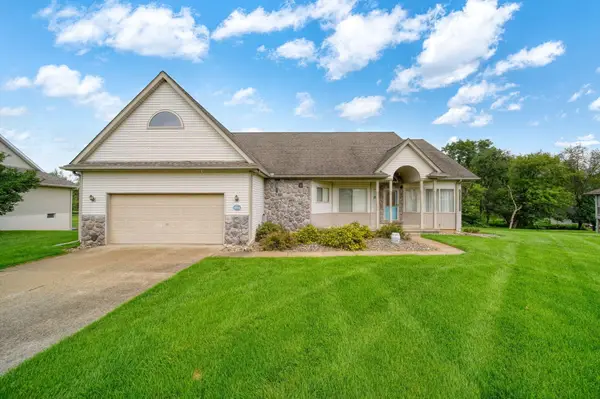 Listed by ERA$400,000Active3 beds 2 baths3,436 sq. ft.
10544 Keane Drive, Grass Lake, MI 49240
MLS# 26043263Listed by: ERA REARDON REALTY, L.L.C.


Protect your home and budget from life's surprises with an Assurant Home Warranty, backed by a partner that supports you through every step of homeownership. Explore Plans.
© 2023 - 2026 ERA Franchise Systems LLC. All rights reserved. ERA Franchise Systems LLC fully supports the principles of the Fair Housing Act and the Equal Opportunity Act. ERA, ERA Real Estate powered, and their respective logos are registered service marks of ERA Franchise Systems LLC. Each office is independently owned and operated.