
12888 Trist Road, Grass Lake, MI 49240
Local realty services provided by:ERA Reardon Realty
12888 Trist Road,Grass Lake, MI 49240
$329,900
- 3 Beds
- 2 Baths
- 2,464 sq. ft.
- Single family
- Active
Listed by: jeryl vallie-cepida
Office: foundation realty, llc. - manitou beach
MLS#:50226103
Source:MI_LCAR
Price summary
- Price:$329,900
- Price per sq. ft.:$133.89
About this home
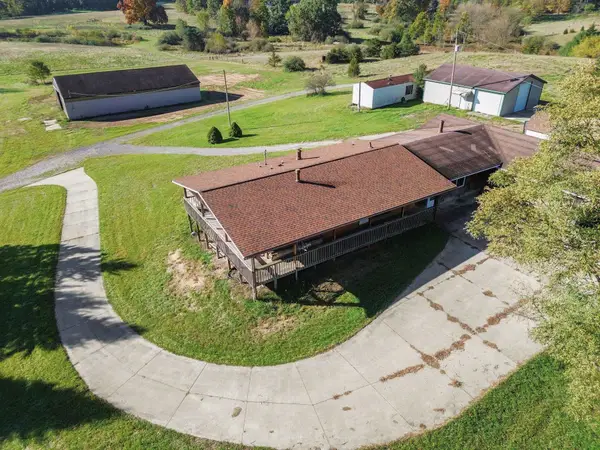
Enjoy the beauty of country living in this unique earth home set on 2 picturesque acres! Designed to blend with its natural surroundings, earth homes can offer excellent energy efficiency, temperature stability, and a sense of privacy. Inside, you’ll find 3 bedrooms, 2 full baths, spacious open rooms, and a huge kitchen perfect for everyday living and entertaining. Outside, the beautiful landscaping creates a welcoming setting, while the 6+-car garage/barn (30x40), with an unfinished loft and a 13x40 lean to on the back, provides plenty of space for vehicles, storage, hobbies, or a workshop. An additional barn (30x24) with a chicken coop (6x24) adds even more possibilities for those dreaming of a hobby farm or a little country living. With room to spread out, enjoy the outdoors, and make the property your own, this special retreat offers a wonderful combination of space, functionality, and rural charm! Just across the road is the Waterloo State Recreation Area with designated horse riding trails directly across the street....
Contact an agent
Home facts
- Year built:1980
- Subdivision & Development:None
- Listing ID #:50226103
- Added:1 day(s) ago
- Updated:October 27, 2026 at 11:49 PM
Rooms and interior
- Bedrooms:3
- Total bathrooms:2
- Full bathrooms:2
- Rooms Total:7
- Flooring:Ceramic Floors, Hardwood Floors
- Dining Description:On Main Level
- Bathrooms Description:Second Floor Full Bathroom
- Kitchen Description:Dishwasher, Microwave, On Main Level, Range/Oven, Refrigerator
- Living area:2,464 sq. ft.
Heating and cooling
- Heating:Forced Air, Natural Gas
Structure and exterior
- Year built:1980
- Building area:2,464 sq. ft.
- Lot area:2.69 Acres
- Construction Materials:Cement Siding, Vinyl Siding, Vinyl Trim
- Exterior Features:Fenced Yard, Patio, Porch
- Foundation Description:Slab
- Levels:2 Story
Utilities
- Water:Private Well
- Sewer:Septic
Finances and disclosures
- Price:$329,900
- Price per sq. ft.:$133.89
- Tax amount:$3,178
Features and amenities
- Appliances:Range/Oven, Refrigerator
- Laundry features:First Floor Laundry, On Main Level, Utility/Laundry Room
- Amenities:Ceramic Floors, Hardwood Floors
Parking
- Parking description:3 or More Spaces, Detached Garage, Garage
- Garage spaces:6
New listings near 12888 Trist Road
- New
 $299,000Active3 beds 1 baths1,727 sq. ft.
11253 Phal Road, Grass Lake, MI 49240
MLS# 26055949Listed by: THE CHARLES REINHART COMPANY 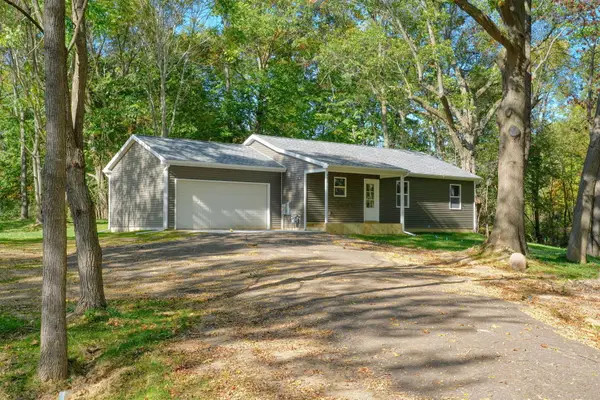 $349,900Pending3 beds 2 baths1,080 sq. ft.
490 Portage Street, GrassLake, MI 49240
MLS# 55026055067Listed by: PRODUCTION REALTY - GRASS LAKE
- New
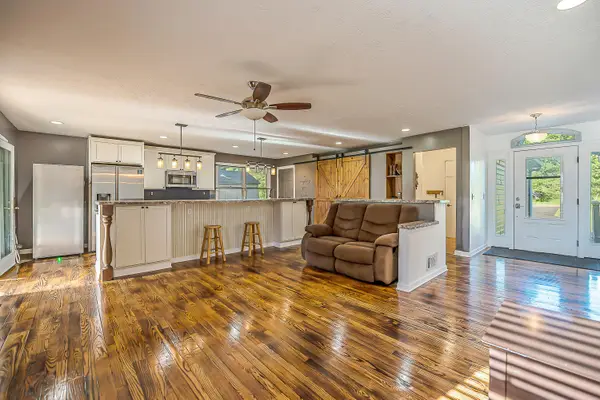 $365,000Active3 beds 2 baths1,356 sq. ft.
8280 Clear Lake Road, Grass Lake, MI 49240
MLS# 26055554Listed by: THE CHARLES REINHART COMPANY 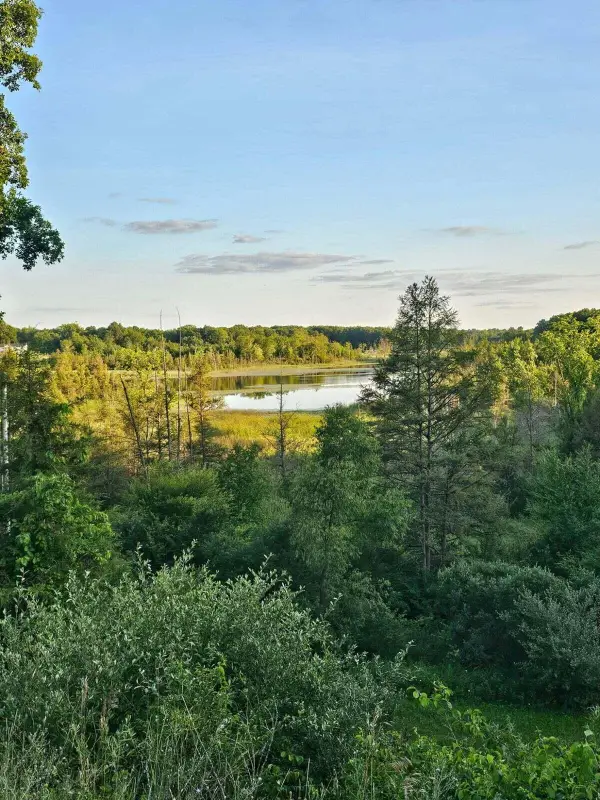 $244,900Active5.5 Acres
5464 Clear Lake Road, Grass Lake, MI 49240
MLS# 26054741Listed by: HOWARD HANNA REAL ESTATE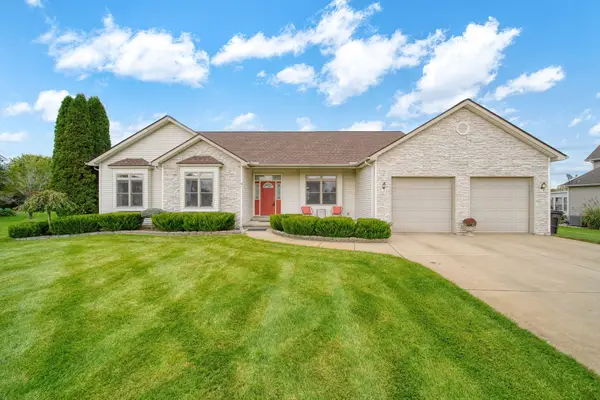 $479,900Active5 beds 4 baths4,218 sq. ft.
10709 Marquedat, Grass Lake, MI 49240
MLS# 26054299Listed by: PRODUCTION REALTY - GRASS LAKE- Open Wed, 5 to 6:30pm
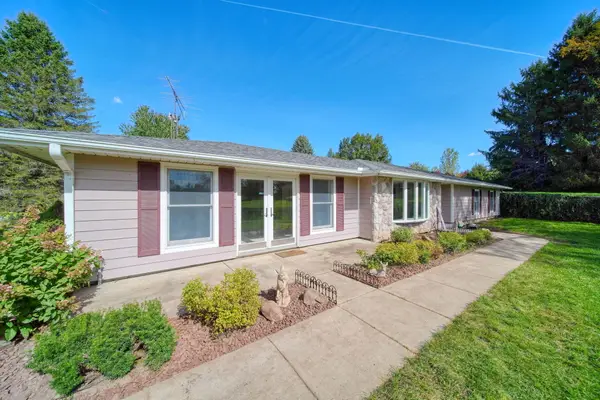 $415,000Active4 beds 2 baths1,851 sq. ft.
11033 Bellman Road, Grass Lake, MI 49240
MLS# 26053979Listed by: FIVE STAR REAL ESTATE 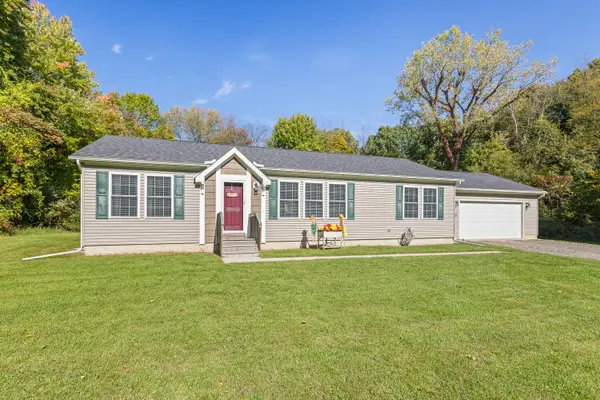 $359,900Active3 beds 2 baths1,404 sq. ft.
9490 Glenn Road, Grass Lake, MI 49240
MLS# 26053878Listed by: PRODUCTION REALTY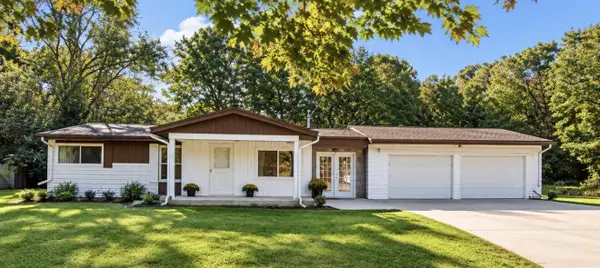 $199,000Active2 beds 2 baths1,830 sq. ft.
8741 Ann Arbor Road, Grass Lake, MI 49240
MLS# 26053333Listed by: THE BROKERAGE HOUSE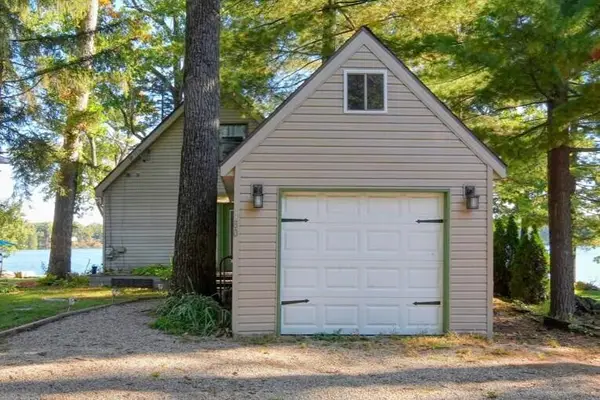 Listed by ERA$295,000Active2 beds 1 baths1,056 sq. ft.
480 Lakewood Drive, Grass Lake, MI 49240
MLS# 26053170Listed by: ERA REARDON REALTY, L.L.C.


Protect your home and budget from life's surprises with an Assurant Home Warranty, backed by a partner that supports you through every step of homeownership. Explore Plans.
© 2023 - 2026 ERA Franchise Systems LLC. All rights reserved. ERA Franchise Systems LLC fully supports the principles of the Fair Housing Act and the Equal Opportunity Act. ERA, ERA Real Estate powered, and their respective logos are registered service marks of ERA Franchise Systems LLC. Each office is independently owned and operated.