
2181 Sharon Hollow Road, Grass Lake, MI 49240
Local realty services provided by:ERA Prime Real Estate Group
2181 Sharon Hollow Road,Grasslake, MI 49240
$599,900
- 3 Beds
- 3 Baths
- 2,322 sq. ft.
- Single family
- Active
Listed by: lisa ridha
Office: the charles reinhart company
MLS#:81026060155
Source:MI_REALCOMP
Price summary
- Price:$599,900
- Price per sq. ft.:$172.24
About this home
Wonderful farm property with over 12 acres featuring a 4 stall barn with electric and electric-fenced pasture areas plus a run-in. House built in 2002 features 3 good sized bedrooms on the 2nd floor, 2 full and 1 half bath including the primary ensuite. Primary bath has been remodeled and features dual sinks, glass shower with rain head, heated floors and barn door. Main floor offers family room with wood pellet stove, large updated kitchen with island and eating space, formal dining room, remodeled half bath plus newer zero entry heated shower, just inside the house from the heated 2 car attached garage - perfect for cleanup. Unfinished basement. New well pump, hot water heater and capacity tank in the last 10 years. Roof is 6 years old. Beautiful property and ready for it's new owners!
Contact an agent
Home facts
- Year built:2002
- Listing ID #:81026060155
- Added:1 day(s) ago
- Updated:November 15, 2026 at 01:58 AM
Rooms and interior
- Bedrooms:3
- Total bathrooms:3
- Full bathrooms:2
- Half bathrooms:1
- Rooms Total:9
- Flooring:Carpet, Ceramic Tile, Tile, Vinyl, Wood
- Basement Description:Full, Sump Pump
- Living area:2,322 sq. ft.
Heating and cooling
- Cooling:Ceiling Fans, Central Air
- Heating:Forced Air, Propane
Structure and exterior
- Year built:2002
- Building area:2,322 sq. ft.
- Lot area:12.69 Acres
- Lot Features:Farm, Flag Lot, Level, Tillable, Wooded
- Architectural Style:Contemporary
- Construction Materials:Vinyl Siding
- Exterior Features:Deck, Garden, Porch
- Foundation Description:Basement
Utilities
- Water:Well
- Sewer:Septic Tank
Finances and disclosures
- Price:$599,900
- Price per sq. ft.:$172.24
- Tax amount:$4,030
Features and amenities
- Appliances:Dishwasher, Oven, Range, Refrigerator
- Laundry features:Main Level
- Amenities:Vaulted Ceilings, Window Treatments
Parking
- Parking description:Attached, Concrete, Garage Door Opener, Garage Faces Front, Unpaved
- Garage spaces:2

New listings near 2181 Sharon Hollow Road
- New
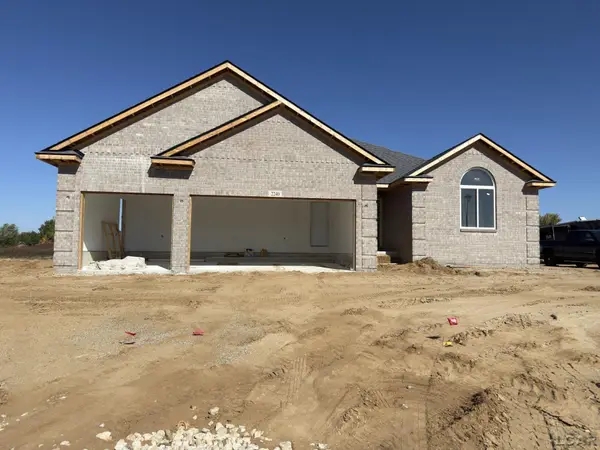 $449,900Active3 beds 3 baths1,888 sq. ft.
2240 Congressional Lane, Grass Lake, MI 49240
MLS# 50227451Listed by: HOWARD HANNA REAL ESTATE SERVICES-TECUMSEH - Open Sun, 1 to 3pmNew
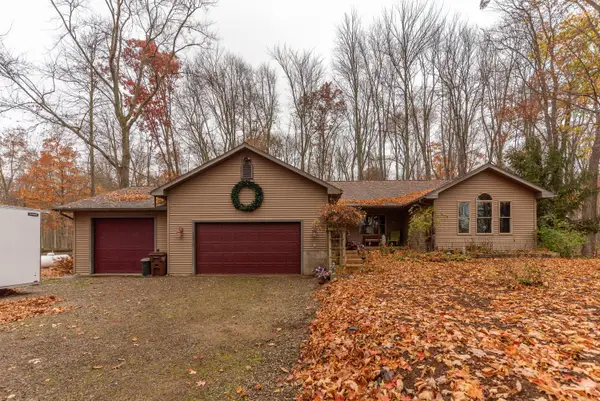 $395,000Active3 beds 2 baths3,046 sq. ft.
13210 Waterloo Munith Road, Grass Lake, MI 49240
MLS# 26059240Listed by: KELLER WILLIAMS ANN ARBOR MRKT - New
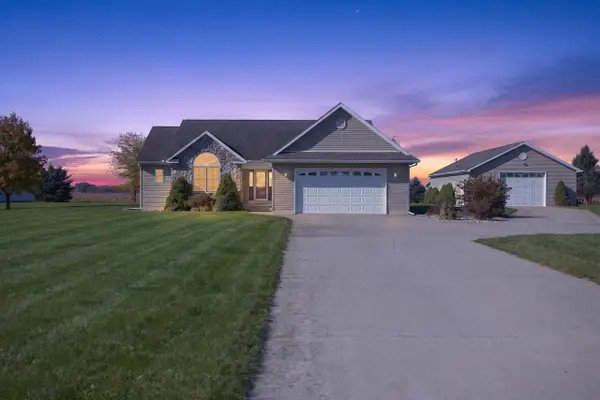 $419,900Active3 beds 2 baths1,559 sq. ft.
1038 Fishville Road, Grass Lake, MI 49240
MLS# 26058918Listed by: EXECUTIVE BROKERS RESIDENTIAL AND COMMERCIAL REAL ESTATE - New
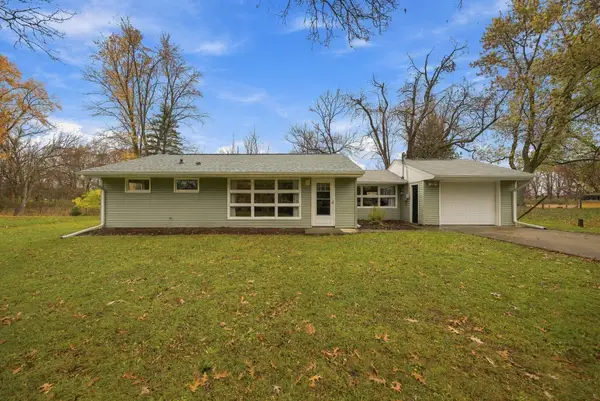 $262,500Active3 beds 1 baths1,320 sq. ft.
10106 Mack Island Road, Grass Lake, MI 49240
MLS# 26058931Listed by: RE/MAX PLATINUM - New
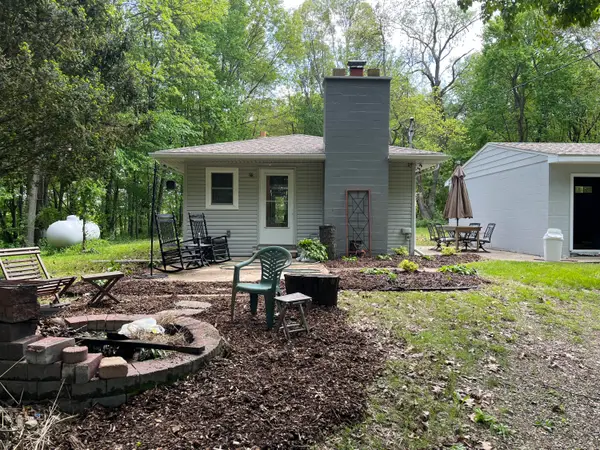 $325,000Active2 beds 1 baths735 sq. ft.
9481 Glenn Road, Grass Lake, MI 49240
MLS# 26058773Listed by: THE CHARLES REINHART COMPANY 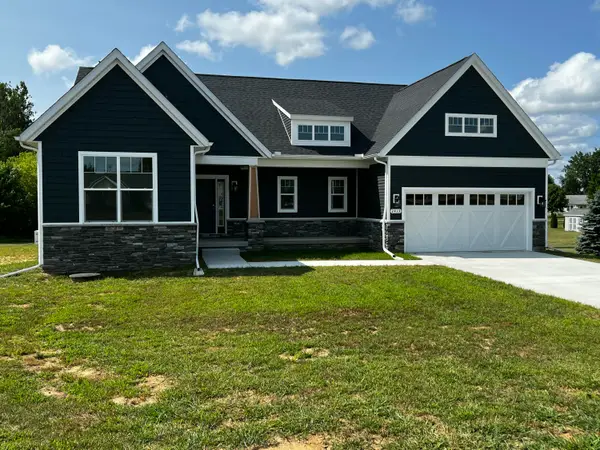 $450,000Active3 beds 2 baths1,603 sq. ft.
2413 N Burgett Lane, Grass Lake, MI 49240
MLS# 26058335Listed by: NATIONAL REALTY CENTERS NORTHV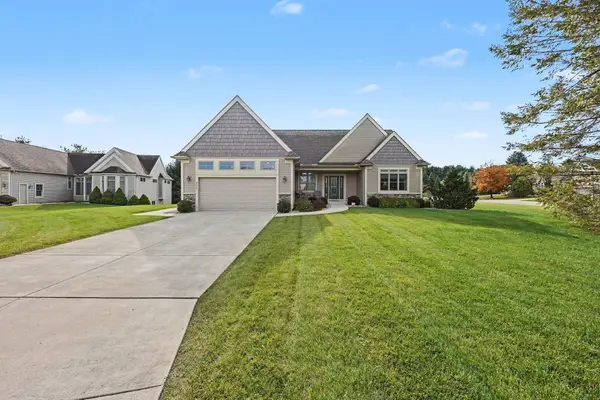 $439,000Active3 beds 3 baths2,488 sq. ft.
3607 Preserve Court, Grass Lake, MI 49240
MLS# 26058037Listed by: THE CHARLES REINHART COMPANY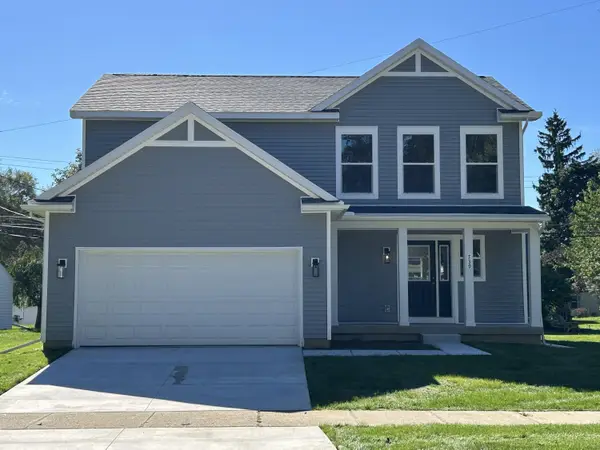 $487,351Active4 beds 3 baths1,958 sq. ft.
2211 Congressional Lane #19, Grass Lake, MI 49240
MLS# 26057617Listed by: NORFOLK REALTY LIMITED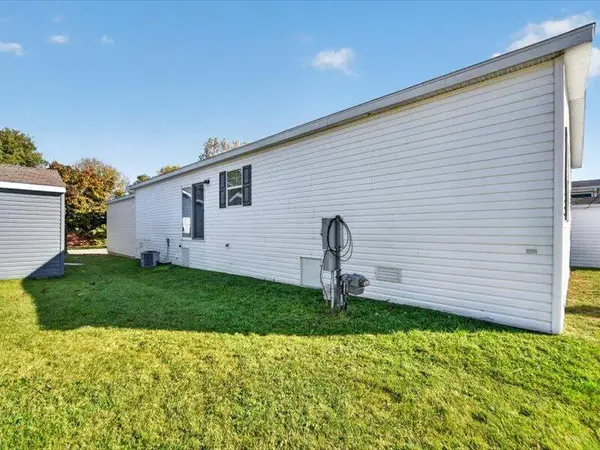 $135,000Active3 beds 2 baths1,464 sq. ft.
1037 Cambry Circle #102, Grass Lake, MI 49240
MLS# 26057455Listed by: CENTURY 21 AFFILIATED - JACKSON $329,900Active3 beds 2 baths2,464 sq. ft.
12888 Trist Road, Grass Lake, MI 49240
MLS# 50226103Listed by: FOUNDATION REALTY, LLC - MANITOU BEACH


Protect your home and budget from life's surprises with an Assurant Home Warranty, backed by a partner that supports you through every step of homeownership. Explore Plans.
© 2023 - 2026 ERA Franchise Systems LLC. All rights reserved. ERA Franchise Systems LLC fully supports the principles of the Fair Housing Act and the Equal Opportunity Act. ERA, ERA Real Estate powered, and their respective logos are registered service marks of ERA Franchise Systems LLC. Each office is independently owned and operated.