
2220 Congressional Lane, Grass Lake, MI 49240
Local realty services provided by:ERA Reardon Realty
2220 Congressional Lane,Grass Lake, MI 49240
$409,900
- 3 Beds
- 3 Baths
- 1,761 sq. ft.
- Single family
- Active
Listed by: kay buenaflor prong
Office: howard hanna real estate services-tecumseh
MLS#:50213677
Source:MI_LCAR
Price summary
- Price:$409,900
- Price per sq. ft.:$232.77
- Monthly HOA dues:$8.33
About this home
The Viviana Model at the Exciting Brand-New Patriot Estates Development in Grass Lake Township! New Build 1,761 SF Ranch with October 2026 Move in! Interior photos shown are of a similar home. Beautiful views from a Tranquil .65-Acre lot just minutes to popular Village of Grass Lake and easy access to I-94. Expertly constructed with quality materials and upgraded finishes. An open floorplan with 3-bedrooms, 2.5 baths, oversized garage, cathedral ceilings, 9' wall basement plumbed for a full bath and basement finish options! Upgraded selections include Quality Custom LaFata dovetail finish and soft close cabinetry, granite counters, wood flooring, ceramic tile, cement driveway, and Quartz and LVP options too. High-efficiency mechanicals, tankless hot water heater, fireplace in great room! Considering another floorplan?...Ask about our 4-Bedroom Ranch plans and 4-5 Bedroom 2-story plans! Take a look today! Built New For You!
Contact an agent
Home facts
- Year built:2026
- Subdivision & Development:PATRIOT ESTATES
- Listing ID #:50213677
- Added:92 day(s) ago
- Updated:October 03, 2026 at 04:40 PM
Rooms and interior
- Bedrooms:3
- Total bathrooms:3
- Full bathrooms:2
- Half bathrooms:1
- Rooms Total:10
- Flooring:Ceramic Floors, Hardwood Floors
- Kitchen Description:Disposal, On Main Level
- Bedroom Description:First Floor Bedroom
- Basement Description:Egress/Daylight Windows, Full, Poured, Sump Pump
- Living area:1,761 sq. ft.
Heating and cooling
- Cooling:Ceiling Fan(s), Central A/C
- Heating:Forced Air, Natural Gas
Structure and exterior
- Year built:2026
- Building area:1,761 sq. ft.
- Lot area:0.65 Acres
- Architectural Style:Ranch
- Construction Materials:Brick, Vinyl Siding
- Levels:1 Story
Utilities
- Water:Private Well, Tankless Hot Water, Water Heater - Gas
- Sewer:Septic
Finances and disclosures
- Price:$409,900
- Price per sq. ft.:$232.77
Features and amenities
- Appliances:Disposal
- Laundry features:First Floor Laundry, On Main Level, Utility/Laundry Room
- Amenities:Cathedral/Vaulted Ceiling, Ceramic Floors, Disposal, Hardwood Floors, Walk-In Closet
Parking
- Parking description:2 Spaces, Attached Garage, Garage
- Garage spaces:2
New listings near 2220 Congressional Lane
- New
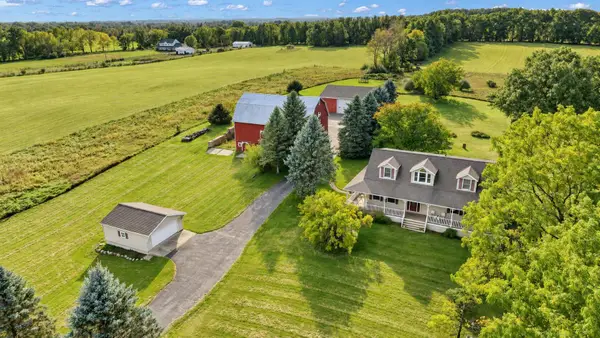 Listed by ERA$589,900Active3 beds 3 baths2,450 sq. ft.
4260 Sylvan Road, Grass Lake, MI 49240
MLS# 26052274Listed by: ERA REARDON - BROOKLYN - New
 Listed by ERA$103,000Active3 beds 2 baths1,454 sq. ft.
1055 Cambry Circle, Grass Lake, MI 49240
MLS# 26052110Listed by: ERA REARDON REALTY, L.L.C. - Open Sun, 2 to 4pmNew
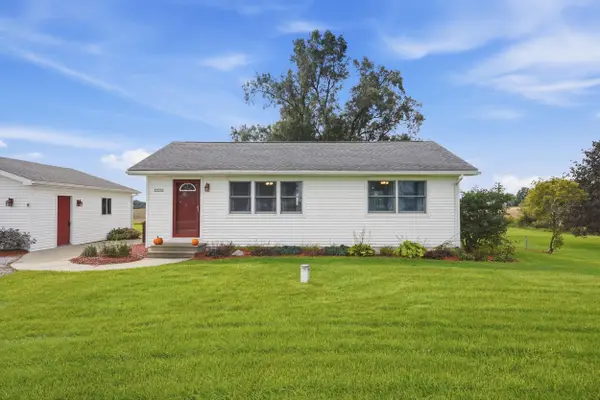 $230,000Active3 beds 1 baths864 sq. ft.
12251 Grass Lake Road, Grass Lake, MI 49240
MLS# 26051572Listed by: MDP PROPERTIES - New
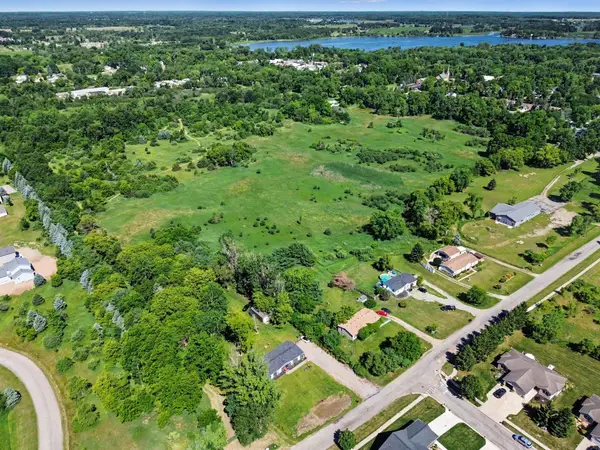 $325,000Active51.12 Acres
Arthur Drive, Grass Lake, MI 49240
MLS# 26051501Listed by: THE CHARLES REINHART COMPANY - New
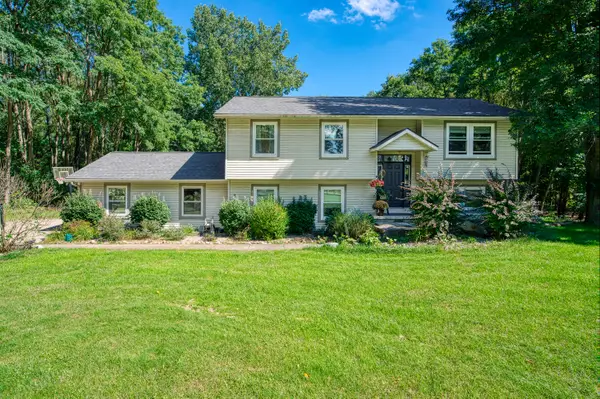 $389,900Active5 beds 2 baths2,236 sq. ft.
7375 Moeckel Road, Grass Lake, MI 49240
MLS# 26051404Listed by: KW REALTY LIVING - New
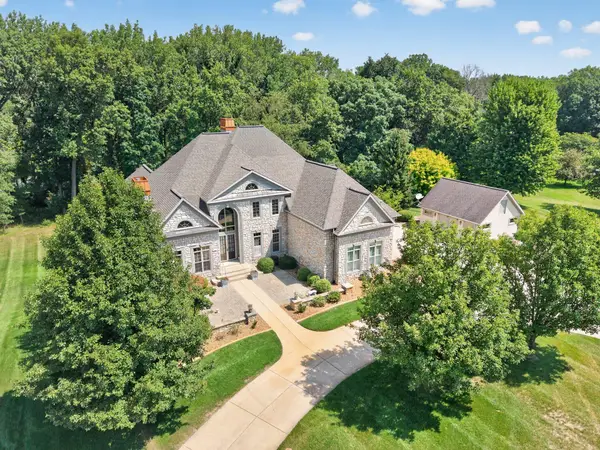 $1,200,000Active4 beds 5 baths5,009 sq. ft.
10206 Tims Lake Boulevard, Grass Lake, MI 49240
MLS# 26051022Listed by: THE CHARLES REINHART COMPANY - New
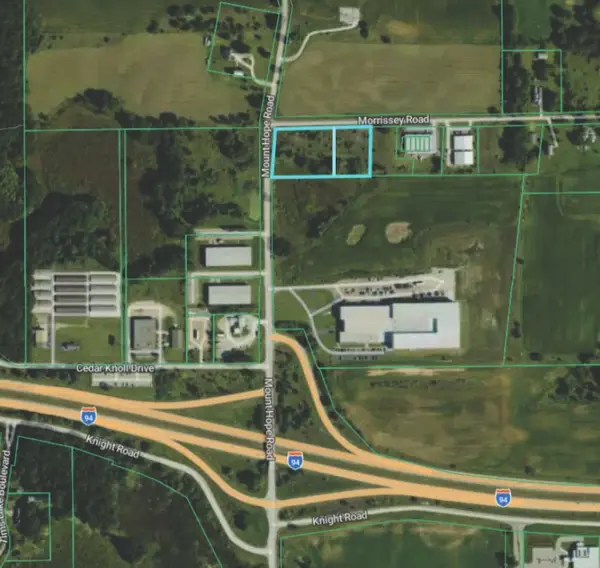 $185,000Active2.54 Acres
0 Morrissey Road, Grass Lake, MI 49240
MLS# 26051025Listed by: SWISHER COMMERCIAL 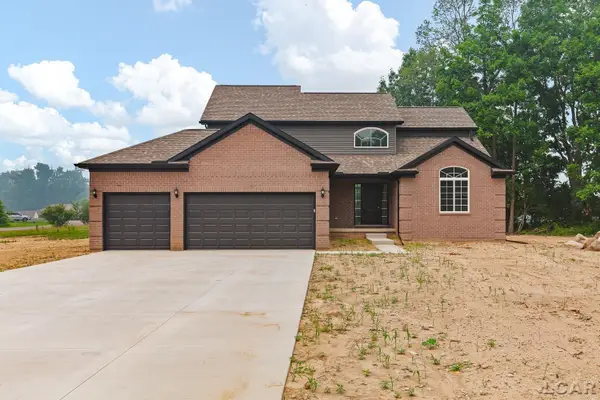 $469,900Active4 beds 4 baths2,241 sq. ft.
2230 Congressional Lane, Grass Lake, MI 49240
MLS# 50222309Listed by: HOWARD HANNA REAL ESTATE SERVICES-TECUMSEH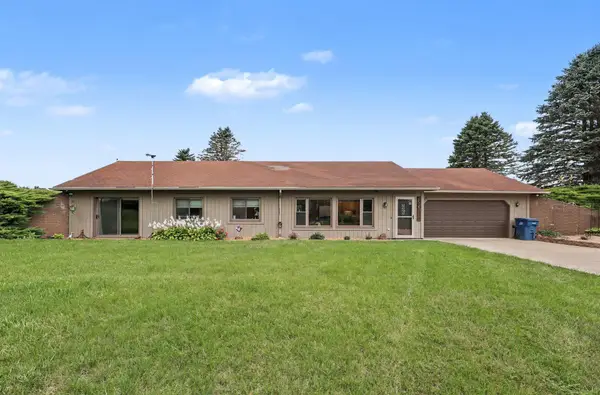 $439,900Active3 beds 2 baths1,708 sq. ft.
2541 Struthers Road, Grass Lake, MI 49240
MLS# 26047757Listed by: THE CHARLES REINHART COMPANY $464,900Active4 beds 3 baths2,160 sq. ft.
10577 Keane Drive, Grass Lake, MI 49240
MLS# 26046566Listed by: SPROAT REALTY PROFESSIONALS


Protect your home and budget from life's surprises with an Assurant Home Warranty, backed by a partner that supports you through every step of homeownership. Explore Plans.
© 2023 - 2026 ERA Franchise Systems LLC. All rights reserved. ERA Franchise Systems LLC fully supports the principles of the Fair Housing Act and the Equal Opportunity Act. ERA, ERA Real Estate powered, and their respective logos are registered service marks of ERA Franchise Systems LLC. Each office is independently owned and operated.