
1225 Fernwood, Grawn, MI 49637
Local realty services provided by:ERA Prime Real Estate Group
1225 Fernwood,Grawn, MI 49637
$713,000
- 3 Beds
- 3 Baths
- 2,751 sq. ft.
- Single family
- Active
Listed by: mark a fall
Office: coldwell banker schmidt traverse city
MLS#:78080071351
Source:MI_REALCOMP
Price summary
- Price:$713,000
- Price per sq. ft.:$259.18
About this home
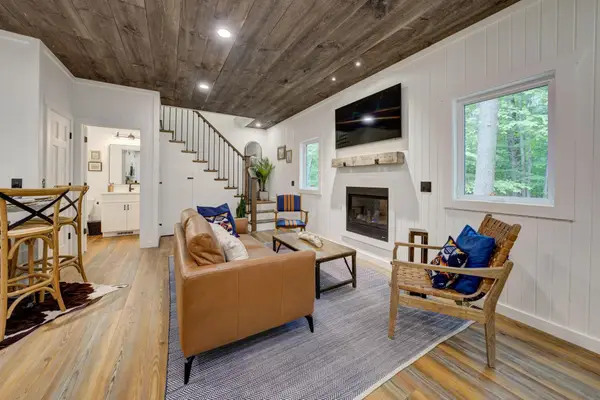
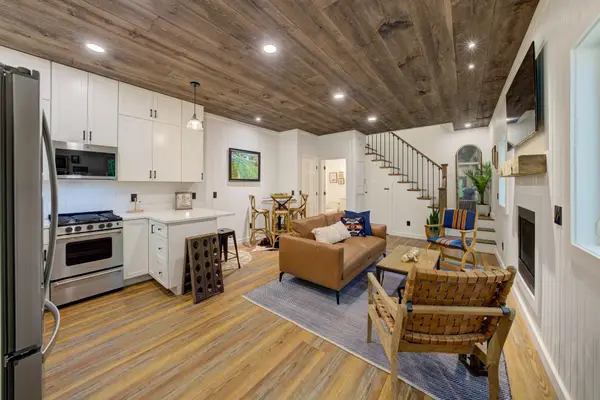
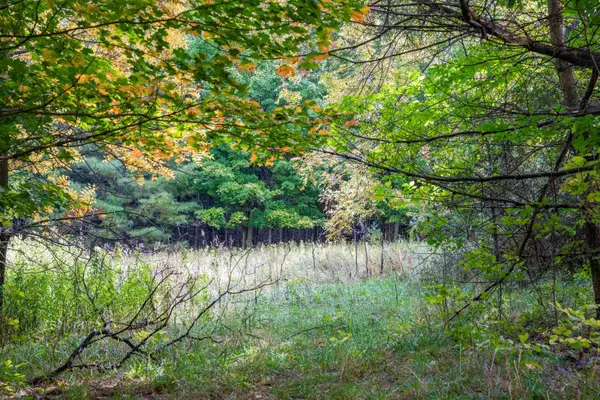
Experience the perfect blend of privacy and convenience with this beautiful home nestled within mature hardwoods. Situated on 7 acres, this private enclave offers peaceful solitude yet is only minutes from Interlochen, Chums Corners and numerous picturesque inland lakes such as Duck Lake, Silver Lake and Long Lake. Privacy is guaranteed thanks to the property being surrounded by wetlands on 3 sides, though the property itself is high and dry, with the house being set atop a knoll surrounded maples and oaks. The house itself: This home offers many features and amenities. The house has vinyl siding and a metal roof for maintenance-free living. The main floor is designed for comfort and convenience, with beautiful wood floors, plenty of casement windows, a walkout deck, and a spacious kitchen, all within a open floor plan. Each bedroom has its own bathroom, Amenities include a gas fireplace, a laundry room just off the kitchen, a pantry and numerous kitchen cabinets, a kitchen island with its own storage spaces and various direct and recessed lights. The lower level was built out to provide a modern apartment with all the amenities necessary to make it a separate living space. There is also ample storage space in the other half of the lower level....
Contact an agent
Home facts
- Year built:1998
- Subdivision & Development:OWER DEVELOPED JACKOWSKI
- Listing ID #:78080071351
- Added:81 day(s) ago
- Updated:October 12, 2026 at 09:56 AM
Rooms and interior
- Bedrooms:3
- Total bathrooms:3
- Full bathrooms:3
- Rooms Total:4
- Basement Description:Concrete
- Living area:2,751 sq. ft.
Heating and cooling
- Heating:Electric, Other Heating Source
Structure and exterior
- Year built:1998
- Building area:2,751 sq. ft.
- Lot area:7.44 Acres
- Lot Features:Wooded
- Architectural Style:Ranch
- Construction Materials:Vinyl Siding
- Levels:One
Utilities
- Water:Well
- Sewer:Septic Tank
Finances and disclosures
- Price:$713,000
- Price per sq. ft.:$259.18
Features and amenities
- Appliances:Dishwasher, Oven, Range, Refrigerator
- Amenities:Cathedral Ceilings
Parking
- Parking description:Attached, Garage, Garage Door Opener, Two Car Garage
- Garage spaces:2

New listings near 1225 Fernwood
- New
 $315,000Active2 beds 2 baths986 sq. ft.
5791 Gas Lamp, Grawn, MI 49637
MLS# 78080074320Listed by: BOUWMAN REALTY GROUP - New
 $295,000Active2 beds 2 baths940 sq. ft.
1549 State, Grawn, MI 49637
MLS# 78080074290Listed by: BOUWMAN REALTY GROUP - New
 $230,000Active17.93 Acres
V/L County Road 633, Grawn, MI 49637
MLS# 78080074256Listed by: REO-TCFRONT-233021  $499,000Active5 beds 3 baths2,686 sq. ft.
2207 Cottonwood, Grawn, MI 49637
MLS# 78080073507Listed by: REMAX BAYSHORE - UNION ST TC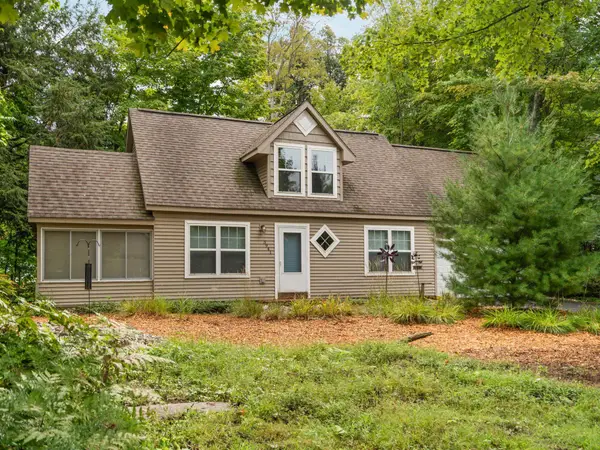 $349,000Active3 beds 2 baths1,365 sq. ft.
3941 Peninsular Shores, Grawn, MI 49637
MLS# 78080073542Listed by: REMAX BAYSHORE - UNION ST TC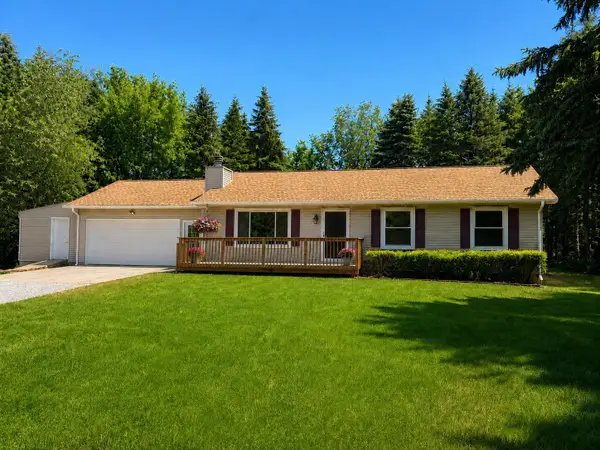 $414,900Active3 beds 3 baths2,428 sq. ft.
1401 Ryans Pond, Grawn, MI 49637
MLS# 78080073482Listed by: BOUWMAN REALTY GROUP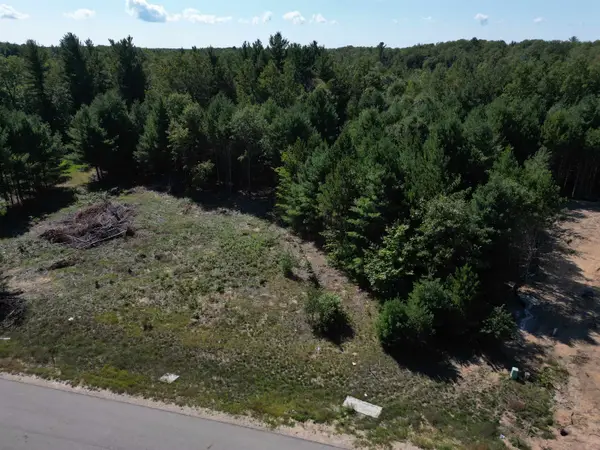 $55,000Active0.8 Acres
6459 Jeffrey, Grawn, MI 49637
MLS# 78080073220Listed by: THE MITTEN REAL ESTATE GROUP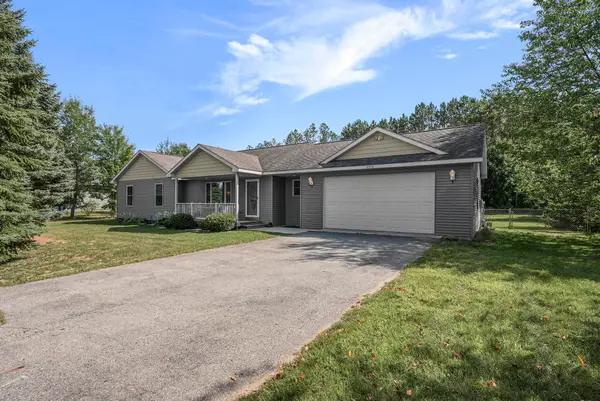 $449,900Active4 beds 3 baths2,797 sq. ft.
6279 Jeffrey PL, Grawn, MI 49637
MLS# 78080072907Listed by: THE MITTEN REAL ESTATE GROUP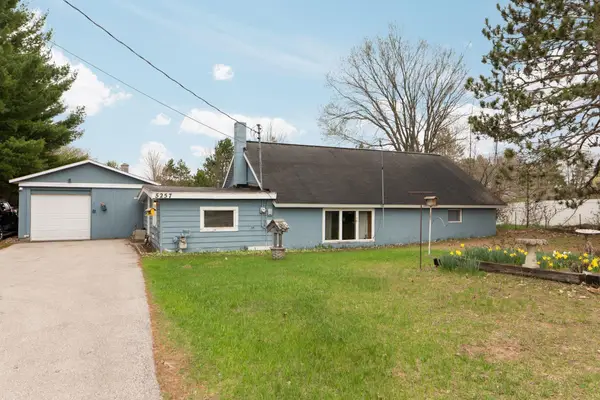 $179,000Active2 beds 1 baths1,152 sq. ft.
5257 Vance, Grawn, MI 49637
MLS# 78080072844Listed by: REMAX BAYSHORE - UNION ST TC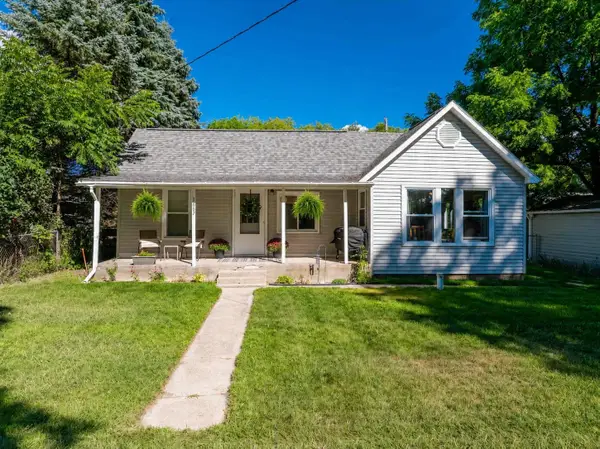 $265,000Active2 beds 1 baths1,017 sq. ft.
1667 Ewing, Grawn, MI 49637
MLS# 78080072542Listed by: REO-TCFRONT-233021


Protect your home and budget from life's surprises with an Assurant Home Warranty, backed by a partner that supports you through every step of homeownership. Explore Plans.
© 2023 - 2026 ERA Franchise Systems LLC. All rights reserved. ERA Franchise Systems LLC fully supports the principles of the Fair Housing Act and the Equal Opportunity Act. ERA, ERA Real Estate powered, and their respective logos are registered service marks of ERA Franchise Systems LLC. Each office is independently owned and operated.