
1590 Green Lawn DR, Grawn, MI 49637
Local realty services provided by:ERA Prime Real Estate Group
1590 Green Lawn DR,Grawn, MI 49637
$250,000
- 3 Beds
- 1 Baths
- 1,600 sq. ft.
- Single family
- Active
Listed by: eric levanduski
Office: the mitten real estate group
MLS#:78080075512
Source:MI_REALCOMP
Price summary
- Price:$250,000
- Price per sq. ft.:$156.25
About this home
Welcome home to easy main floor living in a ranch style home on a 3/4 acre lot in Grand Traverse County. This 3 bedroom, 1 bath layout keeps everything on one level, and the walkout basement adds extra space to work with. The lot gives you room to spread out and make the outdoors your own. Youre within easy reach of Traverse City, Interlochen, and Kingsley, so shopping, dining, and everything Northern Michigan has to offer are never far away. Peaceful, practical, and well located, this is a great opportunity to live in Grand Traverse County.
Contact an agent
Home facts
- Year built:2018
- Subdivision & Development:BEEMAN'S ACRES
- Listing ID #:78080075512
- Added:2 day(s) ago
- Updated:November 22, 2026 at 06:02 PM
Rooms and interior
- Bedrooms:3
- Total bathrooms:1
- Full bathrooms:1
- Rooms Total:7
- Basement Description:Block, Walk-Out Access
- Living area:1,600 sq. ft.
Heating and cooling
- Heating:Forced Air, Natural Gas
Structure and exterior
- Year built:2018
- Building area:1,600 sq. ft.
- Lot area:0.77 Acres
- Lot Features:Sloped
- Architectural Style:Ranch
- Construction Materials:Vinyl Siding
- Exterior Features:Deck
- Foundation Description:Block
- Levels:One
Utilities
- Water:Well
- Sewer:Septic Tank
Finances and disclosures
- Price:$250,000
- Price per sq. ft.:$156.25
Features and amenities
- Appliances:Dryer, Oven, Range, Refrigerator, Washer
Parking
- Parking description:Attached, Garage, One Car Garage
- Garage spaces:1

New listings near 1590 Green Lawn DR
- New
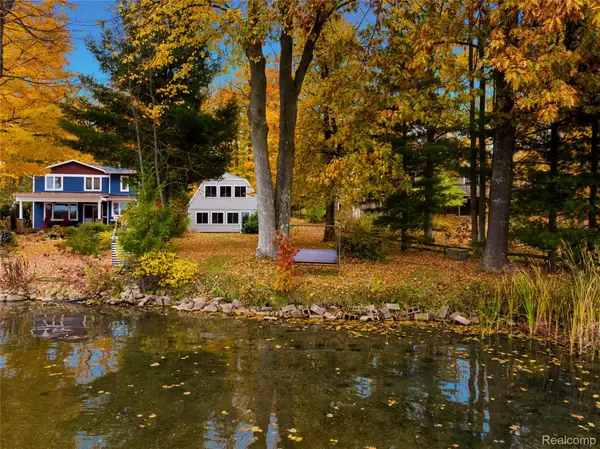 $469,900Active2 beds 2 baths1,050 sq. ft.
4032 Water View DR, Grawn, MI 49637
MLS# 20261092757Listed by: BEYCOME BROKERAGE REALTY LLC - New
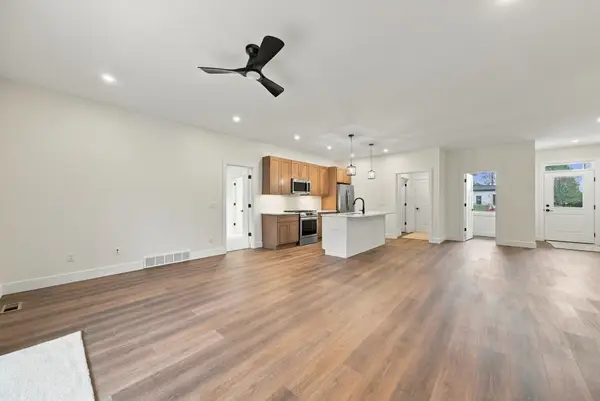 $480,000Active3 beds 2 baths1,725 sq. ft.
3038 Michele Marie, Grawn, MI 49637
MLS# 78080075422Listed by: THE MITTEN REAL ESTATE GROUP - Open Sun, 11am to 12:45pm
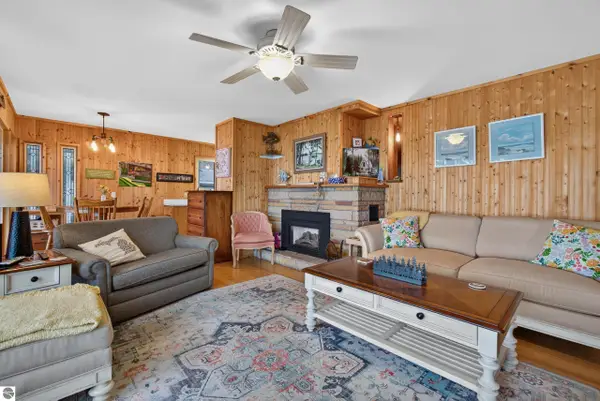 $769,000Active2 beds 2 baths1,136 sq. ft.
3844 Peninsular Shores Drive, Grawn, MI 49637
MLS# 1952448Listed by: REO-TCRANDOLPH-233022 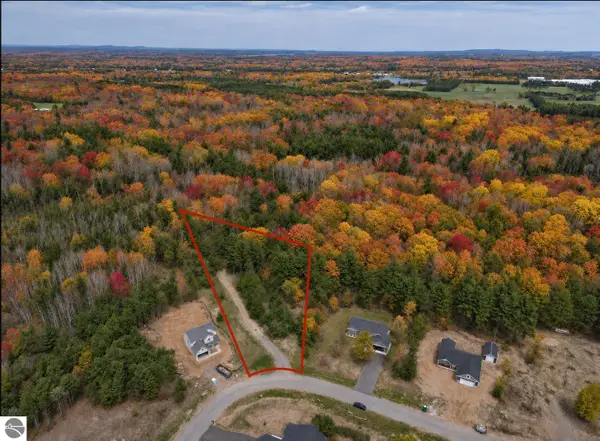 $64,900Active1.05 Acres
6473 Jeffrey Place, Grawn, MI 49637
MLS# 1952328Listed by: THE MITTEN REAL ESTATE GROUP- Open Sun, 12 to 2pm
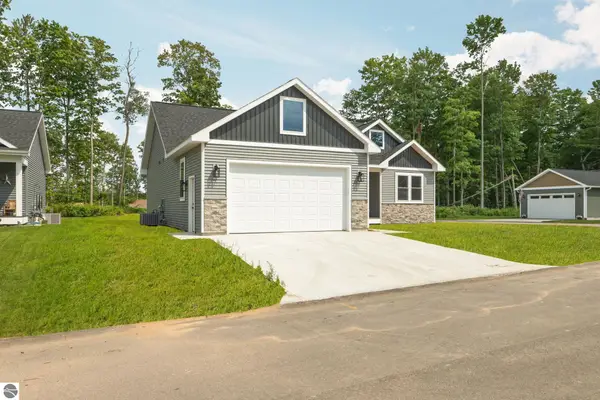 $485,000Active5 beds 2 baths2,686 sq. ft.
2207 Cottonwood Avenue, Grawn, MI 49637
MLS# 1950508Listed by: REMAX BAYSHORE - UNION ST TC 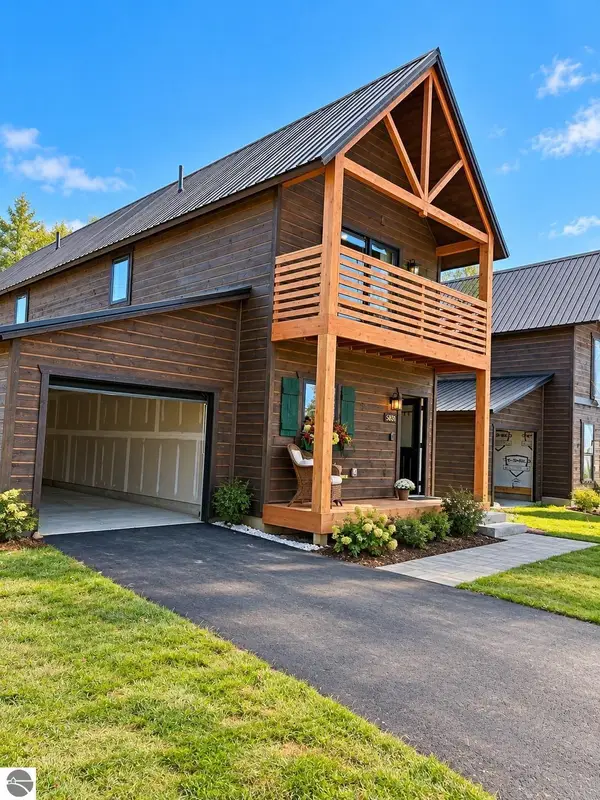 $295,000Active2 beds 2 baths940 sq. ft.
1549 State Street, Grawn, MI 49637
MLS# 1951355Listed by: BOUWMAN REALTY GROUP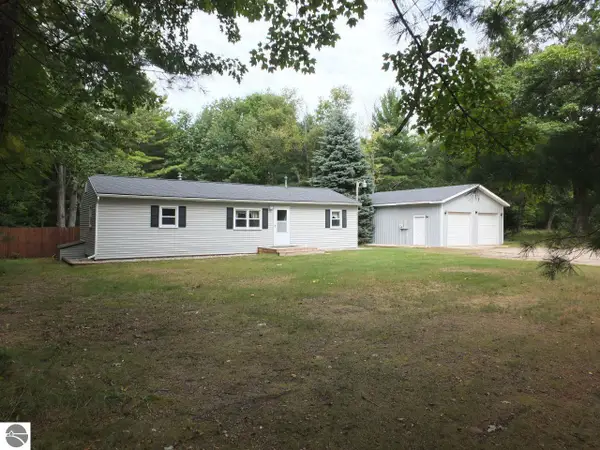 $189,000Active3 beds 1 baths1,040 sq. ft.
8786 Us-31 S, Grawn, MI 49637
MLS# 1951583Listed by: CENTURY 21 NORTHLAND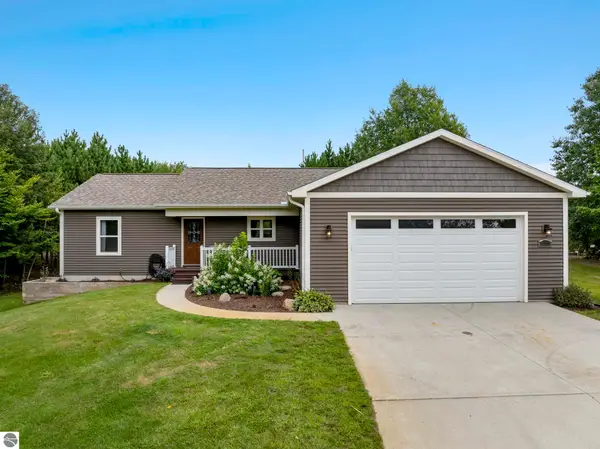 $519,900Active4 beds 2 baths2,535 sq. ft.
3250 Tamara Circle, Grawn, MI 49637
MLS# 1951863Listed by: COLDWELL BANKER SCHMIDT TRAVERSE CITY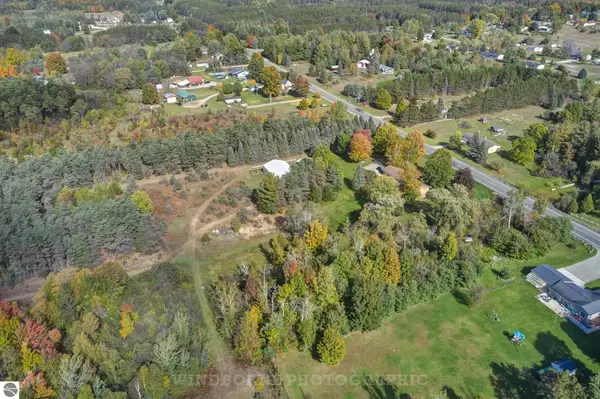 $182,800Active18.28 Acres
Parcels D/E County Road 633, Grawn, MI 49637
MLS# 1952224Listed by: COLDWELL BANKER SCHMIDT TRAVERSE CITY


Protect your home and budget from life's surprises with an Assurant Home Warranty, backed by a partner that supports you through every step of homeownership. Explore Plans.
© 2023 - 2026 ERA Franchise Systems LLC. All rights reserved. ERA Franchise Systems LLC fully supports the principles of the Fair Housing Act and the Equal Opportunity Act. ERA, ERA Real Estate powered, and their respective logos are registered service marks of ERA Franchise Systems LLC. Each office is independently owned and operated.