
2207 Cottonwood Avenue, Grawn, MI 49637
Local realty services provided by:ERA Greater North Properties
Upcoming open houses
- Sun, Nov 2212:00 pm - 02:00 pm
Office: remax bayshore - union st tc
MLS#:1950508
Source:MI_NGLRMLS
Price summary
- Price:$485,000
- Price per sq. ft.:$180.57
About this home
There is something especially inviting about a brand-new home with room to settle in and make it your own. This spacious home features a bright, open layout with clean finishes, warm flooring and plenty of natural light throughout. The kitchen is built for everyday living with generous cabinetry, sleek countertops and a large center island that keeps everything connected. A comfortable primary suite, attached two-car garage and roomy backyard add to the home’s easy, practical feel. Located in a growing neighborhood near Blair Township Park, this is a beautiful place to begin your next chapter.
Contact an agent
Home facts
- Year built:2026
- Subdivision & Development:Lakewood Trails
- Listing ID #:1950508
- Updated:November 19, 2026 at 08:21 AM
Rooms and interior
- Bedrooms:5
- Total bathrooms:2
- Full bathrooms:2
- Flooring:Carpet
- Kitchen Description:Pantry
- Living area:2,686 sq. ft.
Heating and cooling
- Cooling:Central Air
- Heating:Forced Air
- Central air:Yes
Structure and exterior
- Year built:2026
- Building area:2,686 sq. ft.
- Lot area:0.3 Acres
- Lot Features:Cleared, Corner Lot, Level
- Architectural Style:Ranch
Finances and disclosures
- Price:$485,000
- Price per sq. ft.:$180.57
Parking
- Garage:Yes
- Garage spaces:2
New listings near 2207 Cottonwood Avenue
- New
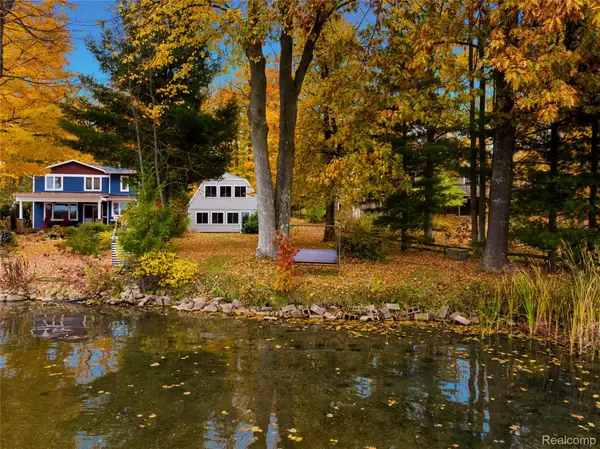 $469,900Active2 beds 2 baths1,050 sq. ft.
4032 Water View DR, Grawn, MI 49637
MLS# 20261092757Listed by: BEYCOME BROKERAGE REALTY LLC
- New
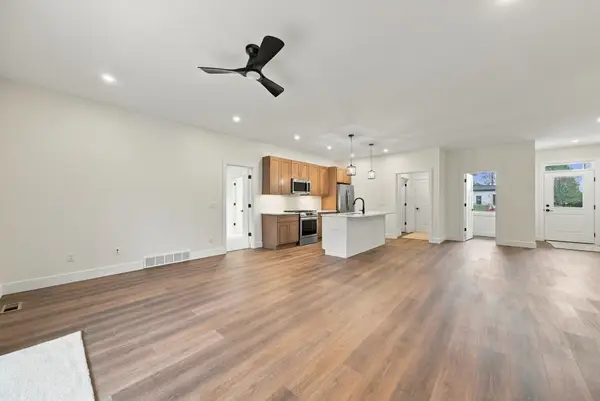 $480,000Active3 beds 2 baths1,725 sq. ft.
3038 Michele Marie, Grawn, MI 49637
MLS# 78080075422Listed by: THE MITTEN REAL ESTATE GROUP - Open Sun, 11am to 12:45pmNew
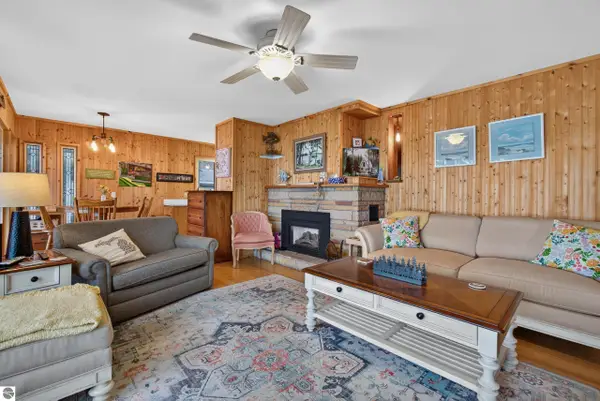 $769,000Active2 beds 2 baths1,136 sq. ft.
3844 Peninsular Shores Drive, Grawn, MI 49637
MLS# 1952448Listed by: REO-TCRANDOLPH-233022 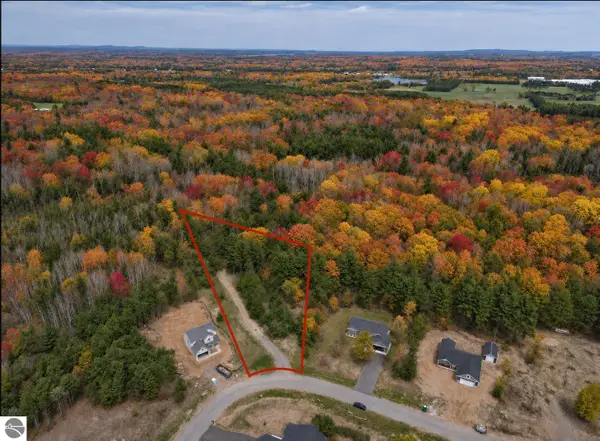 $64,900Active1.05 Acres
6473 Jeffrey Place, Grawn, MI 49637
MLS# 1952328Listed by: THE MITTEN REAL ESTATE GROUP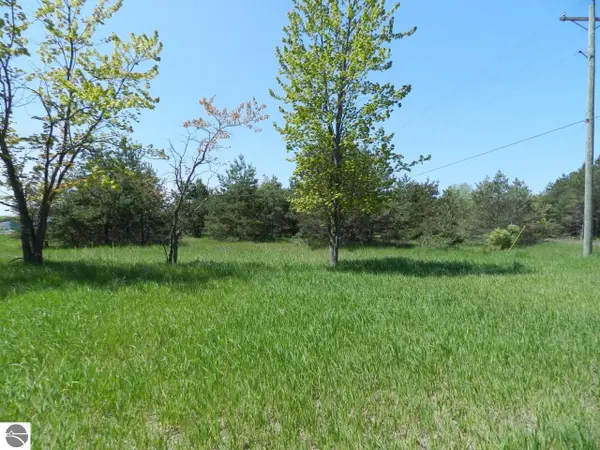 $59,900Active1.06 Acres
6274 S Us-31, Grawn, MI 49637
MLS# 1945133Listed by: FIVE STAR REAL ESTATE - FRONT ST TC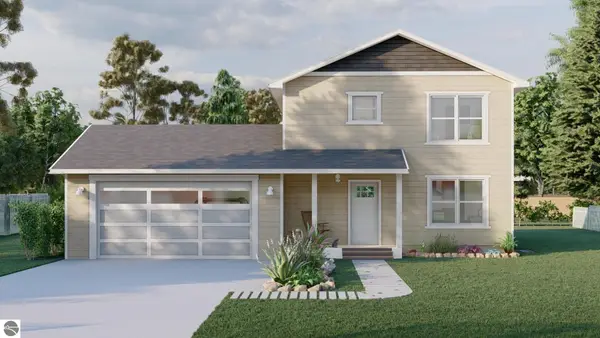 $385,000Active3 beds 3 baths1,235 sq. ft.
5672 Elderberry Lane, Grawn, MI 49637
MLS# 1947217Listed by: ROCK CREEK REALTY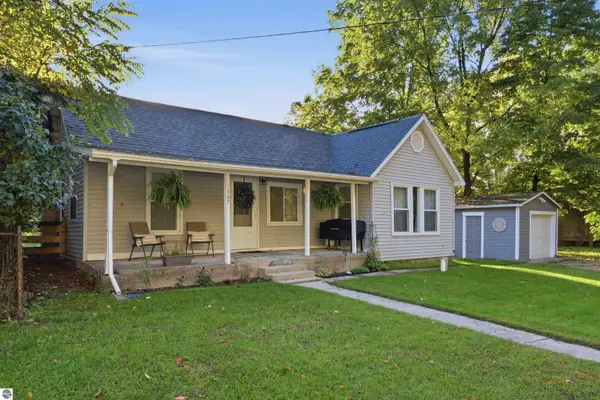 $265,000Active2 beds 1 baths1,017 sq. ft.
1667 Ewing Street, Grawn, MI 49637
MLS# 1949506Listed by: REO-TCFRONT-233021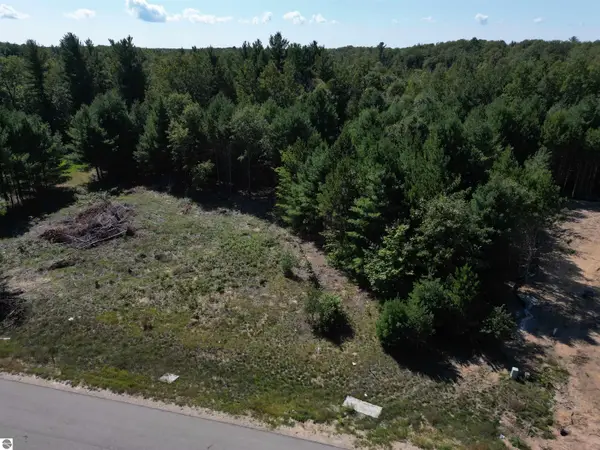 $55,000Active0.8 Acres
6459 Jeffrey Place, Grawn, MI 49637
MLS# 1950199Listed by: THE MITTEN REAL ESTATE GROUP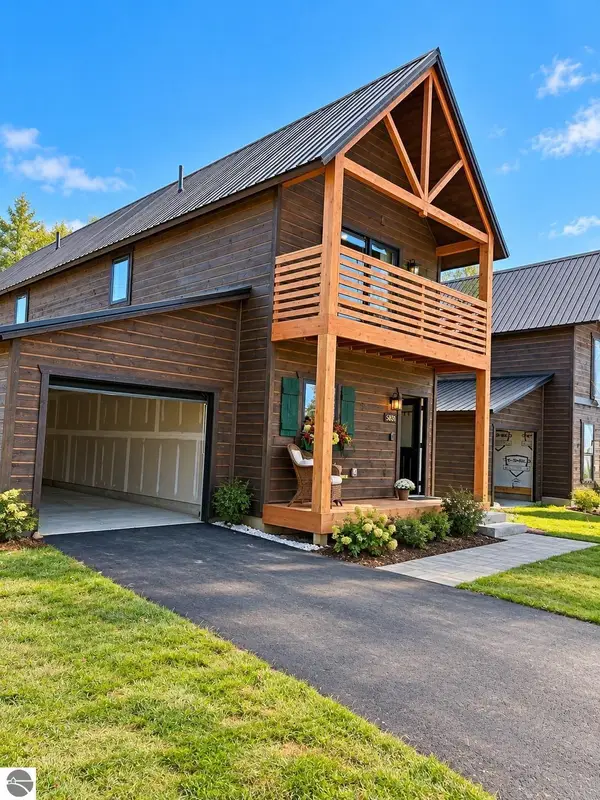 $295,000Active2 beds 2 baths940 sq. ft.
1549 State Street, Grawn, MI 49637
MLS# 1951355Listed by: BOUWMAN REALTY GROUP


Protect your home and budget from life's surprises with an Assurant Home Warranty, backed by a partner that supports you through every step of homeownership. Explore Plans.
© 2023 - 2026 ERA Franchise Systems LLC. All rights reserved. ERA Franchise Systems LLC fully supports the principles of the Fair Housing Act and the Equal Opportunity Act. ERA, ERA Real Estate powered, and their respective logos are registered service marks of ERA Franchise Systems LLC. Each office is independently owned and operated.