
2207 Cottonwood, Grawn, MI 49637
Local realty services provided by:ERA Prime Real Estate Group
2207 Cottonwood,Traversecity, MI 49637
$549,000
- 5 Beds
- 3 Baths
- 2,686 sq. ft.
- Single family
- Active
Listed by: matthew j dakoske, nav dhami
Office: remax bayshore - union st tc
MLS#:78080072318
Source:MI_REALCOMP
Price summary
- Price:$549,000
- Price per sq. ft.:$204.39
About this home
There is something especially inviting about a brand-new home with room to settle in and make it your own. This spacious home features a bright, open layout with clean finishes, warm flooring and plenty of natural light throughout. The kitchen is built for everyday living with generous cabinetry, sleek countertops and a large center island that keeps everything connected. A comfortable primary suite, attached two-car garage and roomy backyard add to the homes easy, practical feel. Located in a growing neighborhood near Blair Township Park, this is a beautiful place to begin your next chapter.
Contact an agent
Home facts
- Year built:2026
- Subdivision & Development:LAKEWOOD TRAILS
- Listing ID #:78080072318
- Added:5 day(s) ago
- Updated:August 19, 2026 at 10:05 AM
Rooms and interior
- Bedrooms:5
- Total bathrooms:3
- Full bathrooms:3
- Rooms Total:10
- Kitchen Description:Pantry
- Basement Description:Finished, Full, Partially Finished
- Living area:2,686 sq. ft.
Heating and cooling
- Cooling:Central Air
- Heating:Forced Air, Natural Gas
Structure and exterior
- Year built:2026
- Building area:2,686 sq. ft.
- Lot area:0.3 Acres
- Lot Features:Cleared, Corner Lot
- Architectural Style:Ranch
- Construction Materials:Stone, Vinyl Siding
- Exterior Features:Deck, Porch
- Foundation Description:Basement
- Levels:One
Utilities
- Water:Public
- Sewer:Shared Septic
Finances and disclosures
- Price:$549,000
- Price per sq. ft.:$204.39
Features and amenities
- Appliances:Dishwasher, Oven, Range, Refrigerator
- Amenities:Pantry, Walk-in Closets
Parking
- Parking description:Attached, Garage, Two Car Garage
- Garage spaces:2

New listings near 2207 Cottonwood
- New
 $205,000Active2 beds 2 baths1,497 sq. ft.
5431 Brentwood, Grawn, MI 49637
MLS# 78080072403Listed by: KEY REALTY ONE-TC - New
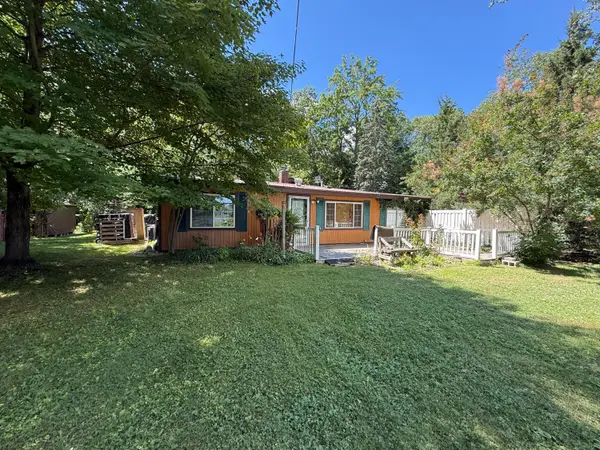 $444,900Active3 beds 2 baths1,555 sq. ft.
2591 Tonawanda Road, Grawn, MI 49637
MLS# 26042101Listed by: EXP REALTY LLC  $279,900Active4 beds 1 baths1,836 sq. ft.
8890 US-131, Grawn, MI 49637
MLS# 78080065763Listed by: BOUWMAN REALTY GROUP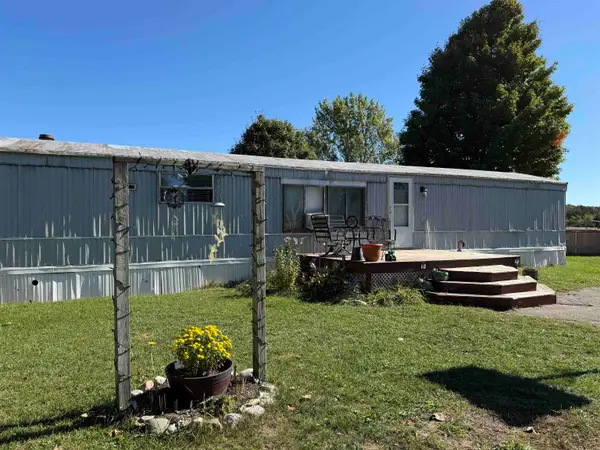 $99,000Active3 beds 2 baths1,064 sq. ft.
5793 W Blair Townhall RD, Grawn, MI 49637
MLS# 78080071883Listed by: REO-TCRANDOLPH-233022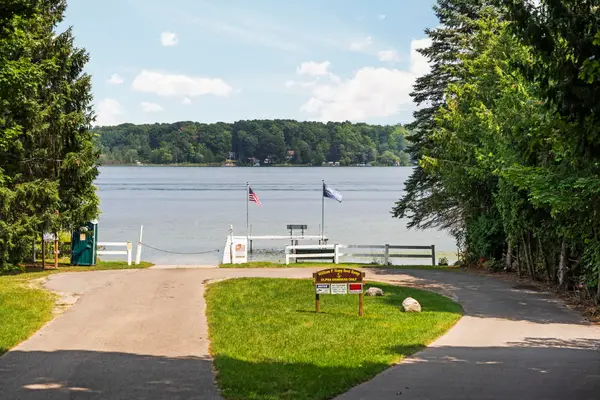 $349,900Active2 beds 3 baths2,278 sq. ft.
3855 White Birch DR, Grawn, MI 49637
MLS# 78080071860Listed by: REMAX BAYSHORE - UNION ST TC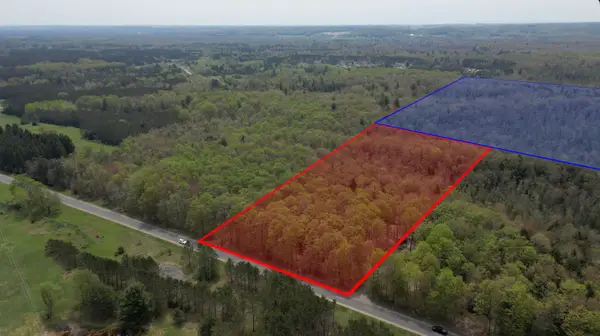 $279,000Active30.15 Acres
6639 Fall, Grawn, MI 49637
MLS# 78080071660Listed by: THE MITTEN REAL ESTATE GROUP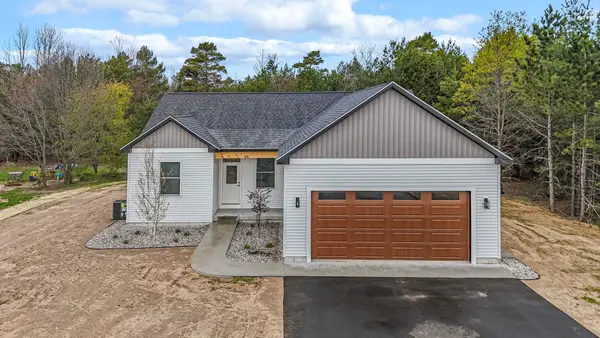 $499,900Active3 beds 2 baths1,725 sq. ft.
3038 Michele Marie, Grawn, MI 49637
MLS# 78080071614Listed by: THE MITTEN REAL ESTATE GROUP $164,900Active2 beds 2 baths980 sq. ft.
5925 Pine Aire, Grawn, MI 49637
MLS# 78080071596Listed by: EXIT NORTHERN SHORES-TC- Open Sat, 2 to 4pm
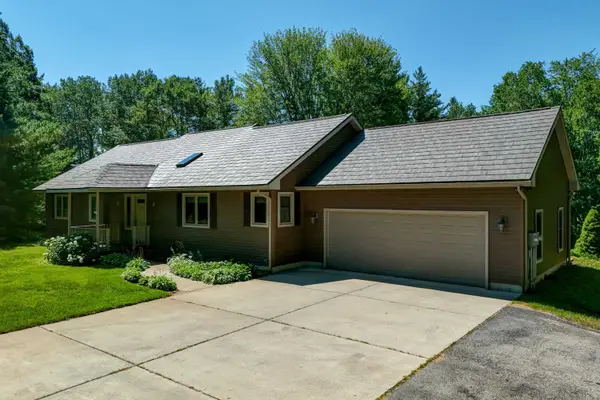 $715,000Active3 beds 3 baths2,751 sq. ft.
1225 Fernwood DR, Grawn, MI 49637
MLS# 78080071351Listed by: COLDWELL BANKER SCHMIDT TRAVERSE CITY


Protect your home and budget from life's surprises with an Assurant Home Warranty, backed by a partner that supports you through every step of homeownership. Explore Plans.
© 2023 - 2026 ERA Franchise Systems LLC. All rights reserved. ERA Franchise Systems LLC fully supports the principles of the Fair Housing Act and the Equal Opportunity Act. ERA, ERA Real Estate powered, and their respective logos are registered service marks of ERA Franchise Systems LLC. Each office is independently owned and operated.