
3038 Michele Marie, Grawn, MI 49637
Local realty services provided by:ERA Prime Real Estate Group
3038 Michele Marie,Grawn, MI 49637
$499,000
- 3 Beds
- 2 Baths
- 1,725 sq. ft.
- Single family
- Active
Listed by: trent sims, rebecca clark
Office: the mitten real estate group
MLS#:78080074449
Source:MI_REALCOMP
Price summary
- Price:$499,000
- Price per sq. ft.:$289.28
About this home
New construction on a spacious wooded lot just minutes from downtown Traverse City. This 1,725 sq ft home features an open-concept kitchen, dining, and living area, plus a covered back porch overlooking mature trees. The private primary suite includes dual vanities, a walk-in closet, and direct laundry access, with oversized guest bedrooms down the hall. Natural gas, high-speed internet, and an unfinished basement with rough plumbing and egress windows ready for future living space. Quiet and tucked away, yet close to shopping, dining, and recreation. Seller offering up to $10,000 in concessions toward buyer closing costs, prepaids, and/or rate buydown. Subject to lender approval and acceptable offer. One or more members of the selling LLC is a licensed real estate agent in the state of Michigan.
Contact an agent
Home facts
- Year built:2026
- Subdivision & Development:GLACIER PONDS 2
- Listing ID #:78080074449
- Added:2 day(s) ago
- Updated:October 12, 2026 at 09:59 PM
Rooms and interior
- Bedrooms:3
- Total bathrooms:2
- Full bathrooms:2
- Rooms Total:7
- Kitchen Description:Pantry
- Basement Description:Concrete, Daylight, Full, Unfinished
- Living area:1,725 sq. ft.
Heating and cooling
- Cooling:Ceiling Fans, Central Air
- Heating:Forced Air, Natural Gas
Structure and exterior
- Year built:2026
- Building area:1,725 sq. ft.
- Lot area:0.67 Acres
- Architectural Style:Ranch
- Construction Materials:Vinyl Siding
- Exterior Features:Deck, Porch
- Foundation Description:Basement
- Levels:One
Utilities
- Water:Well
- Sewer:Septic Tank
Finances and disclosures
- Price:$499,000
- Price per sq. ft.:$289.28
Features and amenities
- Appliances:Dishwasher, Disposal, Microwave, Oven, Range, Refrigerator
- Amenities:Entrance Foyer, Pantry, Walk-in Closets
Parking
- Parking description:Attached, Garage, Two Car Garage
- Garage spaces:2

New listings near 3038 Michele Marie
- New
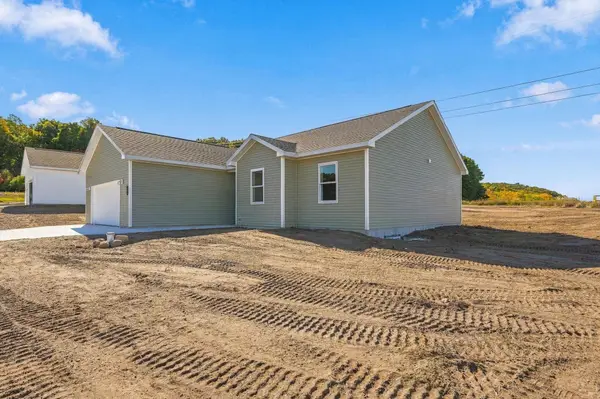 $410,000Active3 beds 2 baths1,435 sq. ft.
4415 Edwin BLVD, Grawn, MI 49637
MLS# 78080074392Listed by: REO-TCRANDOLPH-233022 - New
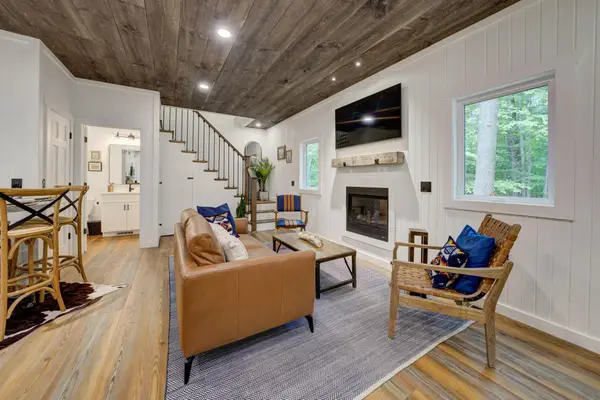 $315,000Active2 beds 2 baths986 sq. ft.
5791 Gas Lamp, Grawn, MI 49637
MLS# 78080074320Listed by: BOUWMAN REALTY GROUP - New
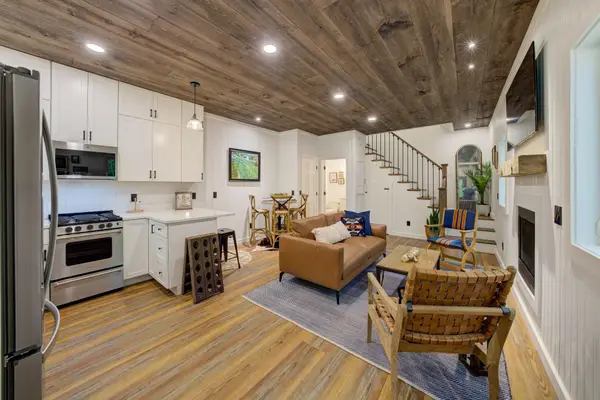 $295,000Active2 beds 2 baths940 sq. ft.
1549 State, Grawn, MI 49637
MLS# 78080074290Listed by: BOUWMAN REALTY GROUP - New
 $230,000Active17.93 Acres
V/L County Road 633, Grawn, MI 49637
MLS# 78080074256Listed by: REO-TCFRONT-233021 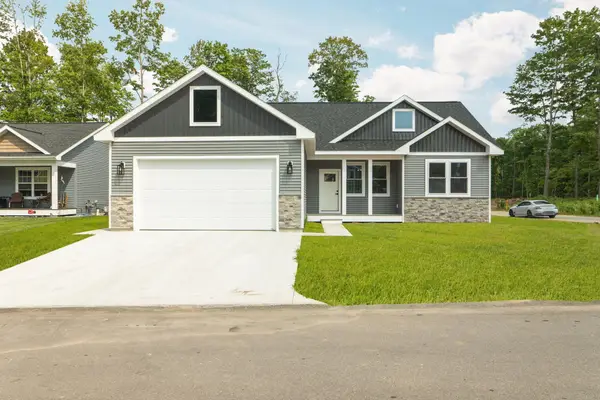 $499,000Active5 beds 3 baths2,686 sq. ft.
2207 Cottonwood, Grawn, MI 49637
MLS# 78080073507Listed by: REMAX BAYSHORE - UNION ST TC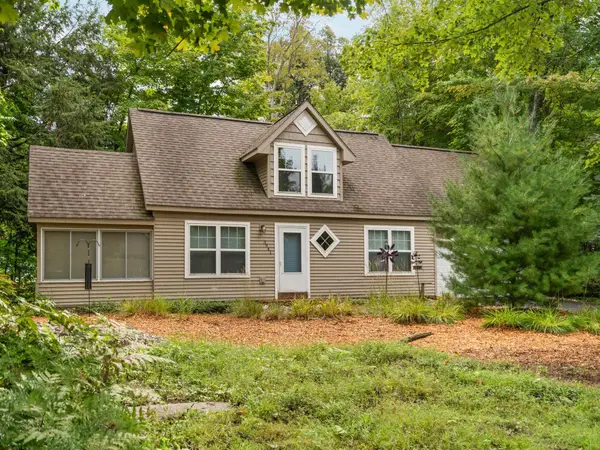 $349,000Active3 beds 2 baths1,365 sq. ft.
3941 Peninsular Shores, Grawn, MI 49637
MLS# 78080073542Listed by: REMAX BAYSHORE - UNION ST TC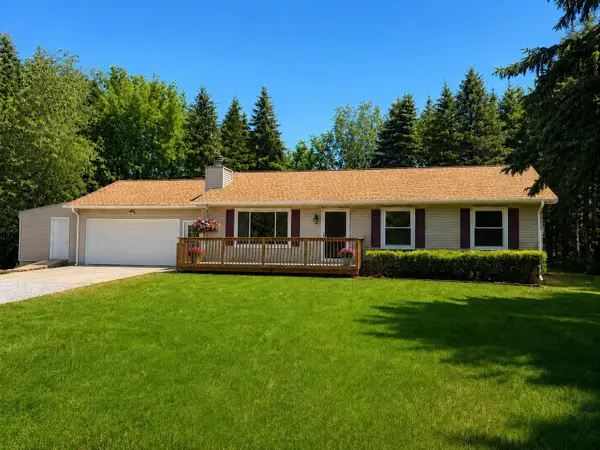 $414,900Active3 beds 3 baths2,428 sq. ft.
1401 Ryans Pond, Grawn, MI 49637
MLS# 78080073482Listed by: BOUWMAN REALTY GROUP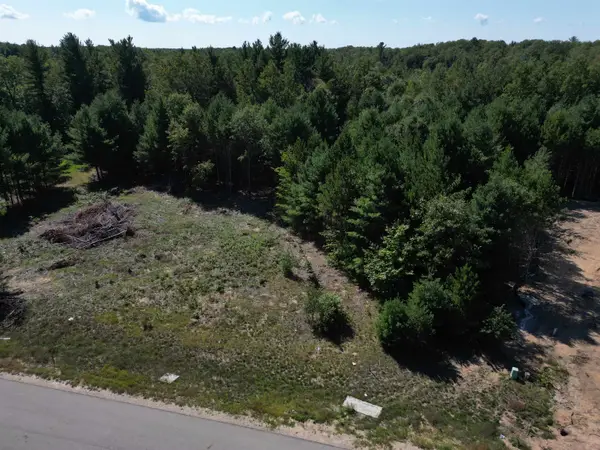 $55,000Active0.8 Acres
6459 Jeffrey, Grawn, MI 49637
MLS# 78080073220Listed by: THE MITTEN REAL ESTATE GROUP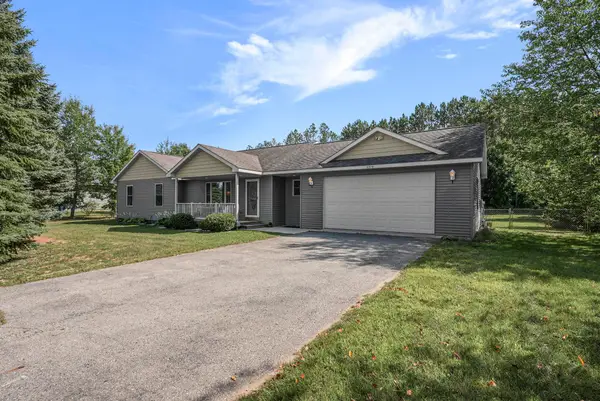 $449,900Active4 beds 3 baths2,797 sq. ft.
6279 Jeffrey PL, Grawn, MI 49637
MLS# 78080072907Listed by: THE MITTEN REAL ESTATE GROUP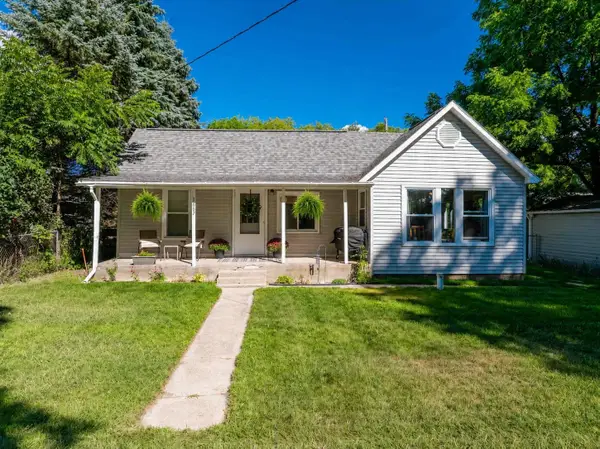 $265,000Active2 beds 1 baths1,017 sq. ft.
1667 Ewing, Grawn, MI 49637
MLS# 78080072542Listed by: REO-TCFRONT-233021


Protect your home and budget from life's surprises with an Assurant Home Warranty, backed by a partner that supports you through every step of homeownership. Explore Plans.
© 2023 - 2026 ERA Franchise Systems LLC. All rights reserved. ERA Franchise Systems LLC fully supports the principles of the Fair Housing Act and the Equal Opportunity Act. ERA, ERA Real Estate powered, and their respective logos are registered service marks of ERA Franchise Systems LLC. Each office is independently owned and operated.