
4433 Hamlin RD, Grawn, MI 49637
Local realty services provided by:ERA Prime Real Estate Group
4433 Hamlin RD,Grawn, MI 49637
$339,000
- 3 Beds
- 2 Baths
- 2,176 sq. ft.
- Single family
- Active
Listed by: amanda k theodoran
Office: @properties christie's int'l
MLS#:78080074646
Source:MI_REALCOMP
Price summary
- Price:$339,000
- Price per sq. ft.:$155.79
About this home
Enjoy the space, privacy, and simplicity of country living without sacrificing convenience. Set on 2.50 acres just 20 minutes from downtown Traverse City, this 3 bedroom, 2 full bath home offers room to spread out, settle in, and enjoy everything Northern Michigan has to offer. Inside, a spacious kitchen provides plenty of room for cooking and gathering, while outdoors, four mature fruit trees and an established garden area allow you to easily enjoy the property season after season. A large detached garage offers generous space for storage, hobbies, or a workshop. Built in 1997 and located in the Kingsley School District, this property offers a wonderful balance of country charm, everyday functionality, and convenient access to Traverse City. With important improvements already underway, like new gutters and a new roof scheduled to be installed 10/22, you can focus on making this home your own without worries.
Contact an agent
Home facts
- Year built:1997
- Subdivision & Development:METES & BOUNDS
- Listing ID #:78080074646
- Added:1 day(s) ago
- Updated:October 22, 2026 at 04:26 PM
Rooms and interior
- Bedrooms:3
- Total bathrooms:2
- Full bathrooms:2
- Rooms Total:8
- Bathrooms Description:Jetted Tub
- Basement Description:Block
- Living area:2,176 sq. ft.
Heating and cooling
- Cooling:Ceiling Fans, Central Air
- Heating:Forced Air, Propane
Structure and exterior
- Year built:1997
- Building area:2,176 sq. ft.
- Lot area:2.5 Acres
- Lot Features:Cleared
- Architectural Style:Manufactured Deed Unknown, Manufactured with Land, Ranch
- Construction Materials:Vinyl Siding
- Exterior Features:Deck
- Foundation Description:Block, Crawl Space
- Levels:One
Utilities
- Water:Well
- Sewer:Septic Tank
Finances and disclosures
- Price:$339,000
- Price per sq. ft.:$155.79
Features and amenities
- Appliances:Dishwasher, Dryer, Oven, Range, Refrigerator, Washer
- Amenities:Cathedral Ceilings, Entrance Foyer, Walk-in Closets
- Pool features:Above Ground
Parking
- Parking description:Detached, Garage, Two Car Garage
- Garage spaces:2

New listings near 4433 Hamlin RD
- New
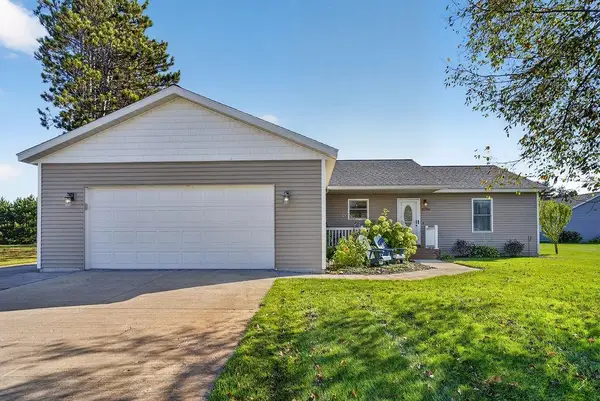 $445,900Active3 beds 2 baths1,984 sq. ft.
3086 Tamara, Grawn, MI 49637
MLS# 78080074488Listed by: HOMEWATERS, LLC - New
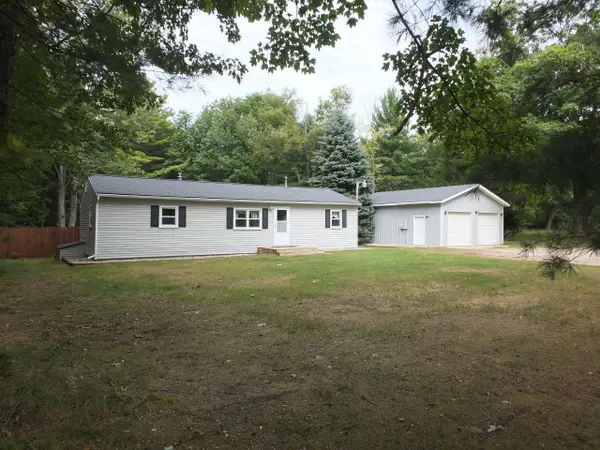 $199,900Active3 beds 1 baths1,040 sq. ft.
8786 US-31 S, Grawn, MI 49637
MLS# 78080074503Listed by: CENTURY 21 NORTHLAND - New
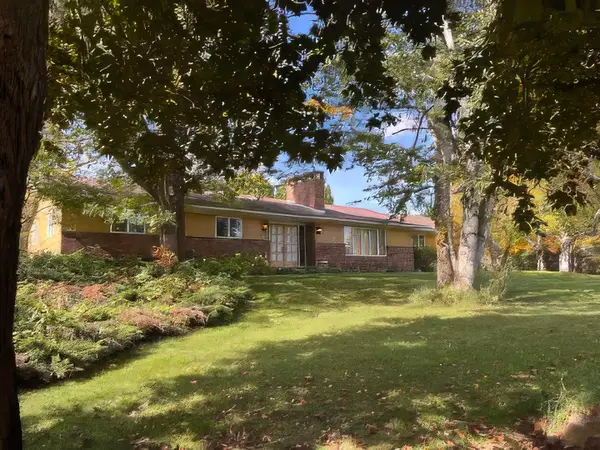 $459,900Active4 beds 3 baths2,896 sq. ft.
3120 County Road 633, Grawn, MI 49637
MLS# 78080074459Listed by: COLDWELL BANKER SCHMIDT TRAVERSE CITY - New
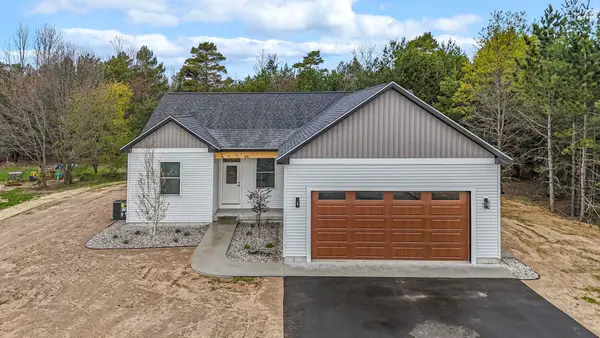 $499,000Active3 beds 2 baths1,725 sq. ft.
3038 Michele Marie, Grawn, MI 49637
MLS# 78080074449Listed by: THE MITTEN REAL ESTATE GROUP - Open Sat, 1 to 2pm
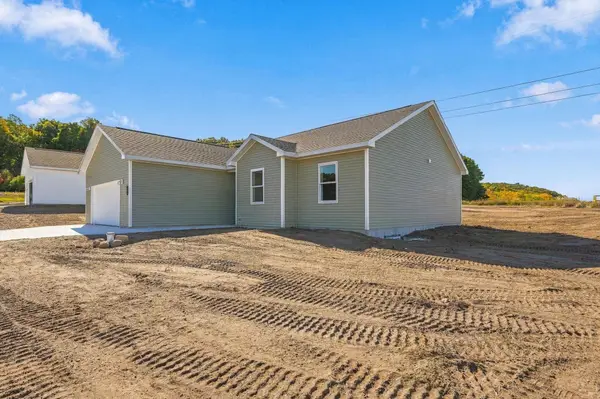 $410,000Active3 beds 2 baths1,435 sq. ft.
4415 Edwin BLVD, Grawn, MI 49637
MLS# 78080074392Listed by: REO-TCRANDOLPH-233022 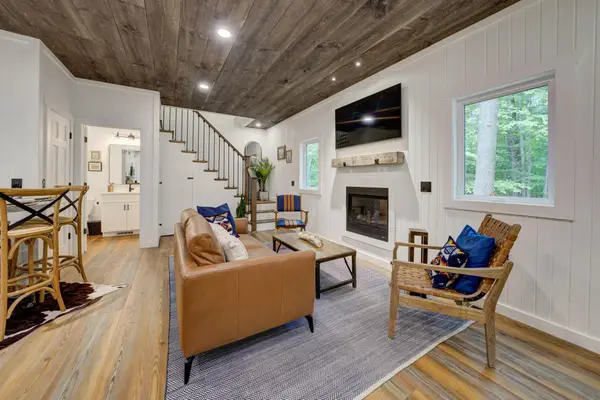 $315,000Active2 beds 2 baths986 sq. ft.
5791 Gas Lamp, Grawn, MI 49637
MLS# 78080074320Listed by: BOUWMAN REALTY GROUP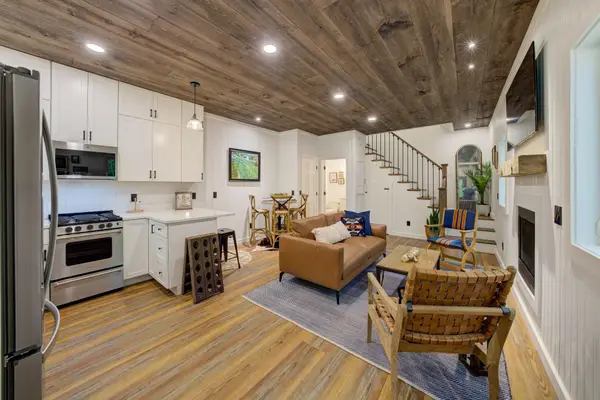 $295,000Active2 beds 2 baths940 sq. ft.
1549 State, Grawn, MI 49637
MLS# 78080074290Listed by: BOUWMAN REALTY GROUP $230,000Active17.93 Acres
V/L County Road 633, Grawn, MI 49637
MLS# 78080074256Listed by: REO-TCFRONT-233021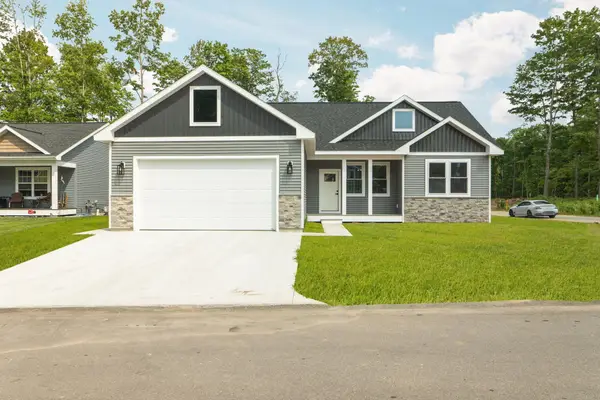 $499,000Active5 beds 3 baths2,686 sq. ft.
2207 Cottonwood, Grawn, MI 49637
MLS# 78080073507Listed by: REMAX BAYSHORE - UNION ST TC


Protect your home and budget from life's surprises with an Assurant Home Warranty, backed by a partner that supports you through every step of homeownership. Explore Plans.
© 2023 - 2026 ERA Franchise Systems LLC. All rights reserved. ERA Franchise Systems LLC fully supports the principles of the Fair Housing Act and the Equal Opportunity Act. ERA, ERA Real Estate powered, and their respective logos are registered service marks of ERA Franchise Systems LLC. Each office is independently owned and operated.