
4793 E Duck Lake RD, Grawn, MI 49637
Local realty services provided by:ERA Prime Real Estate Group
4793 E Duck Lake RD,Grawn, MI 49637
$475,000
- 3 Beds
- 2 Baths
- 2,189 sq. ft.
- Single family
- Active
Listed by: stacy allman
Office: mi properties north real estate group
MLS#:78080066670
Source:MI_REALCOMP
Price summary
- Price:$475,000
- Price per sq. ft.:$216.99
About this home
Expansive ranch style home offering 3 bedrooms and 2 baths, situated on 2.70 acres with Brigham Creek running through the backyard. Stepping through the front door you're greeted by the pine tongue and groove cathedral ceiling in the living room that draws your eye straight through to the dining and kitchen. Quite a lot of space to sprawl out. The kitchen has an island, a pantry, ample cupboard space and beautiful oak hardwood floors. The primary bedroom has the adjacent 3/4 bath and walk-in closet. The additional 2 bedrooms share the main full bath. The lower level is unfinished and offers egress windows and is plumbed for a bath for future build out offering space to add additional bedrooms and a rec-room. The 30x40 Pole Building has 12ft ceilings, electricity and heat with room for extra vehicles and all those tools or off-road toys. This location is within the Kingsley School District.
Contact an agent
Home facts
- Year built:1958
- Subdivision & Development:DOES NOT APPLY
- Listing ID #:78080066670
- Added:184 day(s) ago
- Updated:October 12, 2026 at 09:59 PM
Rooms and interior
- Bedrooms:3
- Total bathrooms:2
- Full bathrooms:2
- Rooms Total:8
- Kitchen Description:Pantry
- Basement Description:Block, Concrete, Daylight, Unfinished
- Living area:2,189 sq. ft.
Heating and cooling
- Cooling:Ceiling Fans, Central Air
- Heating:Forced Air, Propane
Structure and exterior
- Year built:1958
- Building area:2,189 sq. ft.
- Lot area:2.7 Acres
- Architectural Style:Ranch
- Construction Materials:Vinyl Siding
- Exterior Features:Deck, Porch
- Foundation Description:Basement, Block, Crawl Space
- Levels:One
Utilities
- Water:Well
- Sewer:Septic Tank
Finances and disclosures
- Price:$475,000
- Price per sq. ft.:$216.99
Features and amenities
- Appliances:Dryer, Microwave, Oven, Range, Refrigerator, Washer
- Amenities:Cathedral Ceilings, Pantry, Walk-in Closets
Parking
- Parking description:Attached, Four Car Garage, Garage, Garage Door Opener
- Garage spaces:4

New listings near 4793 E Duck Lake RD
- New
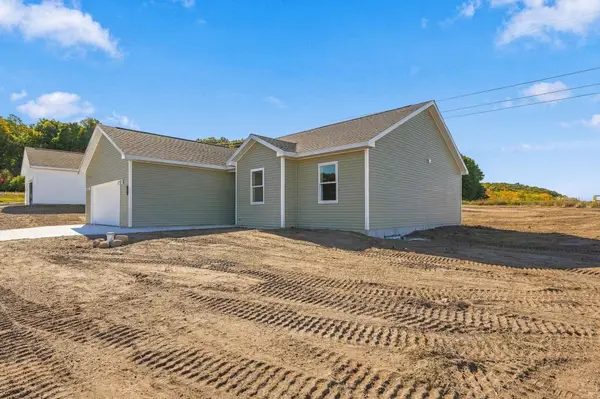 $410,000Active3 beds 2 baths1,435 sq. ft.
4415 Edwin BLVD, Grawn, MI 49637
MLS# 78080074392Listed by: REO-TCRANDOLPH-233022 - New
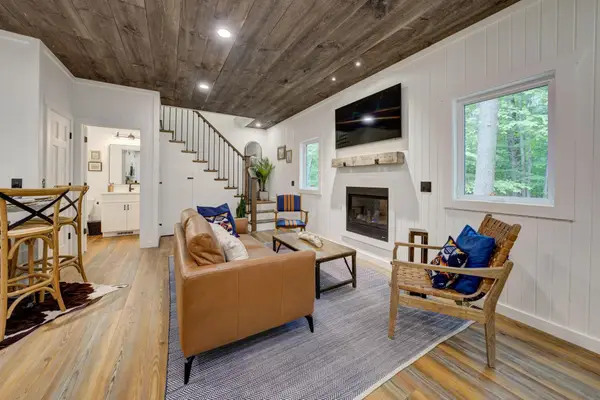 $315,000Active2 beds 2 baths986 sq. ft.
5791 Gas Lamp, Grawn, MI 49637
MLS# 78080074320Listed by: BOUWMAN REALTY GROUP - New
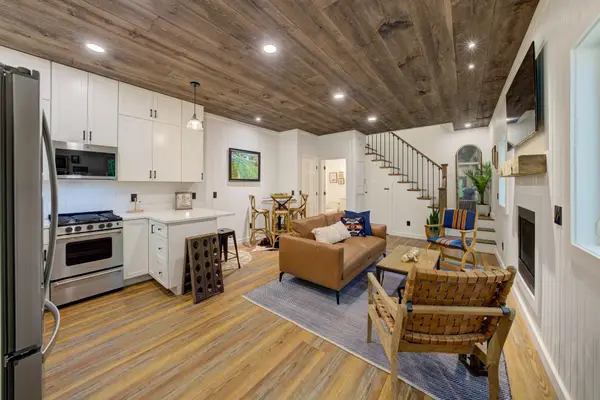 $295,000Active2 beds 2 baths940 sq. ft.
1549 State, Grawn, MI 49637
MLS# 78080074290Listed by: BOUWMAN REALTY GROUP - New
 $230,000Active17.93 Acres
V/L County Road 633, Grawn, MI 49637
MLS# 78080074256Listed by: REO-TCFRONT-233021 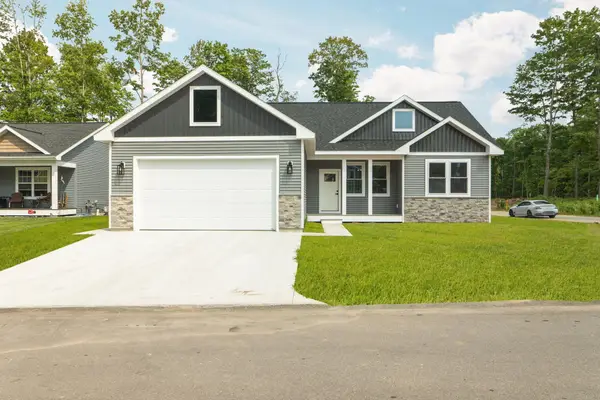 $499,000Active5 beds 3 baths2,686 sq. ft.
2207 Cottonwood, Grawn, MI 49637
MLS# 78080073507Listed by: REMAX BAYSHORE - UNION ST TC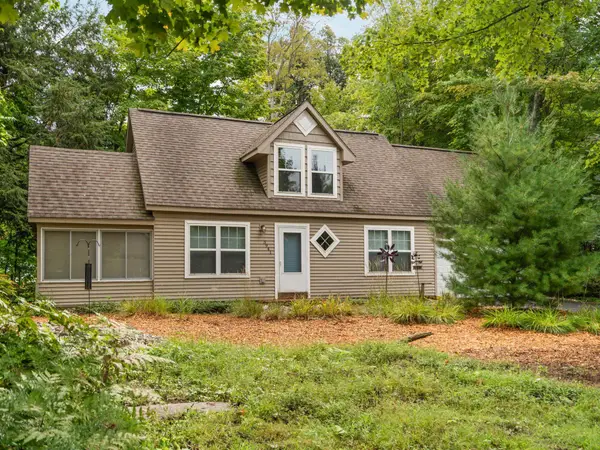 $349,000Active3 beds 2 baths1,365 sq. ft.
3941 Peninsular Shores, Grawn, MI 49637
MLS# 78080073542Listed by: REMAX BAYSHORE - UNION ST TC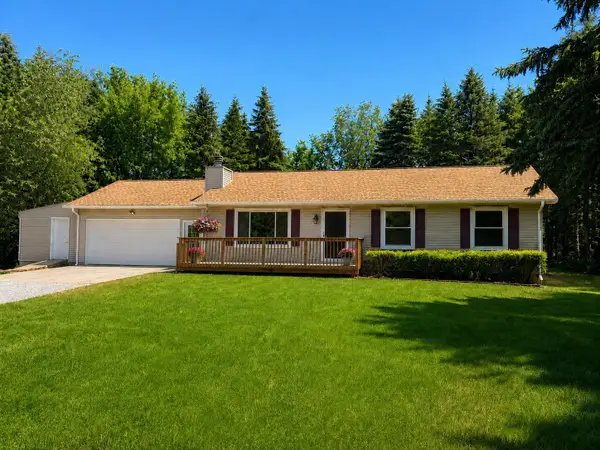 $414,900Active3 beds 3 baths2,428 sq. ft.
1401 Ryans Pond, Grawn, MI 49637
MLS# 78080073482Listed by: BOUWMAN REALTY GROUP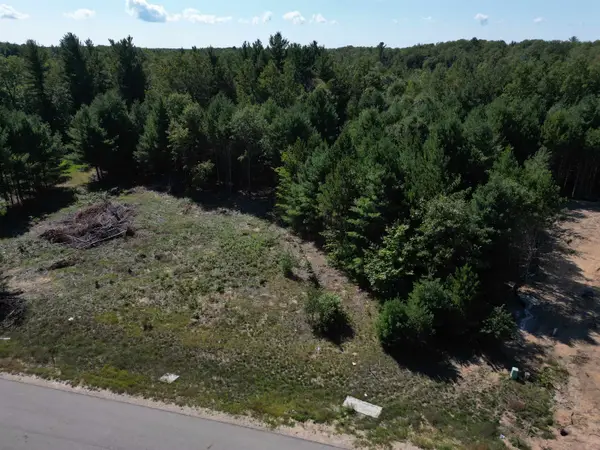 $55,000Active0.8 Acres
6459 Jeffrey, Grawn, MI 49637
MLS# 78080073220Listed by: THE MITTEN REAL ESTATE GROUP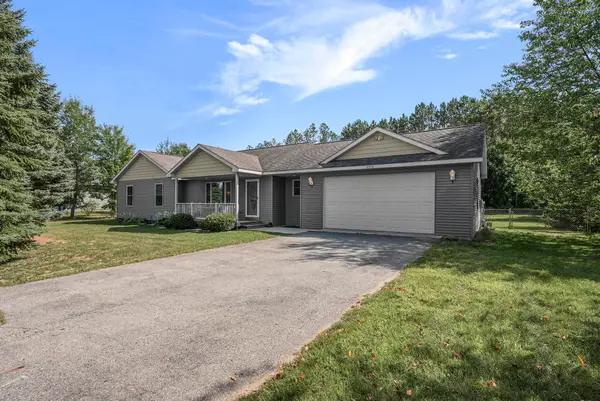 $449,900Active4 beds 3 baths2,797 sq. ft.
6279 Jeffrey PL, Grawn, MI 49637
MLS# 78080072907Listed by: THE MITTEN REAL ESTATE GROUP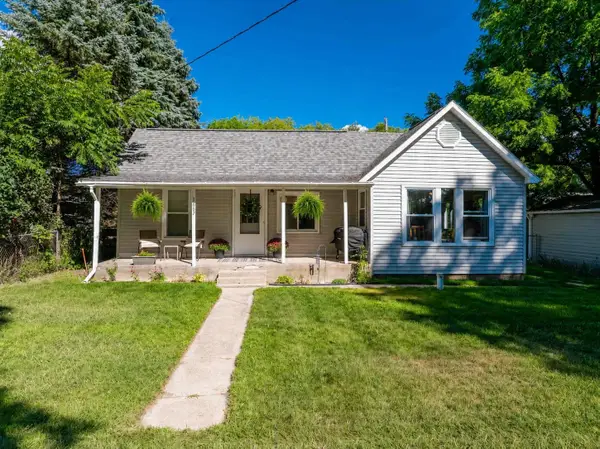 $265,000Active2 beds 1 baths1,017 sq. ft.
1667 Ewing, Grawn, MI 49637
MLS# 78080072542Listed by: REO-TCFRONT-233021


Protect your home and budget from life's surprises with an Assurant Home Warranty, backed by a partner that supports you through every step of homeownership. Explore Plans.
© 2023 - 2026 ERA Franchise Systems LLC. All rights reserved. ERA Franchise Systems LLC fully supports the principles of the Fair Housing Act and the Equal Opportunity Act. ERA, ERA Real Estate powered, and their respective logos are registered service marks of ERA Franchise Systems LLC. Each office is independently owned and operated.