
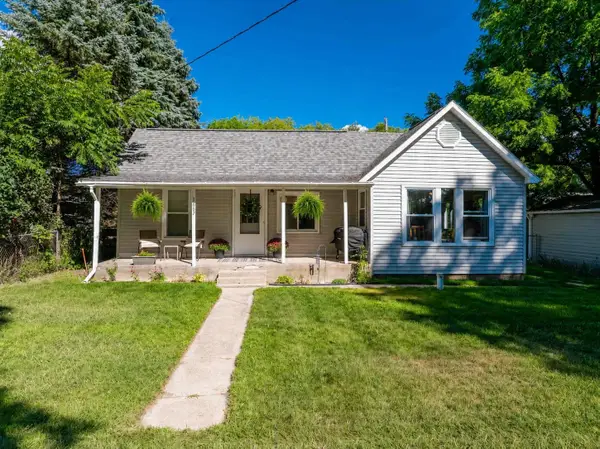
5349 Revella LN, Grawn, MI 49637
Local realty services provided by:ERA Prime Real Estate Group
5349 Revella LN,Grawn, MI 49637
$389,900
- 3 Beds
- 2 Baths
- 1,302 sq. ft.
- Single family
- Active
Listed by: trent sims
Office: the mitten real estate group
MLS#:78080072519
Source:MI_REALCOMP
Price summary
- Price:$389,900
- Price per sq. ft.:$299.46
- Monthly HOA dues:$35
About this home
If you're looking for a home that offers comfortable main-floor living, room to grow, and a location that keeps you close to everything while giving you the option for Traverse City or Kingsley School systems, this one deserves a look. Built in 2018 and meticulously maintained, this 3-bedroom, 2-bath ranch has been thoughtfully cared for and offers a layout that works just as well for everyday life as it does for entertaining. The heart of the home is the open-concept kitchen, dining, and living area, with a spacious island kitchen creating a natural gathering space. Just off the dining area, a sliding door leads to an oversized covered porch that gives you even more room to relax and enjoy the outdoors. The main floor also offers the convenience of a spacious primary suite with a private ensuite, two additional bedrooms with great storage, and a dedicated laundry room with brand new washer and dryer. The lower level is where you'll find even more potential. With an egress window and plumbing already roughed in for a third full bathroom, there's a clear opportunity to finish the space and add meaningful living area and equity over time. An oversized attached 2-stall garage gives you plenty of room for vehicles, storage, and everything that comes with Northern Michigan living. And with Traverse City only 15 minutes away, plus the new Meijer and other everyday amenities just minutes from home, the location is hard to overlook. Well cared for, thoughtfully laid out, and positioned for both comfortable living today and future growth, this is the kind of home that's worth seeing in person....
Contact an agent
Home facts
- Year built:2018
- Subdivision & Development:NICKERSON FARMS
- Listing ID #:78080072519
- Added:45 day(s) ago
- Updated:October 02, 2026 at 10:07 AM
Rooms and interior
- Bedrooms:3
- Total bathrooms:2
- Full bathrooms:2
- Rooms Total:8
- Kitchen Description:Pantry
- Living area:1,302 sq. ft.
Heating and cooling
- Cooling:Ceiling Fans, Central Air, Exhaust Fan
- Heating:Forced Air, Natural Gas
Structure and exterior
- Year built:2018
- Building area:1,302 sq. ft.
- Lot area:0.35 Acres
- Lot Features:Sprinklers
- Architectural Style:Ranch
- Construction Materials:Vinyl Siding
- Exterior Features:Porch
- Levels:One
Utilities
- Water:Well
- Sewer:Septic Tank
Finances and disclosures
- Price:$389,900
- Price per sq. ft.:$299.46
Features and amenities
- Appliances:Dishwasher, Dryer, Freezer, Microwave, Oven, Range, Refrigerator, Washer
- Amenities:Cathedral Ceilings, Pantry
Parking
- Parking description:Attached, Garage, Garage Door Opener, Two Car Garage
- Garage spaces:2

New listings near 5349 Revella LN
- New
 $199,900Active3 beds 1 baths1,040 sq. ft.
8786 US-31 S, Grawn, MI 49637
MLS# 78080073856Listed by: CENTURY 21 NORTHLAND  $510,000Active3 beds 2 baths1,725 sq. ft.
3038 Michele Marie, Grawn, MI 49637
MLS# 78080073681Listed by: THE MITTEN REAL ESTATE GROUP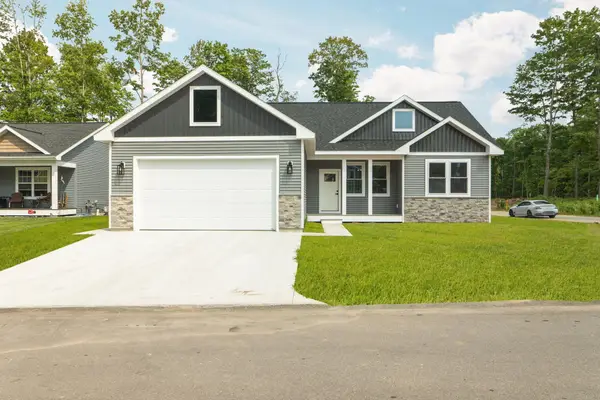 $529,000Active5 beds 3 baths2,686 sq. ft.
2207 Cottonwood, Grawn, MI 49637
MLS# 78080073507Listed by: REMAX BAYSHORE - UNION ST TC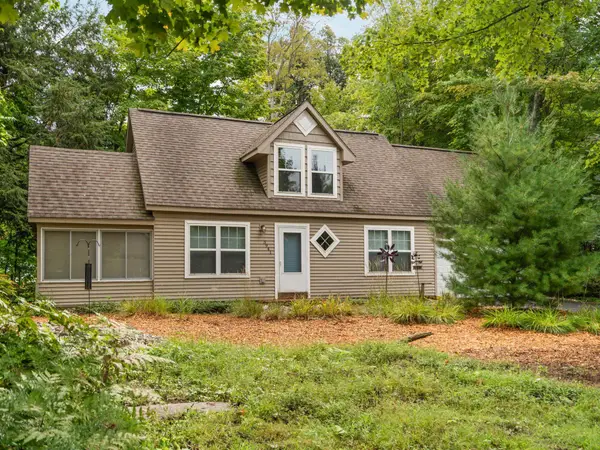 $349,000Active3 beds 2 baths1,365 sq. ft.
3941 Peninsular Shores, Grawn, MI 49637
MLS# 78080073542Listed by: REMAX BAYSHORE - UNION ST TC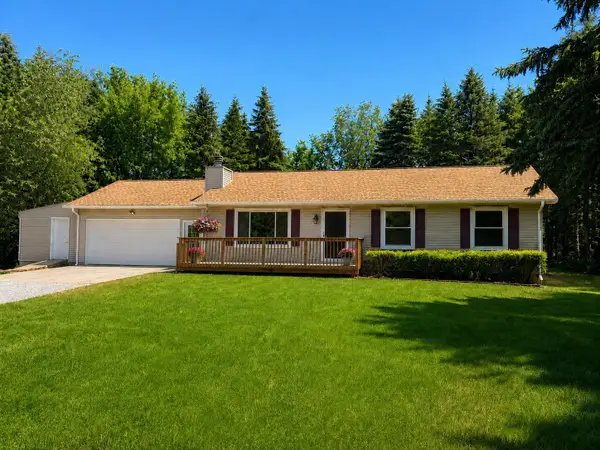 $414,900Active3 beds 3 baths2,428 sq. ft.
1401 Ryans Pond, Grawn, MI 49637
MLS# 78080073482Listed by: BOUWMAN REALTY GROUP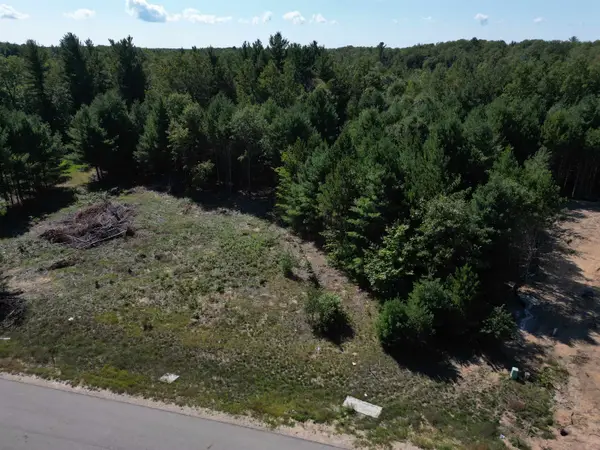 $55,000Active0.8 Acres
6459 Jeffrey, Grawn, MI 49637
MLS# 78080073220Listed by: THE MITTEN REAL ESTATE GROUP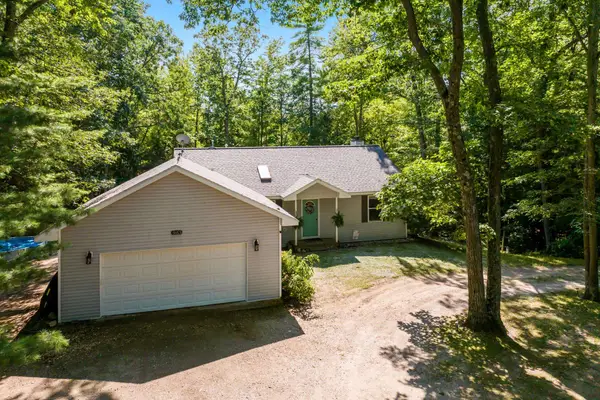 $399,000Active3 beds 2 baths2,022 sq. ft.
9163 Youker RD, Grawn, MI 49637
MLS# 78080072915Listed by: CENTURY 21 NORTHLAND- Open Sat, 12 to 1:30pm
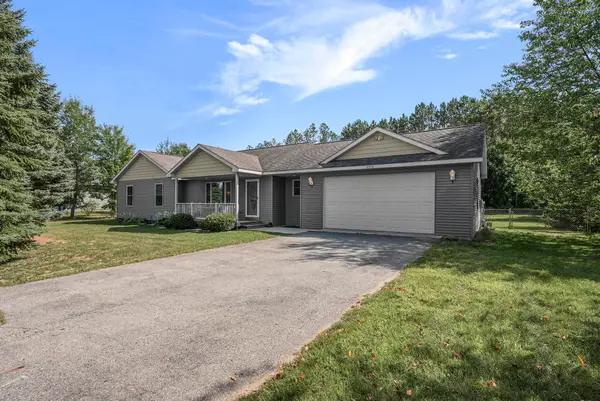 $449,900Active4 beds 3 baths2,797 sq. ft.
6279 Jeffrey, Grawn, MI 49637
MLS# 78080072907Listed by: THE MITTEN REAL ESTATE GROUP 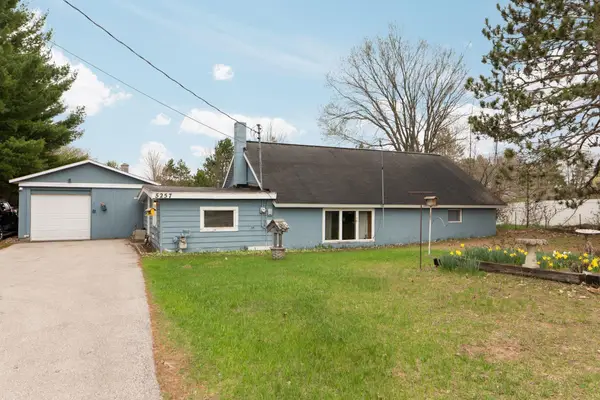 $179,000Active2 beds 1 baths1,152 sq. ft.
5257 Vance, Grawn, MI 49637
MLS# 78080072844Listed by: REMAX BAYSHORE - UNION ST TC- Open Sat, 11am to 1pm
 $269,500Active2 beds 1 baths1,017 sq. ft.
1667 Ewing, Grawn, MI 49637
MLS# 78080072542Listed by: REO-TCFRONT-233021


Protect your home and budget from life's surprises with an Assurant Home Warranty, backed by a partner that supports you through every step of homeownership. Explore Plans.
© 2023 - 2026 ERA Franchise Systems LLC. All rights reserved. ERA Franchise Systems LLC fully supports the principles of the Fair Housing Act and the Equal Opportunity Act. ERA, ERA Real Estate powered, and their respective logos are registered service marks of ERA Franchise Systems LLC. Each office is independently owned and operated.