
10441 Alpenhof Drive, Grayling, MI 49738
Local realty services provided by:ERA Greater North Properties
10441 Alpenhof Drive,Grayling, MI 49738
$186,000
- 3 Beds
- 1 Baths
- 1,140 sq. ft.
- Single family
- Active
Listed by: mary e. becker
Office: heart of up north realty, llc.
MLS#:201840335
Source:MI_WWBR
Price summary
- Price:$186,000
- Price per sq. ft.:$163.16
About this home
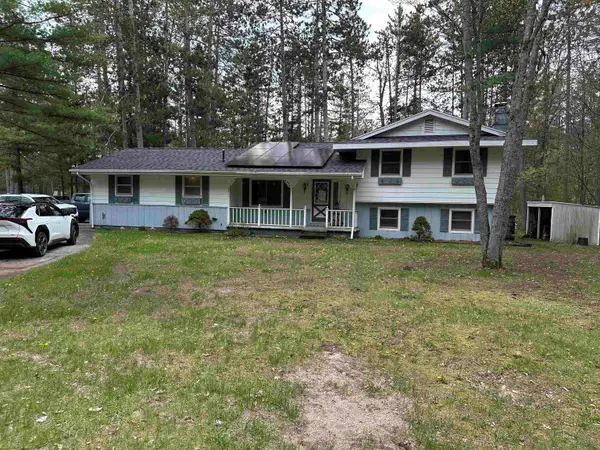
Awesome Chalet with 3 car garage sits on 3 lots in a peaceful setting in Warbler's Hideaway #2. Amazing amenities! 400 acres of common ground. Your annual fee of only $235 ($185/1st lot & $25 each additional) gives you so much! There are a several river access points for Big Creek; N. Down River, 2 on Timberlane & by the club house at the bridge with fishing/kayaking/canoeing on premise & N. Branch of AuSable just down the road within a mile. Enjoy a refreshing dip in the heated pool, with a bath house & showers, a club house available for members to access & rent for private events. Sharpen your skills at the gun range. This home has a NEW septic & furnace, with 3 bedrooms - 1 huge upstairs, 1 bath, fenced-in dog area & a cool log cabin out back for storage or a playhouse.
Contact an agent
Home facts
- Year built:1977
- Listing ID #:201840335
- Added:51 day(s) ago
- Updated:July 09, 2026 at 03:30 PM
Rooms and interior
- Bedrooms:3
- Total bathrooms:1
- Full bathrooms:1
- Living area:1,140 sq. ft.
Heating and cooling
- Heating:Forced Air, Heating, Propane
Structure and exterior
- Year built:1977
- Building area:1,140 sq. ft.
- Architectural Style:Chalet
- Exterior Features:Deck, Fence, Shed
Finances and disclosures
- Price:$186,000
- Price per sq. ft.:$163.16
Features and amenities
- Amenities:Ceiling Fan, Vaulted Ceiling(s)
Parking
- Garage:Yes
New listings near 10441 Alpenhof Drive
- New
 $297,000Active3 beds 2 baths1,504 sq. ft.
6838 Williams TRL, Grayling, MI 49738
MLS# 78080071051Listed by: ERA GREATER NORTH PROPERTIES
- New
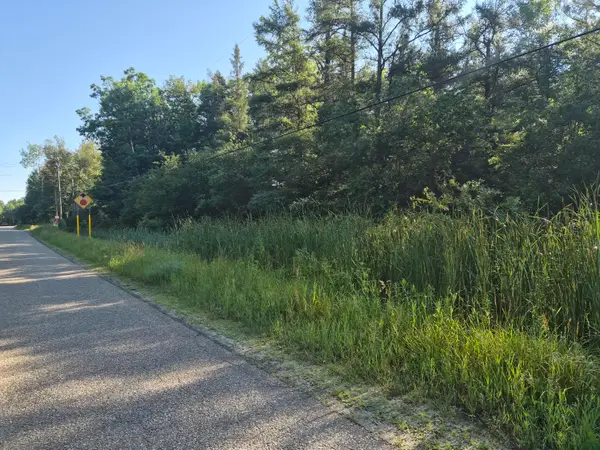 $12,900Active0 Acres
V/L Eagle Point Road, Grayling, MI 49738
MLS# 201841434Listed by: HEART OF UP NORTH REALTY, LLC - New
 $198,900Active4 beds 1 baths1,008 sq. ft.
605 Rose Street, Grayling, MI 49738
MLS# 201841440Listed by: SMITH REALTY GROUP - New
 $245,000Active3 beds 2 baths1,333 sq. ft.
7221 S Military, Grayling, MI 49738
MLS# 79080070925Listed by: FIVE STAR REAL ESTATE - MT. PLEASANT - New
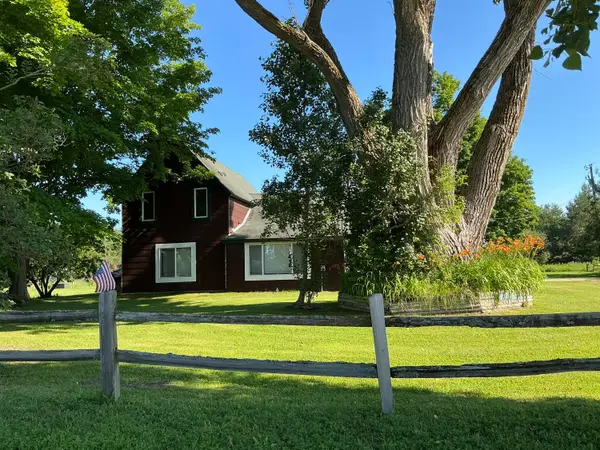 $325,000Active4 beds 1 baths1,874 sq. ft.
2048 W County Road 612, Grayling, MI 49738
MLS# 201841393Listed by: CENTURY 21 CURRAN & OBERSKI NORTHVILLE - New
 $349,500Active2 beds 1 baths1,152 sq. ft.
1733 N Manistee River Road, Grayling, MI 49738
MLS# 201841361Listed by: RE/MAX OF GRAYLING - New
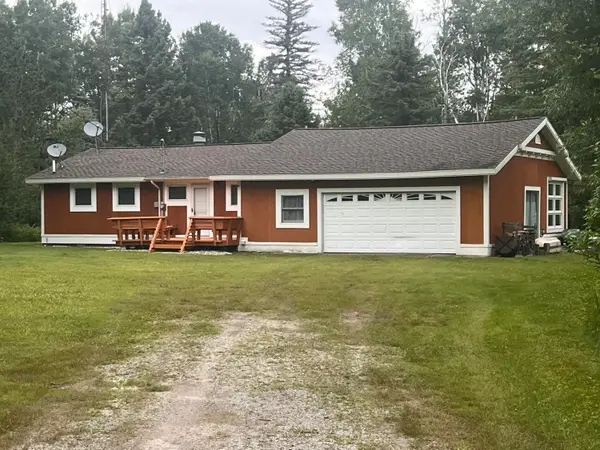 $575,000Active2 beds 2 baths936 sq. ft.
7055 Costello Drive, Grayling, MI 49738
MLS# 201841370Listed by: HEADWATER REALTY, LLC - New
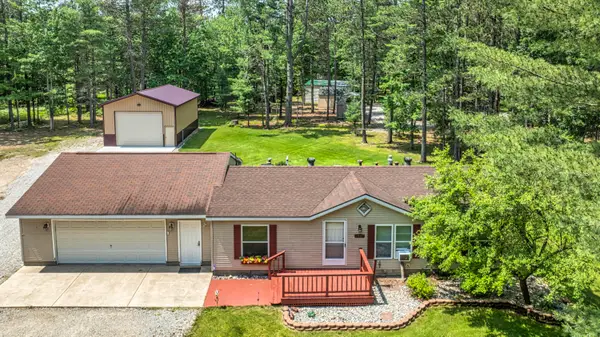 $279,000Active3 beds 2 baths1,215 sq. ft.
2027 Rosalind Avenue, Grayling, MI 49738
MLS# 201841318Listed by: MIDGE & CO-LUXURY LAKEFRONT HOMES - New
 $199,000Active3 beds 2 baths1,720 sq. ft.
4871 Helen, Grayling, MI 49738
MLS# 78080070761Listed by: UP NORTH PROPERTIES  $382,000Active3 beds 2 baths1,852 sq. ft.
1880 Cherry Creek Trail, Grayling, MI 49738
MLS# 26033593Listed by: EXP REALTY


Protect your home and budget from life's surprises with an Assurant Home Warranty, backed by a partner that supports you through every step of homeownership. Explore Plans.
© 2023 - 2026 ERA Franchise Systems LLC. All rights reserved. ERA Franchise Systems LLC fully supports the principles of the Fair Housing Act and the Equal Opportunity Act. ERA, ERA Real Estate powered, and their respective logos are registered service marks of ERA Franchise Systems LLC. Each office is independently owned and operated.