
4871 Helen DR, Grayling, MI 49738
Local realty services provided by:ERA Prime Real Estate Group
4871 Helen DR,Grayling, MI 49738
$193,000
- 3 Beds
- 2 Baths
- 1,720 sq. ft.
- Single family
- Active
Listed by: cheryl sprik, tom wiltse
Office: up north properties
MLS#:78080070761
Source:MI_REALCOMP
Price summary
- Price:$193,000
- Price per sq. ft.:$112.21
About this home
Located in a desirable Grayling neighborhood, this 3BR 2BA tri-level home is situated on a spacious wooded corner lot offering privacy and a beautiful natural setting. With great bones and plenty of potential, this property is ready for your personal updates and vision. Enjoy the peaceful backyard from the large rear deck or relax in the sunroom overlooking the wooded yard, providing a comfortable space to enjoy the changing seasons. The lower level family room features a cozy wood burning fireplace, perfect for gathering with family and friends. Additional features include a 2 car attached garage, an oversized storage shed with a heated and insulated workshop, and a newer boiler providing hot water baseboard heat. The rooftop solar system is leased, and the buyer will assume the existing lease. Whether you're looking for a primary residence or an Up North retreat, this home offers a fantastic opportunity to build equity in a quiet, established neighborhood close to everything Grayling has to offer....
Contact an agent
Home facts
- Year built:1969
- Subdivision & Development:EAST BRANCH ESTATES
- Listing ID #:78080070761
- Added:42 day(s) ago
- Updated:August 19, 2026 at 10:05 AM
Rooms and interior
- Bedrooms:3
- Total bathrooms:2
- Full bathrooms:2
- Rooms Total:8
- Basement Description:Daylight, Partially Finished
- Living area:1,720 sq. ft.
Heating and cooling
- Heating:Baseboard, Natural Gas
Structure and exterior
- Year built:1969
- Building area:1,720 sq. ft.
- Lot area:0.74 Acres
- Lot Features:Wooded
- Construction Materials:Wood Siding
- Exterior Features:Deck
- Foundation Description:Basement, Crawl Space
- Levels:Tri-Level
Utilities
- Water:Well
- Sewer:Septic Tank
Finances and disclosures
- Price:$193,000
- Price per sq. ft.:$112.21
Parking
- Parking description:Attached, Garage, Two Car Garage
- Garage spaces:2

New listings near 4871 Helen DR
- New
 $499,000Active3 beds 2 baths2,250 sq. ft.
2916 N Portage Avenue, Grayling, MI 49738
MLS# 201842251Listed by: RE/MAX OF GRAYLING 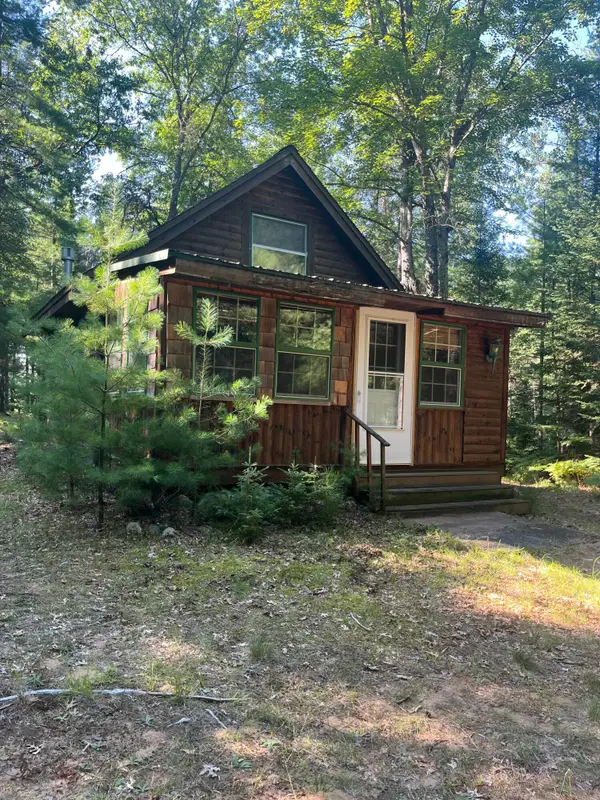 $84,000Pending-- beds 1 baths432 sq. ft.
2107 S Wakeley Bridge Road, Grayling, MI 49738
MLS# 201842213Listed by: CENTURY 21 REALTY NORTH GRAYLING- New
 $55,000Active3.04 Acres
5544 E County Road 612, Grayling, MI 49738
MLS# 201842204Listed by: REAL BROKER, LLC - New
 $185,000Active2 beds 1 baths1,762 sq. ft.
335 Red Tailed Hawk Loop, Grayling, MI 49738
MLS# 201842175Listed by: REAL ESTATE ONE OF GAYLORD - New
 $87,900Active24.48 Acres
0VL Grayling Road, Grayling, MI 49738
MLS# 26042608Listed by: MICHIGAN WHITETAIL PROPERTIES - New
 $449,000Active3 beds 3 baths3,130 sq. ft.
4832 Gierke Road, Grayling, MI 49738
MLS# 201842156Listed by: RE/MAX OF GRAYLING - New
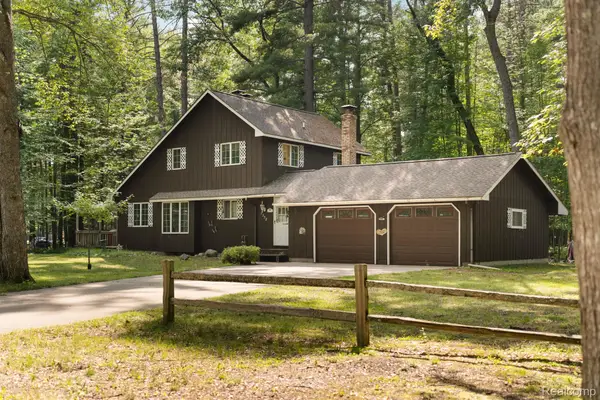 $350,000Active3 beds 2 baths1,566 sq. ft.
1358 Crawford Avenue, Grayling, MI 49738
MLS# 20261063146Listed by: PRIME + PROPERTY 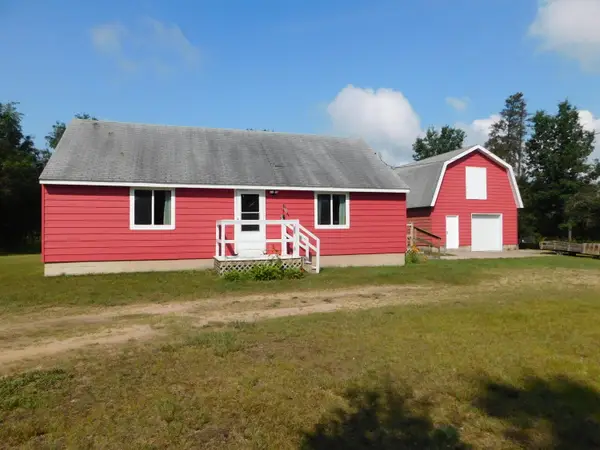 $174,900Active2 beds 1 baths1,520 sq. ft.
2392 S Horseshoe Trail, Grayling, MI 49738
MLS# 201842021Listed by: RIVER COUNTRY REALTY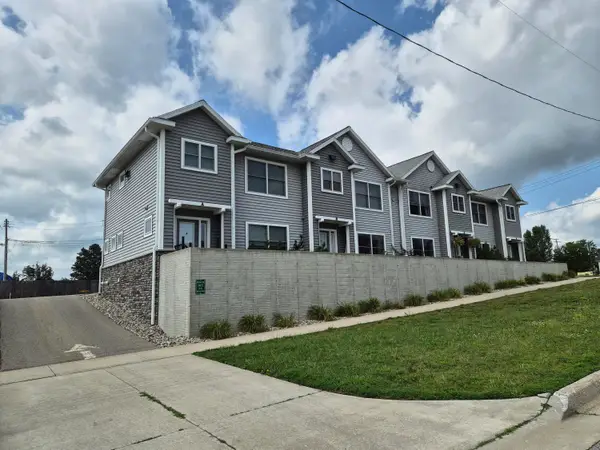 $214,000Active2 beds 3 baths1,920 sq. ft.
209 Peninsular Avenue, Grayling, MI 49738
MLS# 201842007Listed by: HEART OF UP NORTH REALTY, LLC $45,000Active4.2 Acres
V/L 4.2AC N Spite Avenue, Grayling, MI 49738
MLS# 201841968Listed by: RE/MAX OF GRAYLING


Protect your home and budget from life's surprises with an Assurant Home Warranty, backed by a partner that supports you through every step of homeownership. Explore Plans.
© 2023 - 2026 ERA Franchise Systems LLC. All rights reserved. ERA Franchise Systems LLC fully supports the principles of the Fair Housing Act and the Equal Opportunity Act. ERA, ERA Real Estate powered, and their respective logos are registered service marks of ERA Franchise Systems LLC. Each office is independently owned and operated.