
1358 Crawford Avenue, Grayling, MI 49738
Local realty services provided by:ERA Prime Real Estate Group
1358 Crawford Avenue,Grayling, MI 49738
$319,000
- 3 Beds
- 2 Baths
- 1,566 sq. ft.
- Single family
- Active
Listed by: theresa barr
Office: prime + property
MLS#:20261063146
Source:MI_REALCOMP
Price summary
- Price:$319,000
- Price per sq. ft.:$203.7
- Monthly HOA dues:$41.67
About this home
Take a look at this fabulous 1,500-square-foot home located in the coveted Harbor Beach Association! Situated on an exceptional lot with direct canal access and a boat slip, this 3-bedroom, 2-full-bath home offers the perfect Northern Michigan lifestyle. Step inside to a spacious living room featuring a cozy wood-burning fireplace and plenty of room to gather. The galley-style kitchen offers an efficient layout with beautiful hardwood floors, while the first-floor full bath features a relaxing soaking tub. A 2.5-car garage provides plenty of space for entertaining or your vehicles, lake toys and all of your Up North gear. The outdoor space is just as inviting. Step onto the deck, take in the peaceful surroundings, and enjoy having your boat just steps away. Harbor Beach Association amenities include access to the park, beach and swim dock, adding even more ways to enjoy those beautiful Northern Michigan summers. Even better—this home is being offered FULLY FURNISHED and includes some fantastic Up North extras, including a RIDING LAWN MOWER and PONTOON! Just bring your personal belongings and start enjoying everything this property has to offer. Ask for the complete list of furnishings, equipment and other items included with the sale.
This perfect location gives you the best outdoor recreation with Lake Margrethe, the Au Sable and Manistee Rivers and miles of trails within a short distance. Whether you’re looking for a year-round home or the perfect Up North getaway, this one is ready to be enjoyed!...
Contact an agent
Home facts
- Year built:1977
- Listing ID #:20261063146
- Added:54 day(s) ago
- Updated:October 05, 2026 at 10:03 AM
Rooms and interior
- Bedrooms:3
- Total bathrooms:2
- Full bathrooms:2
- Rooms Total:7
- Living area:1,566 sq. ft.
Heating and cooling
- Cooling:Ceiling Fans, Window Units
- Heating:Baseboard, Electric
Structure and exterior
- Roof:Asphalt
- Year built:1977
- Building area:1,566 sq. ft.
- Lot area:0.36 Acres
- Architectural Style:Cape Cod, Contemporary
- Construction Materials:Wood Siding
- Exterior Features:Deck, Lighting
- Foundation Description:Crawl Space
Utilities
- Water:Well
- Sewer:Septic Tank
Finances and disclosures
- Price:$319,000
- Price per sq. ft.:$203.7
- Tax amount:$2,285
Features and amenities
- Appliances:Dryer, Free Standing Electric Range, Free Standing Refrigerator, Washer
- Laundry features:Electric Dryer Hookup, Laundry Room
- Amenities:High Speed Internet
Parking
- Parking description:Attached, Electricity In Garage, Heated Garage, Two and Half Car Garage
- Garage spaces:2.5

New listings near 1358 Crawford Avenue
- New
 $419,000Active4 beds 2 baths2,236 sq. ft.
933 Wendy Lane, Grayling, MI 49738
MLS# 20261079237Listed by: @PROPERTIES CHRISTIE'S INT'L R.E. BIRMINGHAM - New
 $249,900Active3 beds 2 baths1,050 sq. ft.
2932 Reader Trail, Grayling, MI 49738
MLS# 201843056Listed by: CENTURY 21 REALTY NORTH GRAYLING - New
 $159,000Active0 Acres
3467 River Park Drive, Grayling, MI 49738
MLS# 201843112Listed by: PREMIER WATERFRONT REALTY - New
 $199,000Active20 Acres
Rustic Lane, Grayling, MI 49738
MLS# 201843090Listed by: HEART OF UP NORTH REALTY, LLC - New
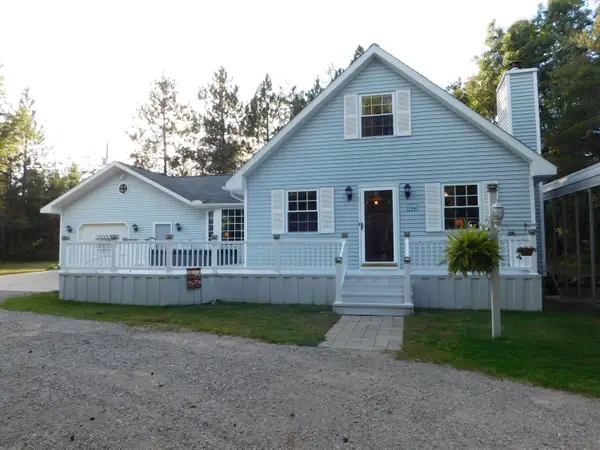 $365,000Active3 beds 3 baths2,900 sq. ft.
286 E M-72 Highway, Grayling, MI 49738
MLS# 201843080Listed by: RIVER COUNTRY REALTY - New
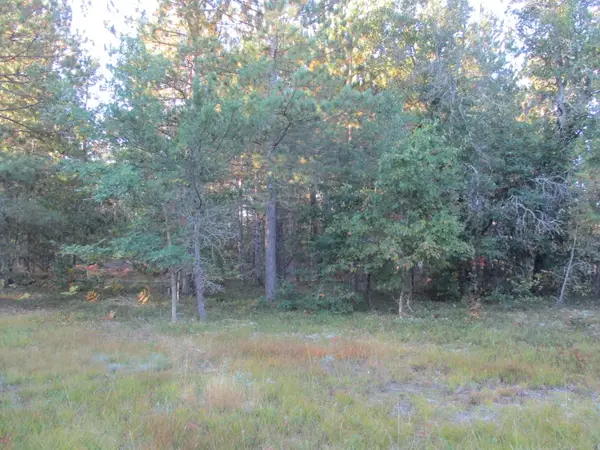 $22,500Active2.5 Acres
1540 S Stephan Bridge Road, Grayling, MI 49738
MLS# 201843060Listed by: CENTURY 21 REALTY NORTH GRAYLING - New
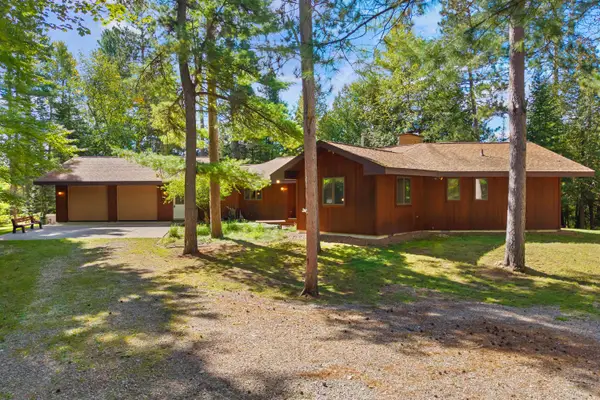 $529,900Active2 beds 3 baths1,642 sq. ft.
173 N Lincoln Lodge Road, Grayling, MI 49738
MLS# 201843052Listed by: HOMEWATERS, L.L.C. GRAYLING - New
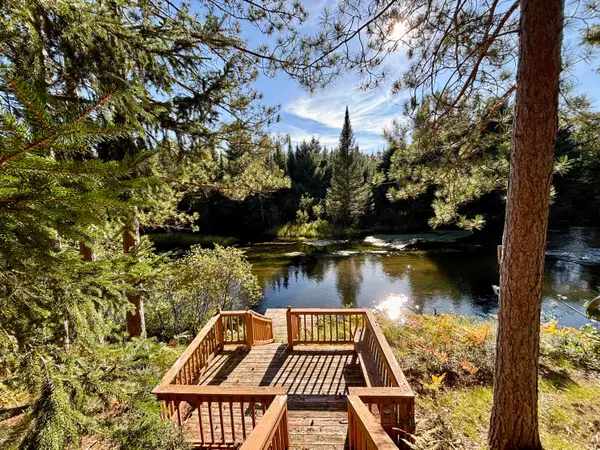 $450,000Active2 beds 2 baths1,769 sq. ft.
2420 Meadow Lane, Grayling, MI 49738
MLS# 201843006Listed by: RE/MAX OF GRAYLING - New
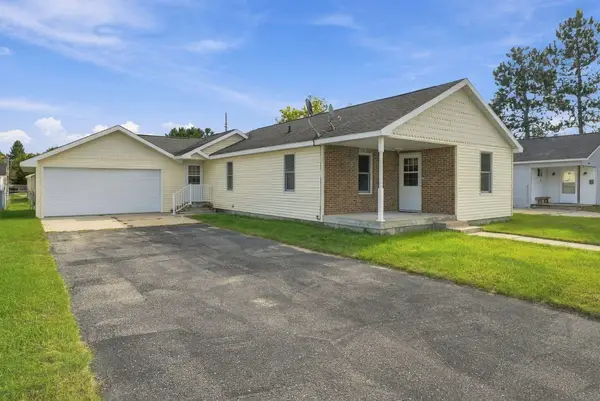 $169,900Active2 beds 2 baths1,200 sq. ft.
606 Erie Street, Grayling, MI 49738
MLS# 201843011Listed by: NEXTHOME UP NORTH 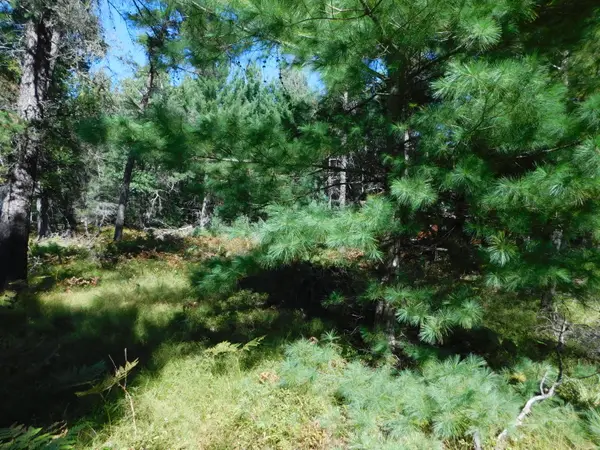 $15,000Pending3 Acres
V/L 3 AC Wakeley Bridge Road, Grayling, MI 49738
MLS# 201842971Listed by: RIVER COUNTRY REALTY


Protect your home and budget from life's surprises with an Assurant Home Warranty, backed by a partner that supports you through every step of homeownership. Explore Plans.
© 2023 - 2026 ERA Franchise Systems LLC. All rights reserved. ERA Franchise Systems LLC fully supports the principles of the Fair Housing Act and the Equal Opportunity Act. ERA, ERA Real Estate powered, and their respective logos are registered service marks of ERA Franchise Systems LLC. Each office is independently owned and operated.