
2305 Marshall Road, Grayling, MI 49738
Local realty services provided by:ERA Greater North Properties
2305 Marshall Road,Grayling, MI 49738
$189,000
- 3 Beds
- 1 Baths
- 1,312 sq. ft.
- Single family
- Active
Listed by: sally jansen
Office: century 21 realty north grayling
MLS#:201842507
Source:MI_WWBR
Price summary
- Price:$189,000
- Price per sq. ft.:$144.05
About this home
This beautifully remodeled, move-in ready home offers a perfect combination of comfort, convenience, and modern updates. Remodeled in 2023, the home features both a comfortable living room and a family room, providing plenty of room for relaxing and entertaining. The family room offers convenient access to the 2-stall garage and the fenced back yard, making everyday living and outdoor activities easy. The home also features new appliances, a new furnace, and a new hot water heater, giving buyers peace of mind for years to come. Enjoy the convenience of natural gas, high-speed internet. Located just outside of city limits, this home is ready for its next owner to simply move in and enjoy!
Contact an agent
Home facts
- Year built:1965
- Subdivision & Development:Karen Woods
- Listing ID #:201842507
- Added:1 day(s) ago
- Updated:August 31, 2026 at 04:33 PM
Rooms and interior
- Bedrooms:3
- Total bathrooms:1
- Full bathrooms:1
- Living area:1,312 sq. ft.
Heating and cooling
- Heating:Forced Air, Heating, Natural Gas
Structure and exterior
- Year built:1965
- Building area:1,312 sq. ft.
- Architectural Style:Ranch
- Exterior Features:Deck, Paved Driveways, Shed
Finances and disclosures
- Price:$189,000
- Price per sq. ft.:$144.05
Features and amenities
- Amenities:Curtain Rods, Doorwall, Drapes
Parking
- Garage:Yes
New listings near 2305 Marshall Road
- New
 $219,900Active3 beds 2 baths1,512 sq. ft.
4960 Dawn Drive, Grayling, MI 49738
MLS# 201842494Listed by: SMITH REALTY GROUP - New
 $169,000Active3 beds 2 baths1,080 sq. ft.
4973 Helen Drive, Grayling, MI 49738
MLS# 201842475Listed by: RE/MAX OF GRAYLING - New
 $197,000Active3 beds 2 baths1,720 sq. ft.
4871 Helen Drive, Grayling, MI 49738
MLS# 20261068361Listed by: MOVEMENT REALTY, LLC
- New
 $199,000Active3 beds 2 baths1,152 sq. ft.
129 Fulton Street, Grayling, MI 49738
MLS# 201842411Listed by: RE/MAX OF GRAYLING - New
 $172,900Active2 beds 2 baths1,350 sq. ft.
2146 Viking Way, Grayling, MI 49738
MLS# 201842403Listed by: RE/MAX OF GRAYLING - New
 $139,900Active2 beds 1 baths936 sq. ft.
1848 Cherry Creek Road, Grayling, MI 49738
MLS# 201842342Listed by: CENTURY 21 REALTY NORTH GRAYLING - New
 $474,900Active3 beds 2 baths1,600 sq. ft.
3499 Farren Lane, Grayling, MI 49738
MLS# 201842333Listed by: RIVER COUNTRY REALTY 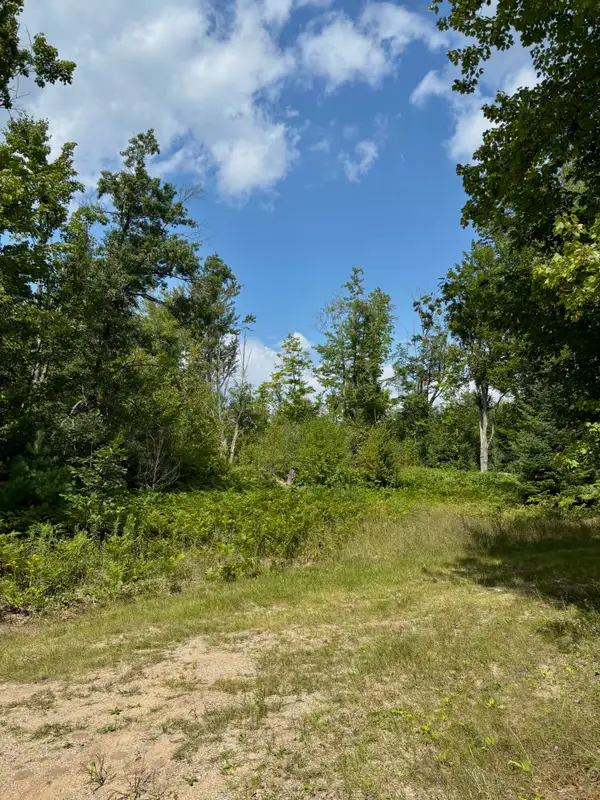 $45,000Pending10 Acres
V/L 10AC W Townline Road, Grayling, MI 49738
MLS# 201842336Listed by: RE/MAX OF GRAYLING $499,000Active3 beds 2 baths2,250 sq. ft.
2916 N Portage Avenue, Grayling, MI 49738
MLS# 201842251Listed by: RE/MAX OF GRAYLING


Protect your home and budget from life's surprises with an Assurant Home Warranty, backed by a partner that supports you through every step of homeownership. Explore Plans.
© 2023 - 2026 ERA Franchise Systems LLC. All rights reserved. ERA Franchise Systems LLC fully supports the principles of the Fair Housing Act and the Equal Opportunity Act. ERA, ERA Real Estate powered, and their respective logos are registered service marks of ERA Franchise Systems LLC. Each office is independently owned and operated.