
301 Madsen, Grayling, MI 49738
Local realty services provided by:ERA Prime Real Estate Group
301 Madsen,Grayling, MI 49738
$149,900
- 2 Beds
- 1 Baths
- 848 sq. ft.
- Single family
- Active
Listed by: connie clark
Office: coldwell banker schmidt-bellaire
MLS#:78080073467
Source:MI_REALCOMP
Price summary
- Price:$149,900
- Price per sq. ft.:$176.77
About this home
Move-In Ready! This lovely 2-bedroom, 1-bath home on a corner lot close to Downtown Grayling and Hospital has been recently remodeled and waiting for new owners to enjoy. Beautifully updated living space, this is the picture of your new cozy home and easily within walking distant to town, school, and the famous AuSable River. Lots of storage inside and a back yard garden shed for all the toys! For added convenience, this home also has a ramp at the front entrance. All appliances included, so ready for you to just move right in. Easy lockbox showings and priced right
Contact an agent
Home facts
- Year built:1900
- Subdivision & Development:CITY OF GRAYLING
- Listing ID #:78080073467
- Added:18 day(s) ago
- Updated:September 30, 2026 at 10:33 AM
Rooms and interior
- Bedrooms:2
- Total bathrooms:1
- Full bathrooms:1
- Rooms Total:5
- Living area:848 sq. ft.
Heating and cooling
- Cooling:Ceiling Fans
- Heating:Forced Air, Natural Gas
Structure and exterior
- Year built:1900
- Building area:848 sq. ft.
- Lot area:0.17 Acres
- Lot Features:Corner Lot
- Architectural Style:Ranch
- Construction Materials:Vinyl Siding
- Exterior Features:Porch
- Foundation Description:Slab
- Levels:One
Utilities
- Water:Public
- Sewer:Shared Septic
Finances and disclosures
- Price:$149,900
- Price per sq. ft.:$176.77
Features and amenities
- Appliances:Dishwasher, Dryer, Oven, Range, Refrigerator, Washer

New listings near 301 Madsen
- New
 $199,000Active20 Acres
Rustic Lane, Grayling, MI 49738
MLS# 201843090Listed by: HEART OF UP NORTH REALTY, LLC - New
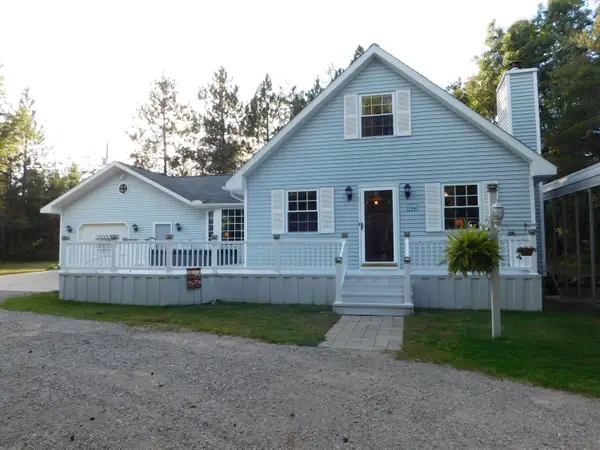 $365,000Active3 beds 3 baths2,900 sq. ft.
286 E M-72 Highway, Grayling, MI 49738
MLS# 201843080Listed by: RIVER COUNTRY REALTY - New
 $22,500Active2.5 Acres
1540 S Stephan Bridge Road, Grayling, MI 49738
MLS# 201843060Listed by: CENTURY 21 REALTY NORTH GRAYLING - New
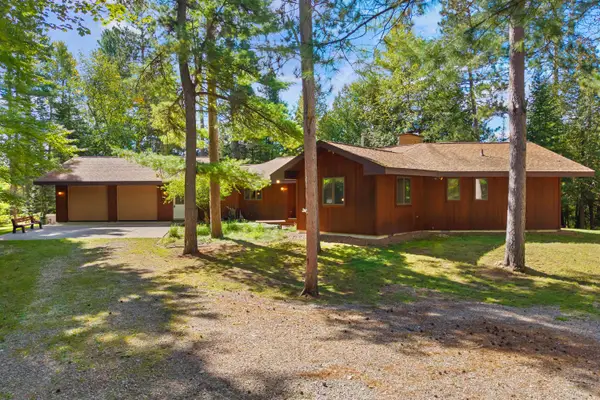 $529,900Active2 beds 3 baths1,642 sq. ft.
173 N Lincoln Lodge Road, Grayling, MI 49738
MLS# 201843052Listed by: HOMEWATERS, L.L.C. GRAYLING - New
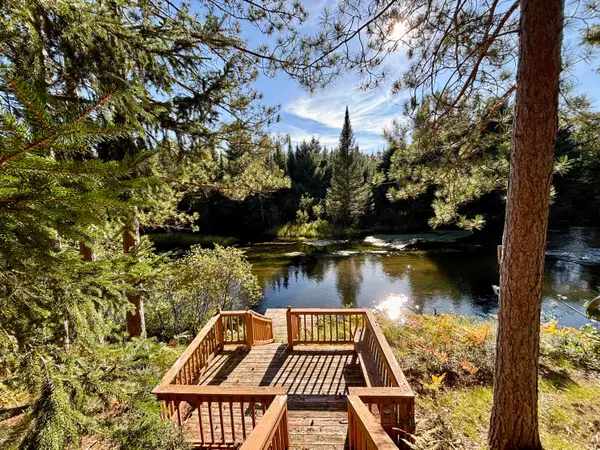 $450,000Active2 beds 2 baths1,769 sq. ft.
2420 Meadow Lane, Grayling, MI 49738
MLS# 201843006Listed by: RE/MAX OF GRAYLING - New
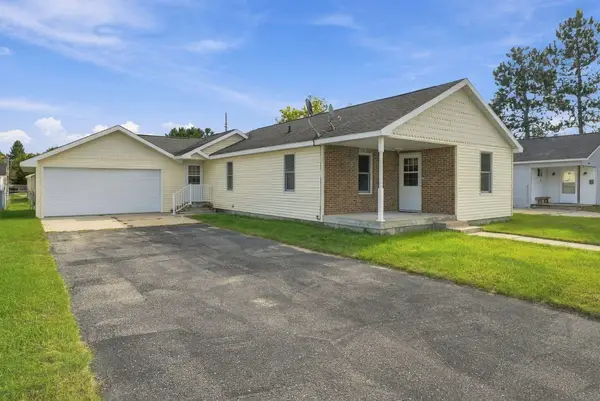 $169,900Active2 beds 2 baths1,200 sq. ft.
606 Erie Street, Grayling, MI 49738
MLS# 201843011Listed by: NEXTHOME UP NORTH 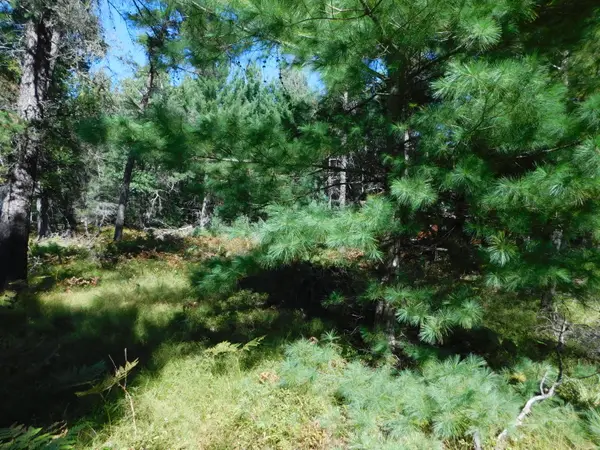 $15,000Pending3 Acres
V/L 3 AC Wakeley Bridge Road, Grayling, MI 49738
MLS# 201842971Listed by: RIVER COUNTRY REALTY- New
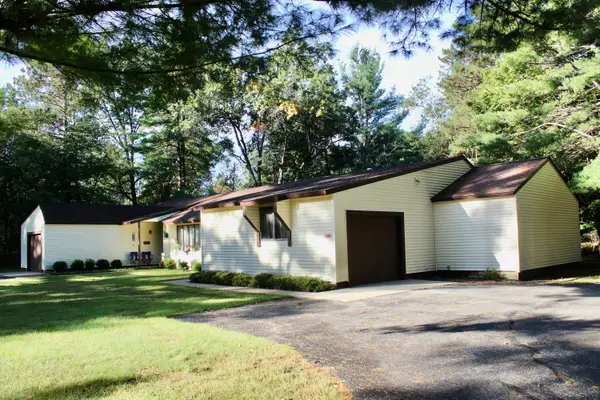 $159,000Active2 beds 2 baths1,350 sq. ft.
2204 Viking Way, Grayling, MI 49738
MLS# 201842953Listed by: RE/MAX OF GRAYLING - New
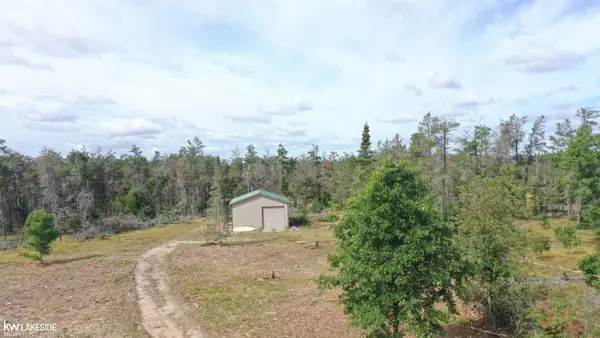 $200,000Active2 beds 2 baths912 sq. ft.
586 S Headquarters RD, Grayling, MI 49738
MLS# 58050222406Listed by: KELLER WILLIAMS REALTY LAKESIDE 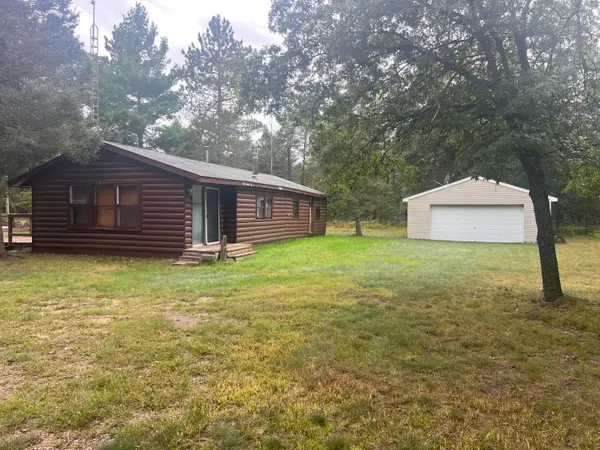 $97,500Active1 beds 1 baths1,163 sq. ft.
1879 Cherry Creek Road, Grayling, MI 49738
MLS# 201842906Listed by: RE/MAX OF GRAYLING


Protect your home and budget from life's surprises with an Assurant Home Warranty, backed by a partner that supports you through every step of homeownership. Explore Plans.
© 2023 - 2026 ERA Franchise Systems LLC. All rights reserved. ERA Franchise Systems LLC fully supports the principles of the Fair Housing Act and the Equal Opportunity Act. ERA, ERA Real Estate powered, and their respective logos are registered service marks of ERA Franchise Systems LLC. Each office is independently owned and operated.