
4832 Gierke Road, Grayling, MI 49738
Local realty services provided by:ERA Greater North Properties
4832 Gierke Road,Grayling, MI 49738
$449,000
- 3 Beds
- 3 Baths
- 3,130 sq. ft.
- Single family
- Active
Listed by: craig hinkle
Office: re/max of grayling
MLS#:201842156
Source:MI_WWBR
Price summary
- Price:$449,000
- Price per sq. ft.:$143.45
About this home
Welcome to your own AuSable River ''with'' Island Paradise. This beautifully maintained 3 bedroom 2.5 bath home offers a private setting close to charming downtown Grayling. Enjoy the river from the expansive full basement and unique 10 x 32 riverside deck, surrounded by mature trees and peaceful natural beauty and wildlife. This tastefully updated home features fully remodeled baths, wood laminate floors, new carpet, upgraded light fixtures, fresh interior and exterior paint, newer roof, new furnace, hot water heater, sump pump and exterior doors, along with a full appliance package including washer and dryer. The property also includes a 24 x 24 insulated garage and an impressive 30 x 40 pole barn equipped with mini-split A/C and heat. A blacktop circle driveway, thoughtful landscaping and exceptional outdoor spaces complete this special riverfront retreat. A wonderful opportunity to enjoy the beauty, recreation, and convenience of the AuSable River while being close to beautiful downtown
Grayling....
Contact an agent
Home facts
- Year built:1994
- Subdivision & Development:T26N R3W
- Listing ID #:201842156
- Added:1 day(s) ago
- Updated:August 13, 2026 at 08:41 PM
Rooms and interior
- Bedrooms:3
- Total bathrooms:3
- Full bathrooms:2
- Half bathrooms:1
- Basement Description:Full
- Living area:3,130 sq. ft.
Heating and cooling
- Heating:Forced Air, Heating, Natural Gas
Structure and exterior
- Year built:1994
- Building area:3,130 sq. ft.
- Lot area:1.31 Acres
- Architectural Style:Ranch
- Exterior Features:Deck, Landscaped, Patio/Porch, Pole Building
Finances and disclosures
- Price:$449,000
- Price per sq. ft.:$143.45
Features and amenities
- Amenities:Ceiling Fan, Doorwall
Parking
- Parking description:Garage Door Opener
- Garage:Yes
New listings near 4832 Gierke Road
- New
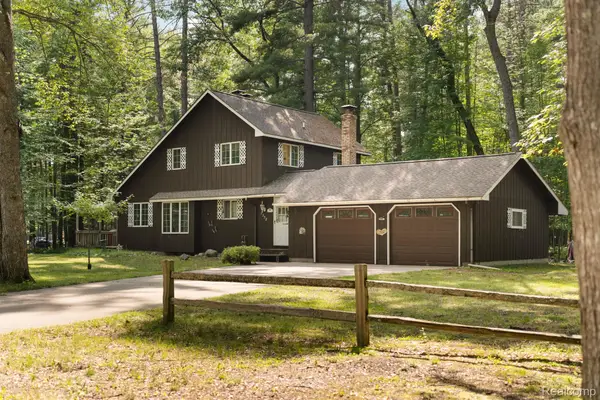 $350,000Active3 beds 2 baths1,566 sq. ft.
1358 Crawford Avenue, Grayling, MI 49738
MLS# 20261063146Listed by: PRIME + PROPERTY
- New
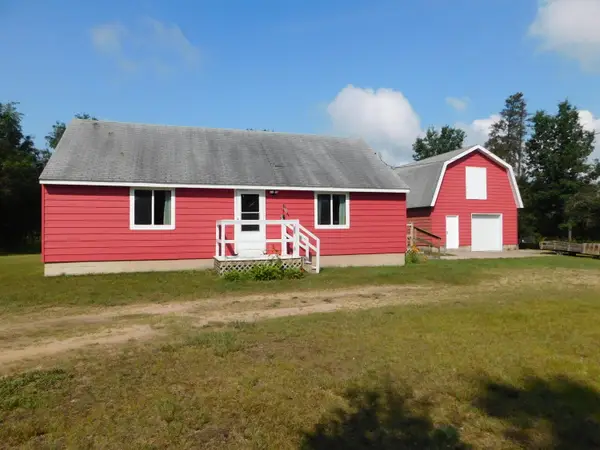 $174,900Active2 beds 1 baths1,520 sq. ft.
2392 S Horseshoe Trail, Grayling, MI 49738
MLS# 201842021Listed by: RIVER COUNTRY REALTY - New
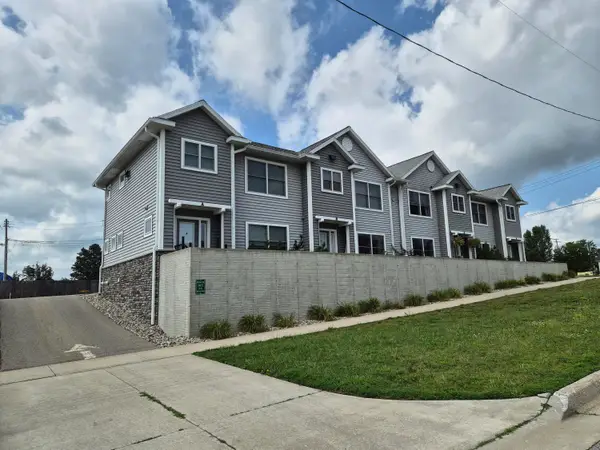 $214,000Active2 beds 3 baths1,920 sq. ft.
209 Peninsular Avenue, Grayling, MI 49738
MLS# 201842007Listed by: HEART OF UP NORTH REALTY, LLC - New
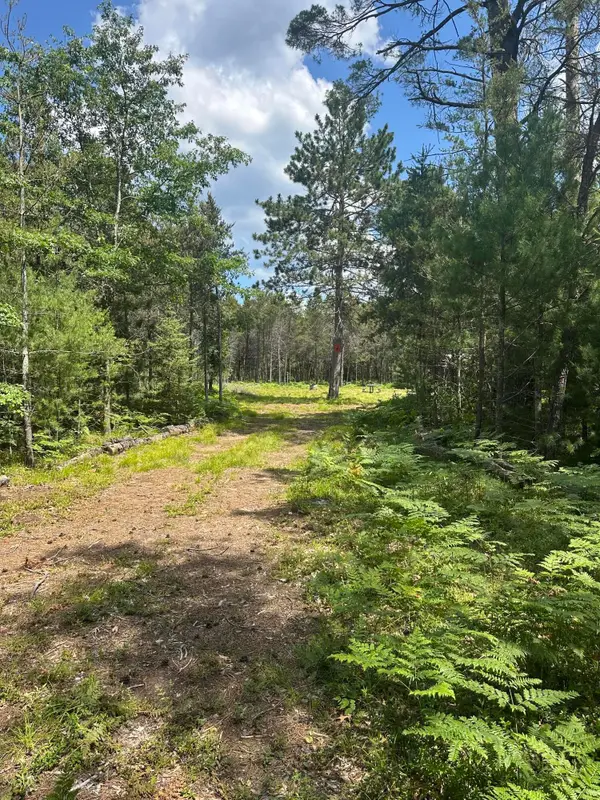 $45,000Active4.2 Acres
V/L 4.2AC N Spite Avenue, Grayling, MI 49738
MLS# 201841968Listed by: RE/MAX OF GRAYLING - New
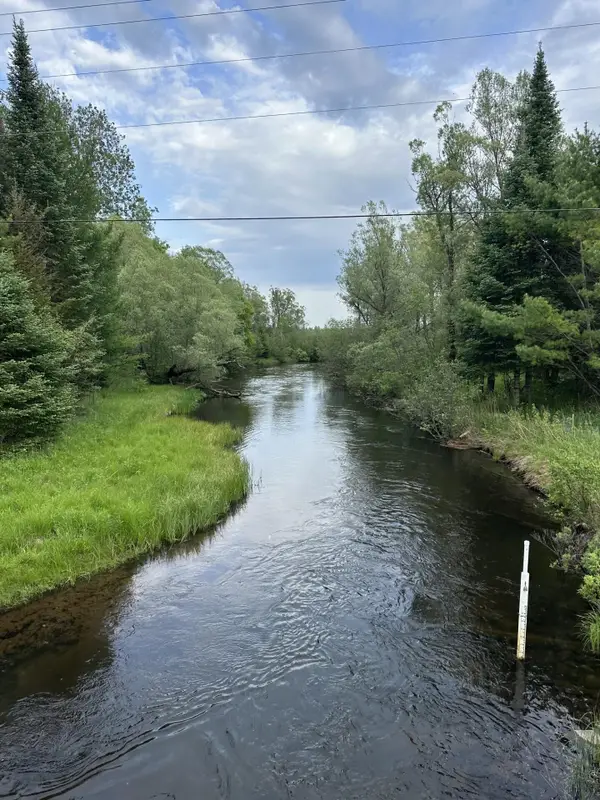 $129,900Active3.57 Acres
V/L W M-72 Highway, Grayling, MI 49738
MLS# 201841949Listed by: RE/MAX OF GRAYLING - New
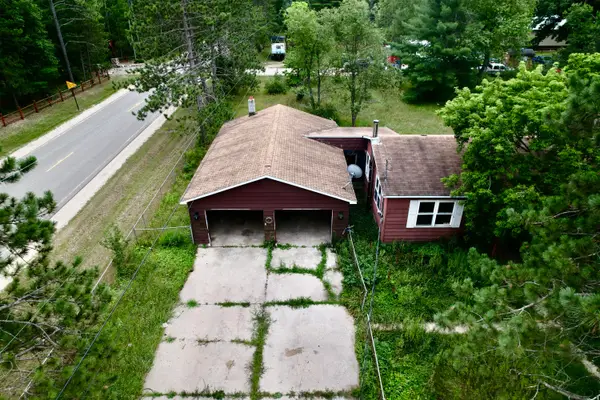 $120,000Active2 beds 1 baths1,685 sq. ft.
5734 Loeffler Drive, Grayling, MI 49738
MLS# 201841892Listed by: ALPINE REALTY GROUP-GAYLORD 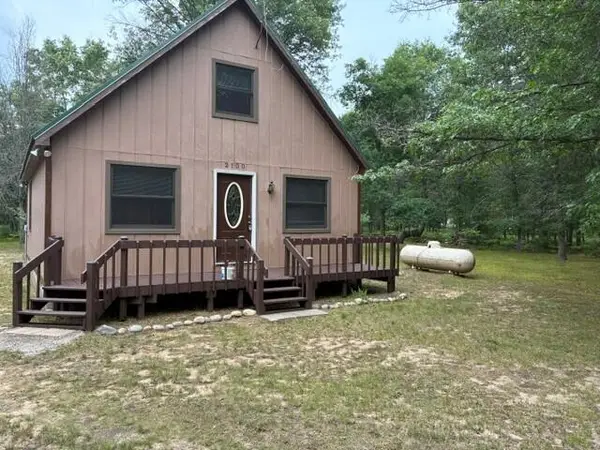 $139,900Pending2 beds 1 baths840 sq. ft.
2100 W 4 Mile Road, Grayling, MI 49738
MLS# 201841895Listed by: REAL ESTATE ONE HOUGHTON AND HIGGINS LAKE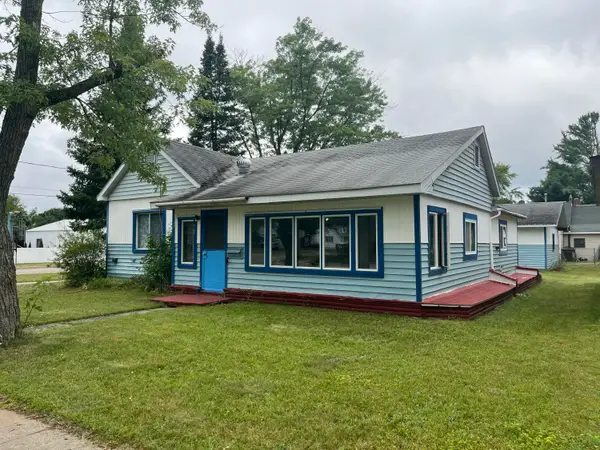 $89,500Active3 beds 1 baths1,227 sq. ft.
701 Ogemaw Street, Grayling, MI 49738
MLS# 201841817Listed by: CENTURY 21 REALTY NORTH GRAYLING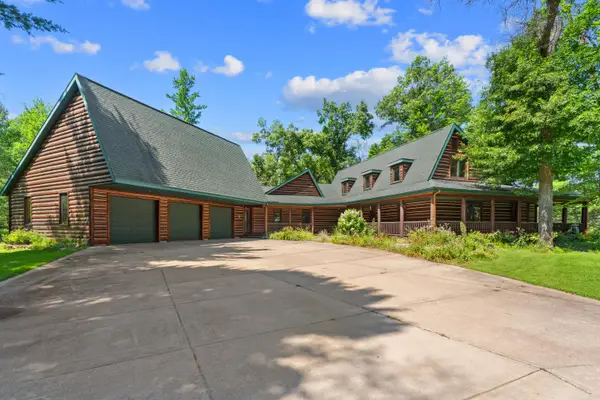 $754,900Active4 beds 5 baths4,686 sq. ft.
719 Wright Road, Grayling, MI 49738
MLS# 201841819Listed by: DETRICH REAL ESTATE, LLC


Protect your home and budget from life's surprises with an Assurant Home Warranty, backed by a partner that supports you through every step of homeownership. Explore Plans.
© 2023 - 2026 ERA Franchise Systems LLC. All rights reserved. ERA Franchise Systems LLC fully supports the principles of the Fair Housing Act and the Equal Opportunity Act. ERA, ERA Real Estate powered, and their respective logos are registered service marks of ERA Franchise Systems LLC. Each office is independently owned and operated.