
586 S Headquarters RD, Grayling, MI 49738
Local realty services provided by:ERA Prime Real Estate Group
586 S Headquarters RD,Grayling, MI 49738
$200,000
- 2 Beds
- 2 Baths
- 912 sq. ft.
- Single family
- Active
Listed by: savannah habba, david klaft
Office: keller williams realty lakeside
MLS#:58050222406
Source:MI_REALCOMP
Price summary
- Price:$200,000
- Price per sq. ft.:$219.3
About this home
Set on approximately 10.01 acres, this Grayling property offers substantial outdoor space along with multiple outbuildings for storage, equipment, projects, or recreational use. The property includes a 2-bedroom mobile home, two approximately 64 sq ft storage sheds, a 16 x 22 detached garage, and two pole barns. The first pole barn is approximately 768 sq ft with an 8-foot ceiling, while the larger pole barn offers approximately 1,200 sq ft with a 14-foot ceiling- providing plenty of room for larger equipment, vehicles, trailers, or additional storage. With approximately 10.01 acres and multiple outbuildings already in place, the property offers ample space for storage, equipment and a variety of uses. All measurements and square footage are approximate. Be sure to put this one on your short list!
Contact an agent
Home facts
- Year built:1971
- Subdivision & Development:N/A
- Listing ID #:58050222406
- Added:9 day(s) ago
- Updated:September 30, 2026 at 10:32 AM
Rooms and interior
- Bedrooms:2
- Total bathrooms:2
- Full bathrooms:1
- Half bathrooms:1
- Rooms Total:2
- Living area:912 sq. ft.
Heating and cooling
- Heating:Forced Air, Natural Gas, Propane
Structure and exterior
- Year built:1971
- Building area:912 sq. ft.
- Lot area:10.01 Acres
- Architectural Style:Manufactured with Land, Ranch
- Construction Materials:Vinyl Siding
- Exterior Features:Deck
- Foundation Description:Crawl Space
- Levels:One
Utilities
- Water:Well
- Sewer:Septic Tank
Finances and disclosures
- Price:$200,000
- Price per sq. ft.:$219.3
- Tax amount:$2,248
Parking
- Parking description:Detached, One and Half Car Garage
- Garage spaces:1.5

New listings near 586 S Headquarters RD
- New
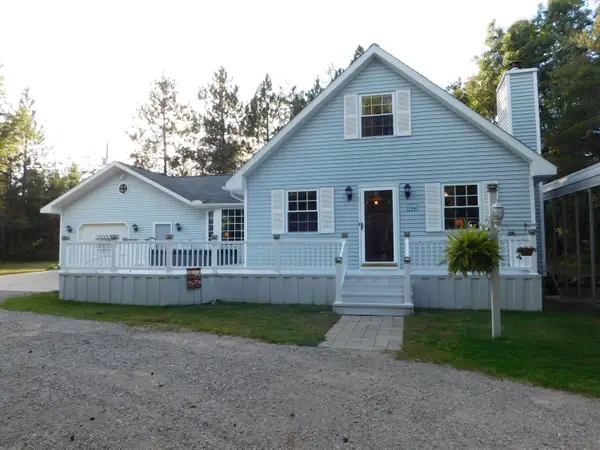 $365,000Active3 beds 3 baths2,900 sq. ft.
286 E M-72 Highway, Grayling, MI 49738
MLS# 201843080Listed by: RIVER COUNTRY REALTY - New
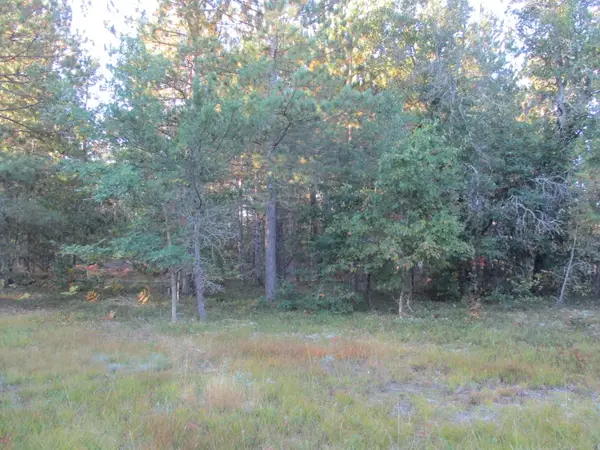 $22,500Active2.5 Acres
1540 S Stephan Bridge Road, Grayling, MI 49738
MLS# 201843060Listed by: CENTURY 21 REALTY NORTH GRAYLING - New
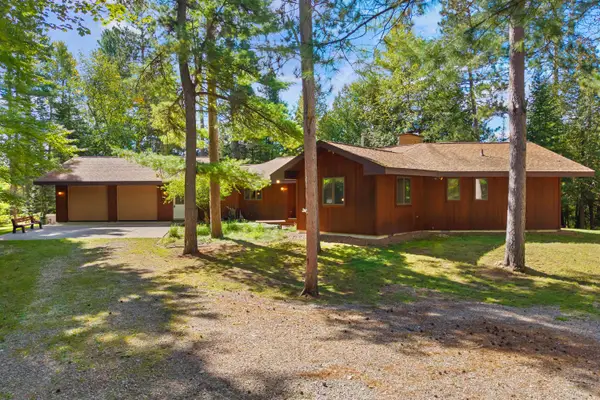 $529,900Active2 beds 3 baths1,642 sq. ft.
173 N Lincoln Lodge Road, Grayling, MI 49738
MLS# 201843052Listed by: HOMEWATERS, L.L.C. GRAYLING - New
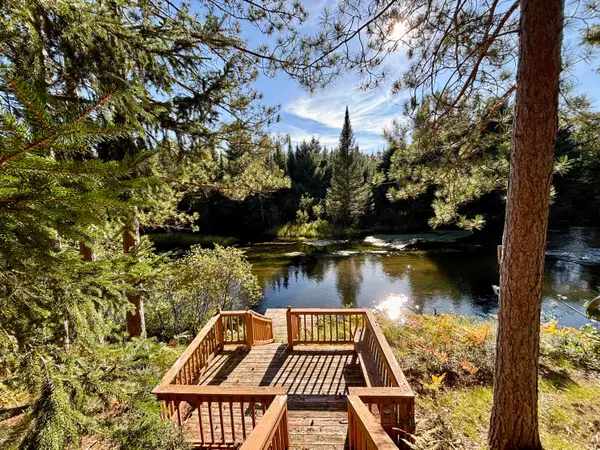 $450,000Active2 beds 2 baths1,769 sq. ft.
2420 Meadow Lane, Grayling, MI 49738
MLS# 201843006Listed by: RE/MAX OF GRAYLING - New
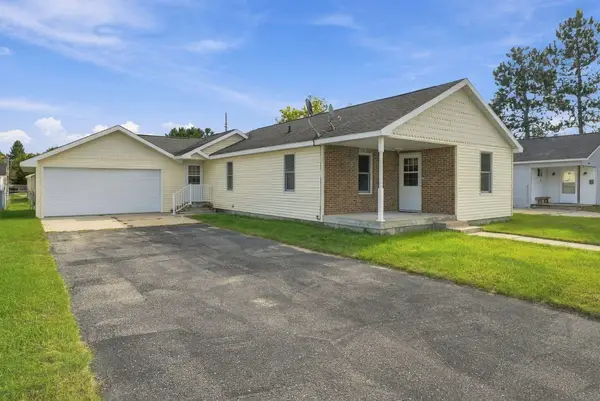 $169,900Active2 beds 2 baths1,200 sq. ft.
606 Erie Street, Grayling, MI 49738
MLS# 201843011Listed by: NEXTHOME UP NORTH 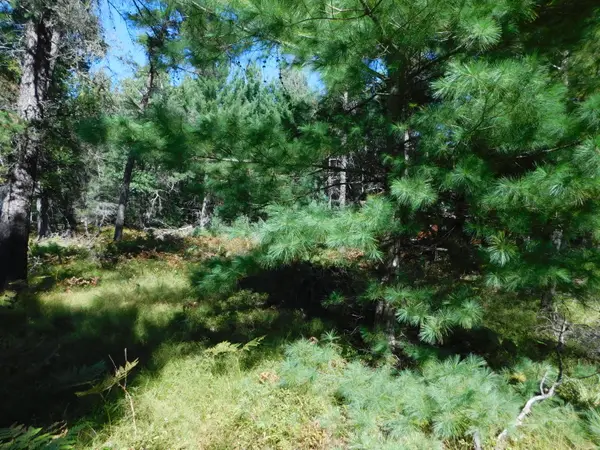 $15,000Pending3 Acres
V/L 3 AC Wakeley Bridge Road, Grayling, MI 49738
MLS# 201842971Listed by: RIVER COUNTRY REALTY- New
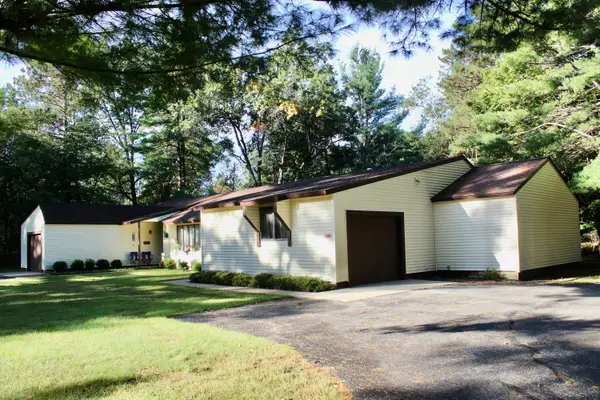 $159,000Active2 beds 2 baths1,350 sq. ft.
2204 Viking Way, Grayling, MI 49738
MLS# 201842953Listed by: RE/MAX OF GRAYLING - New
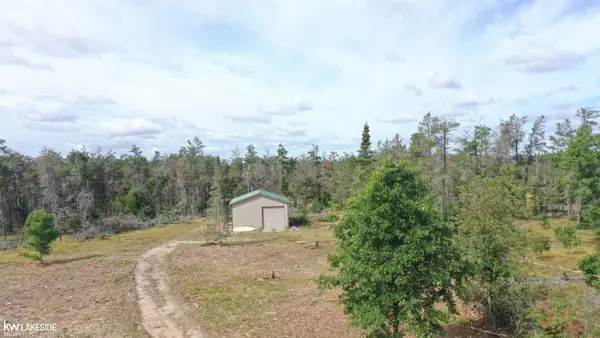 $200,000Active2 beds 2 baths912 sq. ft.
586 S Headquarters RD, Grayling, MI 49738
MLS# 58050222406Listed by: KELLER WILLIAMS REALTY LAKESIDE 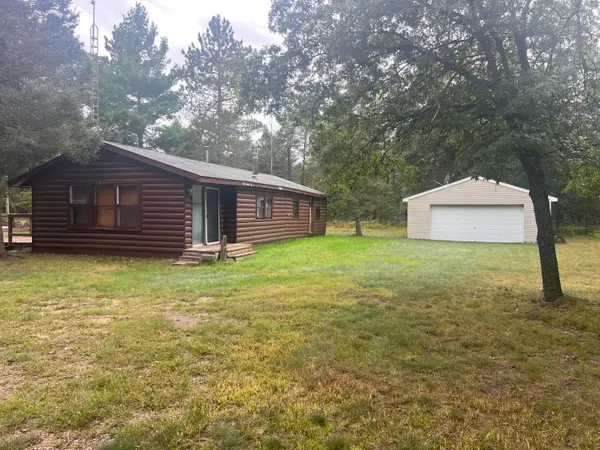 $97,500Active1 beds 1 baths1,163 sq. ft.
1879 Cherry Creek Road, Grayling, MI 49738
MLS# 201842906Listed by: RE/MAX OF GRAYLING $189,000Active3 beds 2 baths1,080 sq. ft.
4669 Swiss Drive, Grayling, MI 49738
MLS# 201842884Listed by: EAGLE POINT REAL ESTATE LLC


Protect your home and budget from life's surprises with an Assurant Home Warranty, backed by a partner that supports you through every step of homeownership. Explore Plans.
© 2023 - 2026 ERA Franchise Systems LLC. All rights reserved. ERA Franchise Systems LLC fully supports the principles of the Fair Housing Act and the Equal Opportunity Act. ERA, ERA Real Estate powered, and their respective logos are registered service marks of ERA Franchise Systems LLC. Each office is independently owned and operated.