
11827 Shenandoah DR, Green Oak, MI 48178
Local realty services provided by:ERA Prime Real Estate Group
11827 Shenandoah DR,Southlyon, MI 48178
$297,500
- 2 Beds
- 2 Baths
- 2,100 sq. ft.
- Single family
- Active
Listed by: alfred m block
Office: re/max first
MLS#:20261088608
Source:MI_REALCOMP
Price summary
- Price:$297,500
- Price per sq. ft.:$141.67
- Monthly HOA dues:$595
About this home
55+ and ready for something spectacular? $120K+ renovated top to bottom! Don't wait another minute; your next chapter comes with direct walkout basement to lakefront/lake view-frontage/lake access to multiple all sports lakes/lake recreation (year round clubhouse/beach/dock/kayaking/row boat/pedal boats). Active adult community (see calendar photos): billiards/donuts/games/exercise! INTERIOR: no expense spared: wide solid, hardwood plank flooring, all windows (33 yr warranty), doors replaced (solid interior doors & fiberglass/leaded glass front door & door wall), custom designed luxury open, expanded kitchen boasts Schuler solid hickory cabinets (20 drawers/Peka Magic blind corner pullout/Ruvati dual sink/GE appliances include double convection oven/microwave/extended buffet style granite counter & bar seating (more cabinets under breakfast bar!!)/LED recessed lighting throughout), artisan handcrafted iron railing/banister modeled after ancient cathedral(beautiful/cost almost $20K), bathrooms are works of art (low barrier shower of porcelain tile/dual sinks/large vanity/rare earth granite & marble counters/glass enclosure/Jacuzzi & Kohler brand sinks & toilets/linen-med closet/mirrors remain), multi-tiered/built in place crown mouldings throughout, closet organizers. Lower level daylight & walkout like no other: 4 season room integrated into floorplan opens to 16'x13' newer paver patio, custom tile gas fireplace w/live-edge wood slab mantle, quality luxury vinyl tile & superior rated carpet/pad. Supersized laundry room cabinets/utility sink/storage so clean! Almost $30K space age like HVAC system: Trane heat pump/electronic filtration gas forced air/central air AND boiler system/water heater (HOA maintained), best heating/cooling imaginable! Newer water softener included w/inline filtration. Newer garage door/opener, pulldown attic stair-storage/iron porch railings (custom). AGENTS see MLS Realtor Remarks. Furnishings negotiable. Cooperative ownership. Wont' last!...
Contact an agent
Home facts
- Year built:1984
- Listing ID #:20261088608
- Added:4 day(s) ago
- Updated:November 13, 2026 at 06:57 AM
Rooms and interior
- Bedrooms:2
- Total bathrooms:2
- Full bathrooms:2
- Rooms Total:7
- Basement Description:Daylight, Finished, Full, Interior Entry, Private, Walk-Out Access
- Living area:2,100 sq. ft.
Heating and cooling
- Cooling:Ceiling Fans, Central Air
- Heating:Baseboard, Forced Air, Natural Gas, Radiant
Structure and exterior
- Year built:1984
- Building area:2,100 sq. ft.
- Lot Features:Dead End Street, Fifty Five Community, Sprinklers, Water View, Wooded
- Architectural Style:Ranch
- Construction Materials:Brick, Wood Siding
- Exterior Features:Covered, Grounds Maintenance, Lighting, Patio, Permeable Paving, Porch, Private Entrance
- Foundation Description:Basement, Poured
- Levels:Two
Utilities
- Water:Community, Well
- Sewer:Shared Septic
Finances and disclosures
- Price:$297,500
- Price per sq. ft.:$141.67
- Tax amount:$2,122
Features and amenities
- Appliances:Dishwasher, Dryer, Free Standing Electric Oven, Free Standing Electric Range, Microwave, Range Hood, Stainless Steel Appliances, Washer, Water Purifier Owned, Water Softener Owned
- Laundry features:In Unit, Laundry Room
- Amenities:Programmable Thermostat
Parking
- Parking description:Detached, Electricity In Garage, Garage Door Opener, One Car Garage
- Garage spaces:1

New listings near 11827 Shenandoah DR
- New
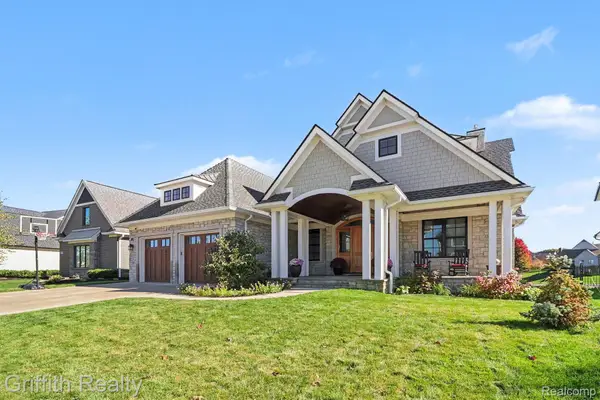 $2,550,000Active4 beds 6 baths6,509 sq. ft.
8383 Pier Point CT, SouthLyon, MI 48178
MLS# 20261089735Listed by: GRIFFITH REALTY - New
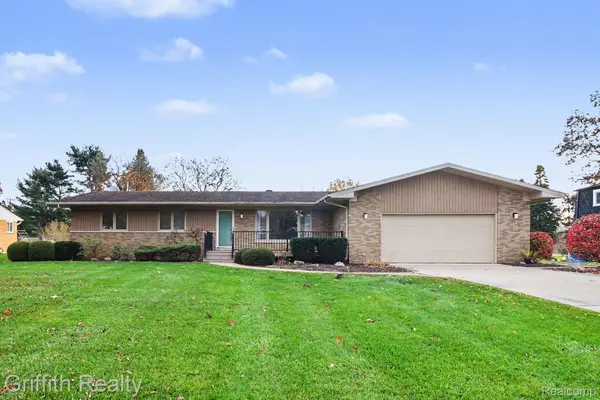 $359,900Active3 beds 2 baths2,424 sq. ft.
9744 Betty DR, Brighton, MI 48116
MLS# 20261090671Listed by: GRIFFITH REALTY - Open Fri, 4:30 to 6pmNew
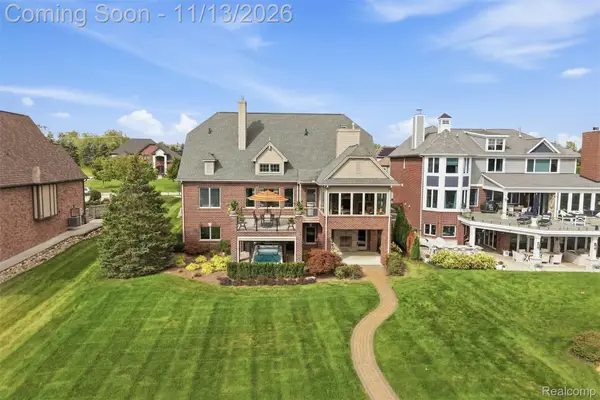 $2,275,000Active3 beds 6 baths7,045 sq. ft.
10423 Stoney Point DR, SouthLyon, MI 48178
MLS# 20261090610Listed by: REAL BROKER, LLC BRIGHTON - New
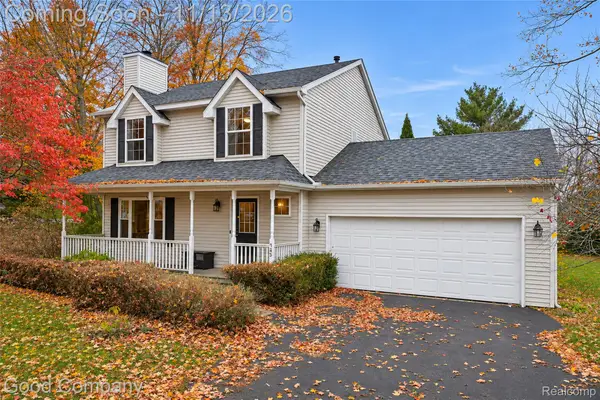 $399,900Active3 beds 3 baths1,560 sq. ft.
9458 Rickett RD, Brighton, MI 48116
MLS# 20261091503Listed by: GOOD COMPANY - New
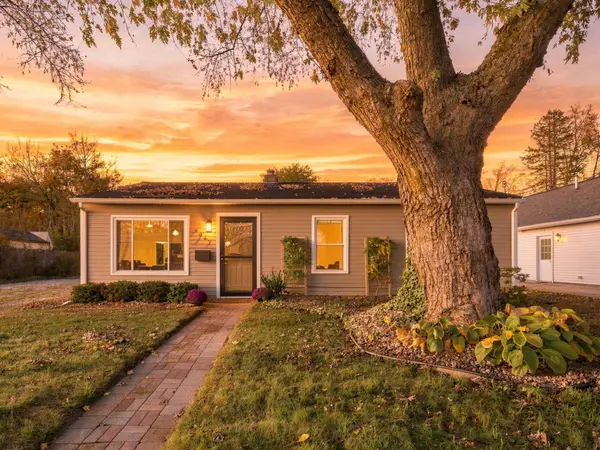 $249,900Active3 beds 1 baths900 sq. ft.
6347 Marcy Street, Brighton, MI 48116
MLS# 26059740Listed by: REAL ESTATE ONE INC - New
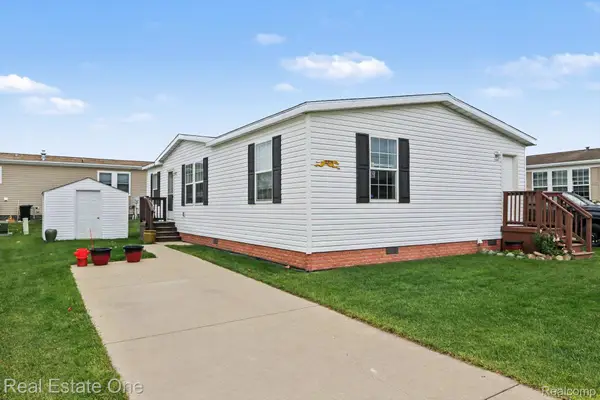 $75,000Active3 beds 2 baths1,248 sq. ft.
11209 Chestnut Hill CT, SouthLyon, MI 48178
MLS# 20261089852Listed by: REAL ESTATE ONE-BRIGHTON - Open Sat, 12 to 2pmNew
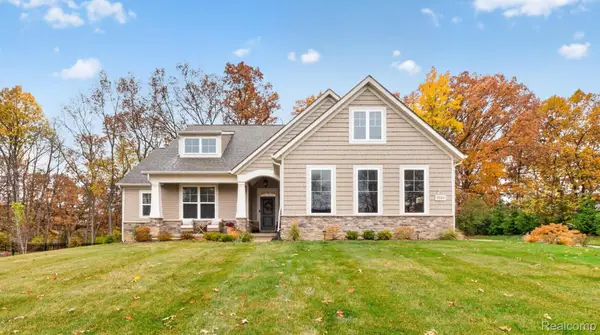 $774,900Active3 beds 3 baths3,838 sq. ft.
9582 Chalfonte DR, Brighton, MI 48116
MLS# 20261088557Listed by: KW REALTY LIVINGSTON - New
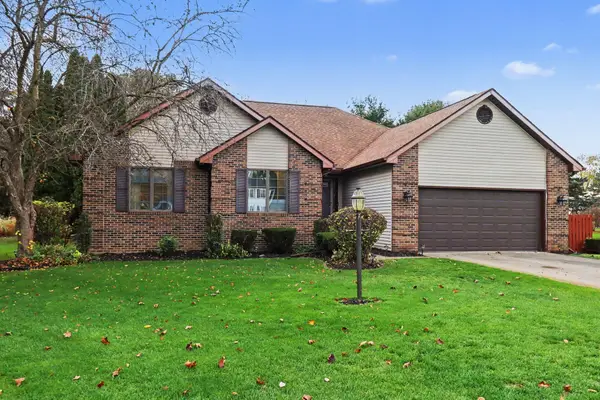 $459,800Active3 beds 3 baths1,712 sq. ft.
11158 Wild Turkey Run, South Lyon, MI 48178
MLS# 26058474Listed by: REAL BROKER LLC ANN ARBOR 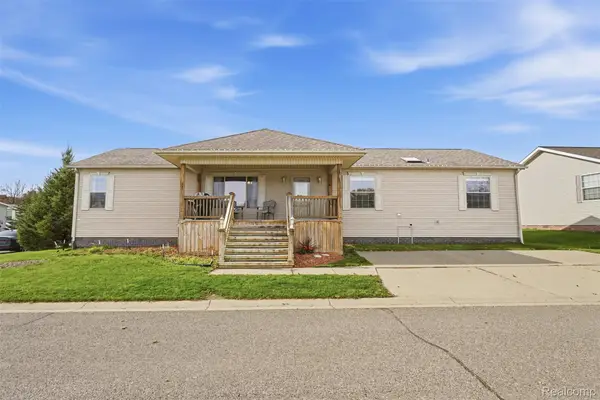 $85,000Active3 beds 3 baths1,960 sq. ft.
11783 Village Pines CT, SouthLyon, MI 48178
MLS# 20261088207Listed by: BERKSHIRE HATHAWAY HOMESERVICES KEE REALTY CLINTON


Protect your home and budget from life's surprises with an Assurant Home Warranty, backed by a partner that supports you through every step of homeownership. Explore Plans.
© 2023 - 2026 ERA Franchise Systems LLC. All rights reserved. ERA Franchise Systems LLC fully supports the principles of the Fair Housing Act and the Equal Opportunity Act. ERA, ERA Real Estate powered, and their respective logos are registered service marks of ERA Franchise Systems LLC. Each office is independently owned and operated.