
8383 Pier Point CT, Green Oak, MI 48178
Local realty services provided by:ERA Prime Real Estate Group
8383 Pier Point CT,Southlyon, MI 48178
$2,550,000
- 4 Beds
- 6 Baths
- 6,509 sq. ft.
- Single family
- Active
Listed by: scott griffith, carol griffith
Office: griffith realty
MLS#:20261089735
Source:MI_REALCOMP
Price summary
- Price:$2,550,000
- Price per sq. ft.:$391.77
- Monthly HOA dues:$200
About this home
Experience the ultimate in waterfront living in this extraordinary home, offering 95 feet of water frontage on an all-sports lake and within a sought-after, gated resort-style setting and within Brighton Area Schools. This remarkable residence captures beautiful lake views through expansive windows from almost every room. The thoughtfully designed entry level features two private home offices, both with lake views, plus an open-concept kitchen, living, and dining area designed for comfortable living and effortless entertaining. Every detail, including the woodwork, beams, and barrel-ceiling entry, is custom and in stellar condition. 4 bedrooms, 4 full bathrooms, 2 half baths, and a 3-car garage make this home move-in ready. The primary suite wing includes custom walk-in closets, a spa bath with heated floors, and is just steps away from the laundry room. Special architectural features include wood floors, radiant heat, custom cabinetry, and a maintenance-free exterior. The entry level offers a bedroom with an adjoining bathroom. The walk-out lower level offers a 2nd full kitchen, fireplace, exercise room, and full bathroom. A dedicated room provides storage for all toys and recreation equipment & has direct access outside for storing water toys and equipment. Step outside to the beautifully terraced yard and private dock. Enjoy morning coffee from the balcony, Afternoons on the dock or evenings around the fire pit. This exceptional property offers a lifestyle to be enjoyed in every season....
Contact an agent
Home facts
- Year built:2020
- Subdivision & Development:HIDDEN LAKE ESTATES 2
- Listing ID #:20261089735
- Added:1 day(s) ago
- Updated:November 13, 2026 at 01:05 AM
Rooms and interior
- Bedrooms:4
- Total bathrooms:6
- Full bathrooms:4
- Half bathrooms:2
- Rooms Total:17
- Basement Description:Finished, Full, Walk-Out Access
- Living area:6,509 sq. ft.
Heating and cooling
- Cooling:Ceiling Fans, Central Air
- Heating:Forced Air, Natural Gas, Radiant
Structure and exterior
- Roof:Asphalt
- Year built:2020
- Building area:6,509 sq. ft.
- Lot area:0.32 Acres
- Lot Features:Sprinklers
- Architectural Style:Colonial
- Construction Materials:Brick, Shingle Siding
- Exterior Features:Covered, Deck, Patio, Porch
- Foundation Description:Basement, Poured
- Levels:Two
Utilities
- Water:Community
- Sewer:Public Sewer
Finances and disclosures
- Price:$2,550,000
- Price per sq. ft.:$391.77
- Tax amount:$18,202
Features and amenities
- Appliances:Built-In Electric Oven, Built-In Freezer, Built-In Refrigerator, Disposal, Double Oven, ENERGY STAR Qualified Dishwasher, ENERGY STAR Qualified Dryer, ENERGY STAR Qualified Freezer, ENERGY STAR Qualified Refrigerator, ENERGY STAR Qualified Washer, Free Standing Gas Range, Free Standing Refrigerator, Ice Maker, Induction Cooktop, Microwave, Range Hood, Self Cleaning Oven, Water Softener Owned, Wine Refrigerator
- Amenities:Entrance Foyer, Programmable Thermostat
Parking
- Parking description:Attached, Direct Access, Electricity In Garage, Oversized, Tandem, Three Car Garage
- Garage spaces:3

New listings near 8383 Pier Point CT
- New
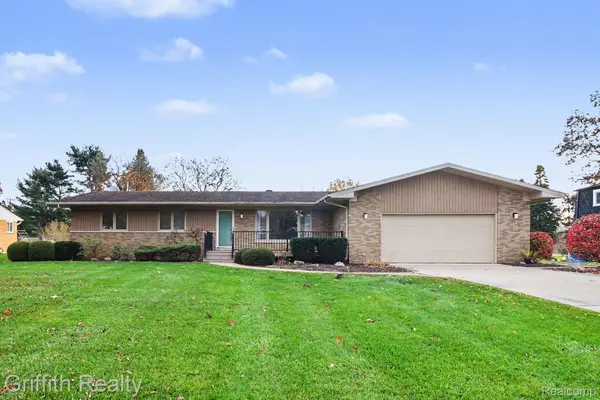 $359,900Active3 beds 2 baths2,424 sq. ft.
9744 Betty DR, Brighton, MI 48116
MLS# 20261090671Listed by: GRIFFITH REALTY - Open Fri, 4:30 to 6pmNew
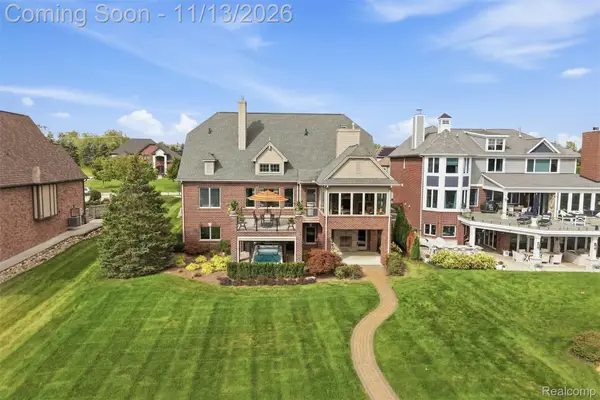 $2,275,000Active3 beds 6 baths7,045 sq. ft.
10423 Stoney Point DR, SouthLyon, MI 48178
MLS# 20261090610Listed by: REAL BROKER, LLC BRIGHTON - New
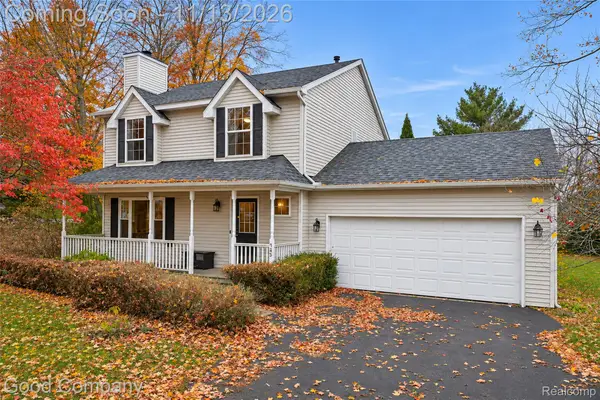 $399,900Active3 beds 3 baths1,560 sq. ft.
9458 Rickett RD, Brighton, MI 48116
MLS# 20261091503Listed by: GOOD COMPANY - New
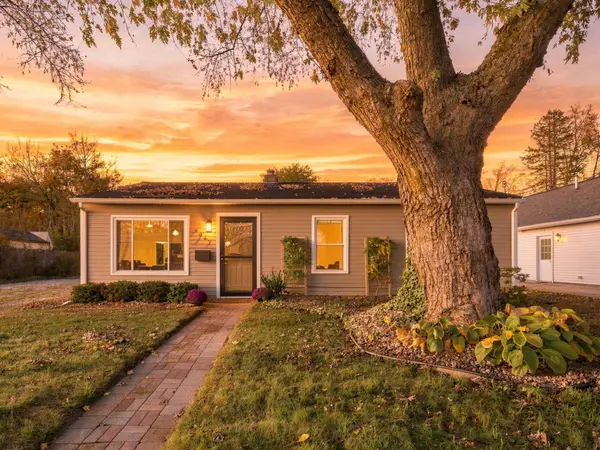 $249,900Active3 beds 1 baths900 sq. ft.
6347 Marcy Street, Brighton, MI 48116
MLS# 26059740Listed by: REAL ESTATE ONE INC - New
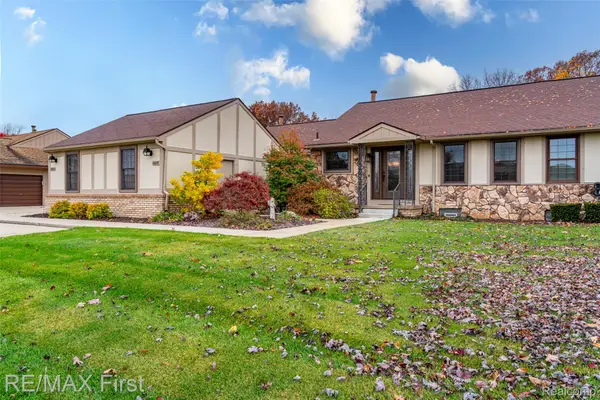 $297,500Active2 beds 2 baths2,100 sq. ft.
11827 Shenandoah DR, SouthLyon, MI 48178
MLS# 20261088608Listed by: RE/MAX FIRST - New
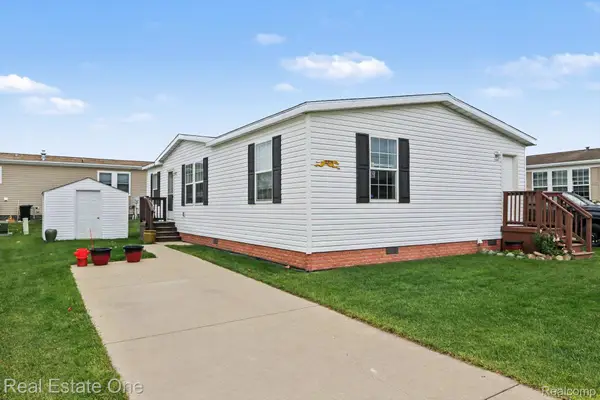 $75,000Active3 beds 2 baths1,248 sq. ft.
11209 Chestnut Hill CT, SouthLyon, MI 48178
MLS# 20261089852Listed by: REAL ESTATE ONE-BRIGHTON - Open Sat, 12 to 2pmNew
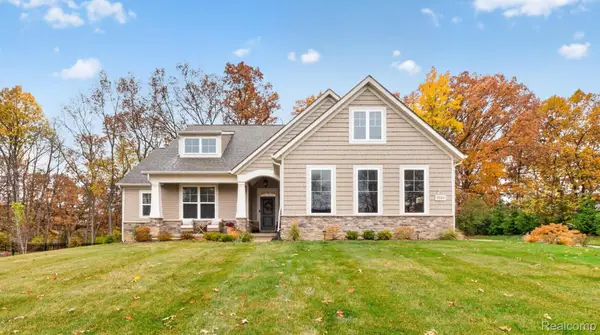 $774,900Active3 beds 3 baths3,838 sq. ft.
9582 Chalfonte DR, Brighton, MI 48116
MLS# 20261088557Listed by: KW REALTY LIVINGSTON - New
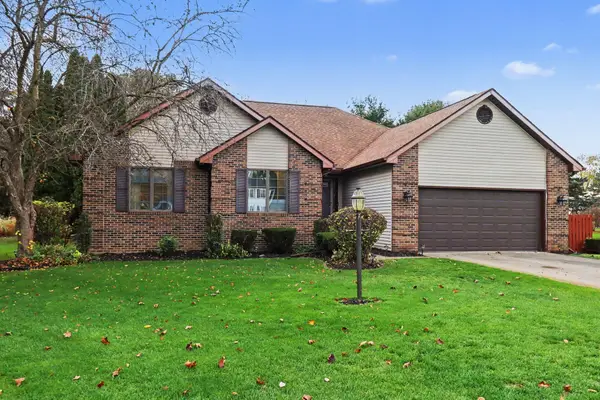 $459,800Active3 beds 3 baths1,712 sq. ft.
11158 Wild Turkey Run, South Lyon, MI 48178
MLS# 26058474Listed by: REAL BROKER LLC ANN ARBOR 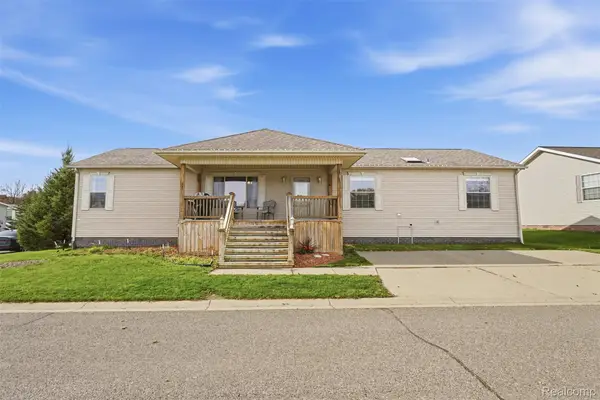 $85,000Active3 beds 3 baths1,960 sq. ft.
11783 Village Pines CT, SouthLyon, MI 48178
MLS# 20261088207Listed by: BERKSHIRE HATHAWAY HOMESERVICES KEE REALTY CLINTON


Protect your home and budget from life's surprises with an Assurant Home Warranty, backed by a partner that supports you through every step of homeownership. Explore Plans.
© 2023 - 2026 ERA Franchise Systems LLC. All rights reserved. ERA Franchise Systems LLC fully supports the principles of the Fair Housing Act and the Equal Opportunity Act. ERA, ERA Real Estate powered, and their respective logos are registered service marks of ERA Franchise Systems LLC. Each office is independently owned and operated.