
3631 Cedar Lake, Greenbush, MI 48738
Local realty services provided by:ERA Prime Real Estate Group
3631 Cedar Lake,Greenbush, MI 48738
$410,000
- 2 Beds
- 1 Baths
- 948 sq. ft.
- Single family
- Active
Listed by: danielle hindle
Office: real estate one northeast
MLS#:77080070999
Source:MI_REALCOMP
Price summary
- Price:$410,000
- Price per sq. ft.:$432.49
About this home
Sometimes the opportunity for something special comes along, this time ‚Å“That Something Special‚ is the rare opportunity to find a waterfront home with ample land. This two bedroom home offers a beautiful blend of vintage cottage charm with modern comforts. The low maintenance grounds offer plenty of space for all your outdoor wishes while also leaving just enough wooded area to feel completely isolated in your ‚Å“Northern Michigan oasis.‚ Enjoy spending your time on the water venturing Cedar Lake, on land with the 154 feet of water frontage or spending your evenings under the covered porch enjoying the view. The shed was used for additional guests and a hang out space and has been carpeted since construction.
Contact an agent
Home facts
- Year built:1952
- Subdivision & Development:MCCLATCHEYS CEDAR LAKE SUB
- Listing ID #:77080070999
- Added:90 day(s) ago
- Updated:October 12, 2026 at 09:56 AM
Rooms and interior
- Bedrooms:2
- Total bathrooms:1
- Full bathrooms:1
- Rooms Total:7
- Kitchen Description:Pantry
- Basement Description:Exterior Entry
- Living area:948 sq. ft.
Heating and cooling
- Cooling:Central Air, Exhaust Fan
- Heating:Forced Air, Natural Gas
Structure and exterior
- Year built:1952
- Building area:948 sq. ft.
- Lot area:1.6 Acres
- Lot Features:Cleared, Sloped, Split Possible, Water View, Wooded
- Architectural Style:Ranch
- Construction Materials:Vinyl Siding
- Exterior Features:Porch
- Foundation Description:Crawl Space, Michigan Basement
- Levels:One
Utilities
- Water:Well
- Sewer:Septic Tank
Finances and disclosures
- Price:$410,000
- Price per sq. ft.:$432.49
- Tax amount:$4,268
Features and amenities
- Appliances:Dryer, Oven, Range, Refrigerator, Washer
- Amenities:Pantry
Parking
- Parking description:Detached, Garage, Two Car Garage
- Garage spaces:2

New listings near 3631 Cedar Lake
- New
 $80,000Active1 beds 1 baths670 sq. ft.
7900 E Cedar Lake, Greenbush, MI 48738
MLS# 77080074348Listed by: SUNRISE REALTY OF OSCODA 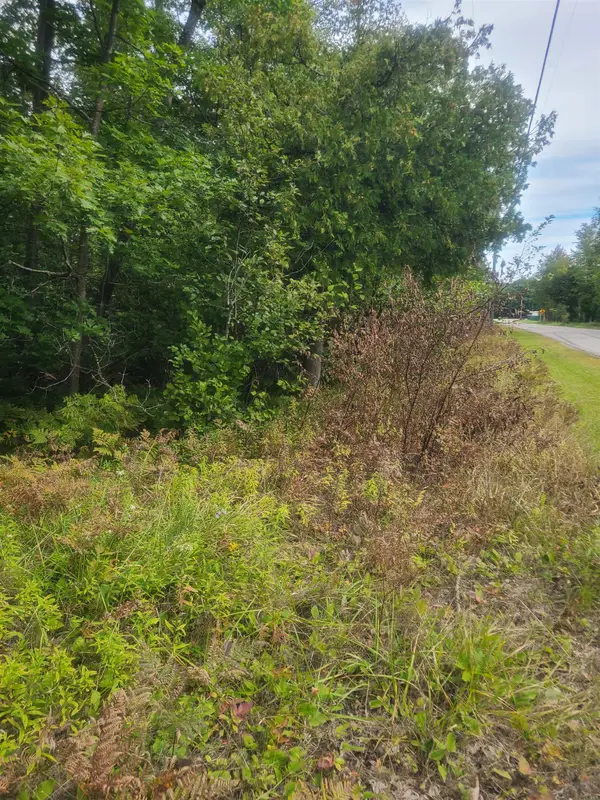 $15,000Active0.46 Acres
00 W Martel, Greenbush, MI 48738
MLS# 77080073749Listed by: REAL ESTATE ONE NORTHEAST $229,000Active2 beds 2 baths1,209 sq. ft.
3630 E F-30, Mikado, MI 48745
MLS# 201842913Listed by: HERITAGE HOUSE REALTY, P.C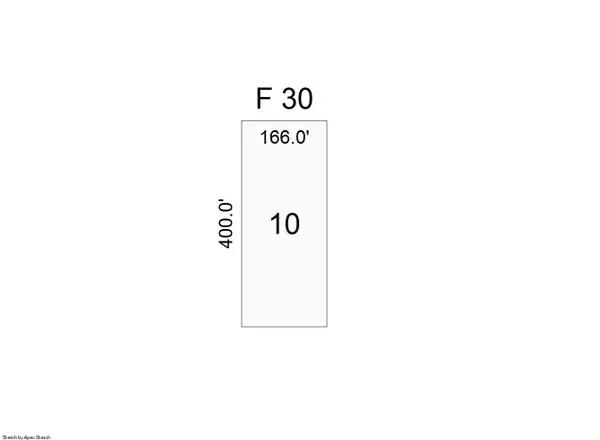 $39,000Active1.5 Acres
Mikado-glennie Road #F-30 Road, Mikado, MI 48745
MLS# 26049282Listed by: TOM SCHINDLER- Open Tue, 3:30 to 5:30pm
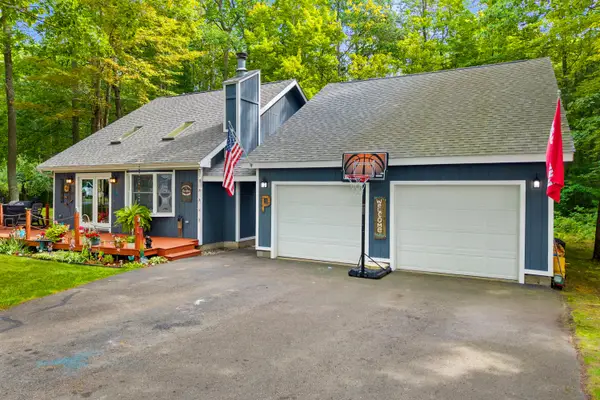 $215,000Active3 beds 2 baths1,004 sq. ft.
4707 E Cedar Lake Drive, Greenbush, MI 48738
MLS# 201842799Listed by: FORTY FIVE NORTH REAL ESTATE 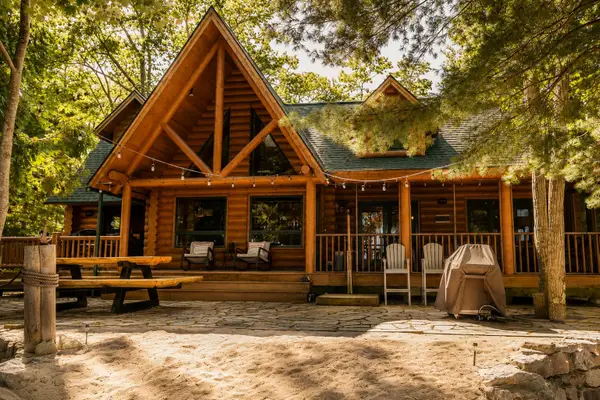 $880,000Active3 beds 2 baths2,480 sq. ft.
2841 S U.s. 23, Greenbush, MI 48738
MLS# 201842609Listed by: REAL BROKER LLC - NORTHERN MICHIGAN $199,000Active4 beds -- baths1,875 sq. ft.
3305 S Coville Road, Mikado, MI 48745
MLS# 68026046638Listed by: WHITETAIL PROPERTIES REAL ESTATE, LLC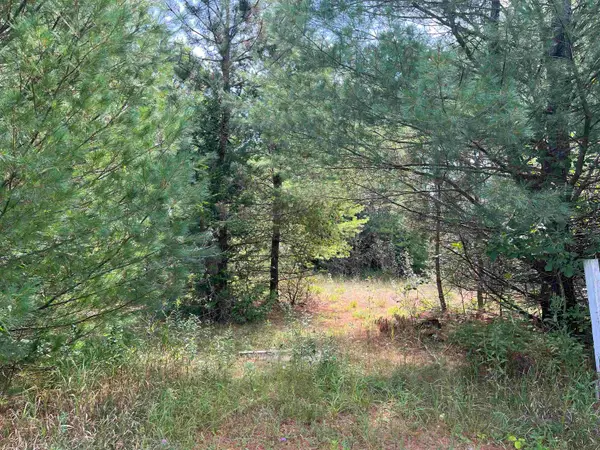 $29,500Pending1.02 Acres
0 Cedar Lake RD, Greenbush, MI 48738
MLS# 77080072853Listed by: CENTURY 21 SIGNATURE REALTY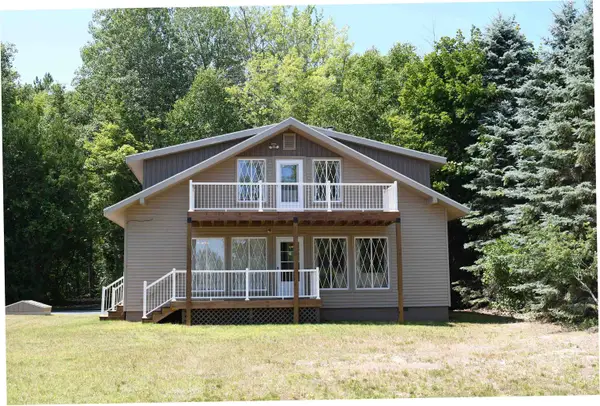 $399,999Active4 beds 2 baths2,160 sq. ft.
4457 W Cedar Lake, Greenbush, MI 48738
MLS# 77080071508Listed by: TARGET REAL ESTATE COMPANY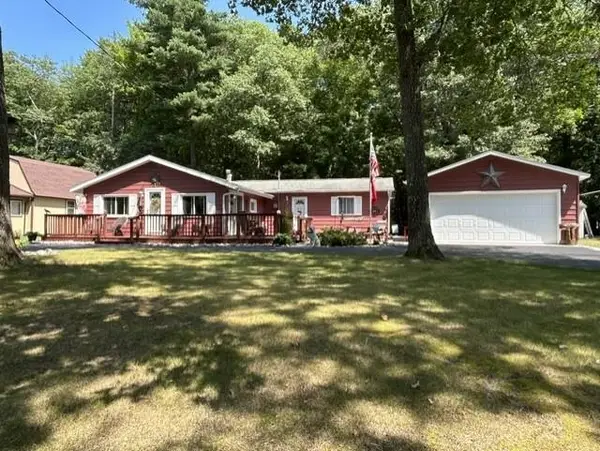 $249,900Active3 beds 3 baths1,444 sq. ft.
7468 E Cedar Lake, Greenbush, MI 48738
MLS# 77080071249Listed by: TAWAS SUNSHINE REALTY


Protect your home and budget from life's surprises with an Assurant Home Warranty, backed by a partner that supports you through every step of homeownership. Explore Plans.
© 2023 - 2026 ERA Franchise Systems LLC. All rights reserved. ERA Franchise Systems LLC fully supports the principles of the Fair Housing Act and the Equal Opportunity Act. ERA, ERA Real Estate powered, and their respective logos are registered service marks of ERA Franchise Systems LLC. Each office is independently owned and operated.