
1100 Cedarwood Drive, Greenville, MI 48838
Local realty services provided by:ERA Reardon Realty
1100 Cedarwood Drive,Greenville, MI 48838
$351,755
- 4 Beds
- 2 Baths
- - sq. ft.
- Single family
- Sold
Listed by: michael l mcgivney
Office: allen edwin realty llc.
MLS#:26029402
Source:MI_MICHRIC
Sorry, we are unable to map this address
Price summary
- Price:$351,755
About this home
Newly constructed Ranch in the Edgewood Pines North Community. This one-story home boasts features including: 10-yr structural warranty, energy efficiency, 200 AMP service, humidifier, attached 20x24 two stall garage with insulated garage door and service door entry, 42' exterior fireplace, vaulted ceilings in the great room and kitchen, 14x20 patio, quartz kitchen counters including breakfast bar, finished rec room, bathroom and 2 bedrooms in the basement, mudroom access from garage to kitchen, and covered front porch entry.
Contact an agent
Home facts
- Year built:2026
- Listing ID #:26029402
- Added:107 day(s) ago
- Updated:September 30, 2026 at 08:01 PM
Rooms and interior
- Bedrooms:4
- Total bathrooms:2
- Full bathrooms:2
- Rooms Total:7
- Basement:Yes
Heating and cooling
- Heating:Forced Air
- Central air:Yes
Structure and exterior
- Year built:2026
- Construction Materials:Stone, Vinyl Siding
Utilities
- Water:Public
Finances and disclosures
- Price:$351,755
- Tax amount:$2,600 (2026)
Parking
- Garage:Yes
- Garage spaces:2
New listings near 1100 Cedarwood Drive
- Open Thu, 4:30 to 6:30pmNew
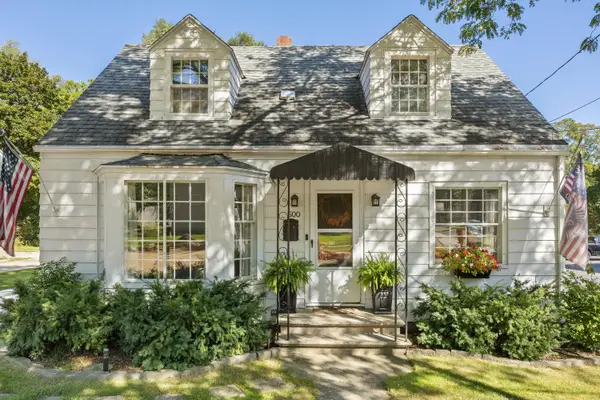 $235,000Active3 beds 3 baths1,826 sq. ft.
500 W Grove Street, Greenville, MI 48838
MLS# 26052001Listed by: KELLER WILLIAMS PROFESSIONALS - New
 $330,000Active3 beds 3 baths2,394 sq. ft.
905 S Hawthorne Court Building: 1, Greenville, MI 48838
MLS# 72026051332Listed by: ENSLEY REAL ESTATE
- New
 $330,000Active3 beds 3 baths2,394 sq. ft.
905 S Hawthorne Court, Greenville, MI 48838
MLS# 26051332Listed by: ENSLEY REAL ESTATE - New
 $366,800Active3 beds 3 baths2,023 sq. ft.
10546 Wildwood Drive, Greenville, MI 48838
MLS# 26051202Listed by: GREENRIDGE REALTY (GREENVL) - New
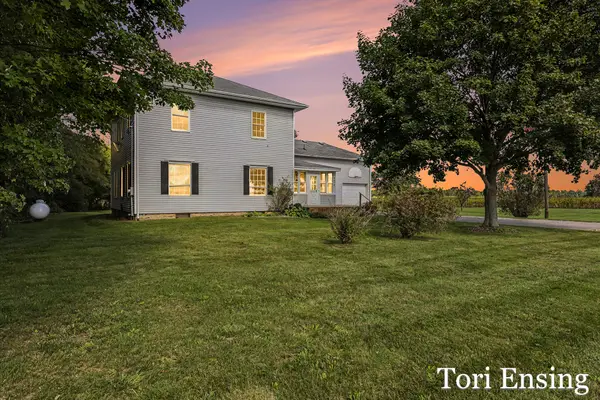 $330,000Active4 beds 2 baths2,376 sq. ft.
6676 County Farm Road, Greenville, MI 48838
MLS# 26051024Listed by: FIVE STAR REAL ESTATE (GREENV) - New
 $360,000Active3 beds 2 baths1,573 sq. ft.
7423 High Timber Drive, Greenville, MI 48838
MLS# 26050870Listed by: FLAT RIVER ASSOCIATES - REAL E  $339,900Pending3 beds 3 baths2,772 sq. ft.
7138 Kay Drive, Greenville, MI 48838
MLS# 26050896Listed by: FIVE STAR REAL ESTATE (GREENV)- New
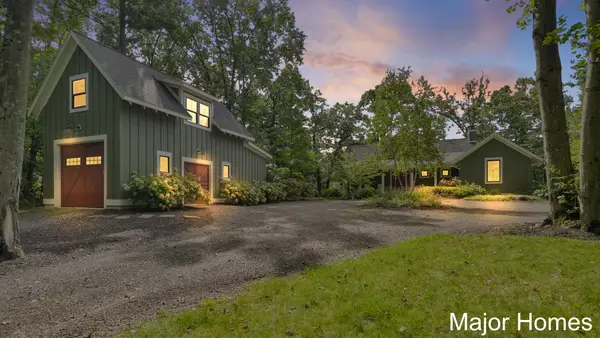 $925,000Active3 beds 4 baths2,610 sq. ft.
9422 Cottage Park Drive, Greenville, MI 48838
MLS# 65026050716Listed by: KELLER WILLIAMS REALTY RIVERTOWN - New
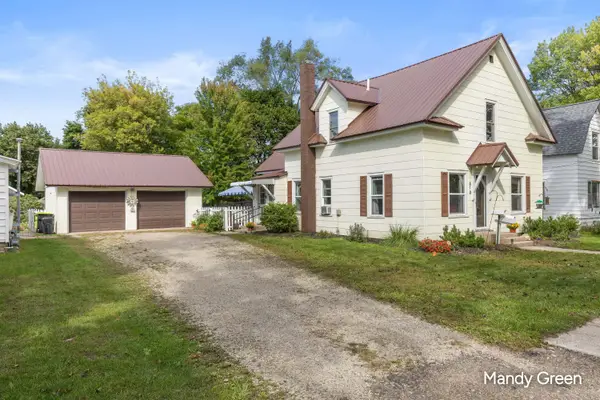 $240,000Active4 beds 2 baths1,745 sq. ft.
410 E Coffren Street, Greenville, MI 48838
MLS# 26050627Listed by: FIVE STAR REAL ESTATE (E. DIVISION) - New
 $499,990Active2 beds 1 baths1,392 sq. ft.
1351 Shady Lane, Greenville, MI 48838
MLS# 26050644Listed by: GREENRIDGE REALTY (LOWELL)


Protect your home and budget from life's surprises with an Assurant Home Warranty, backed by a partner that supports you through every step of homeownership. Explore Plans.
© 2023 - 2026 ERA Franchise Systems LLC. All rights reserved. ERA Franchise Systems LLC fully supports the principles of the Fair Housing Act and the Equal Opportunity Act. ERA, ERA Real Estate powered, and their respective logos are registered service marks of ERA Franchise Systems LLC. Each office is independently owned and operated.