
11011 Podunk Avenue NE, Greenville, MI 48838
Local realty services provided by:ERA Prime Real Estate Group
11011 Podunk Avenue NE,Greenville, MI 48838
$549,900
- 4 Beds
- 3 Baths
- 2,700 sq. ft.
- Single family
- Pending
Listed by: michael satterlee
Office: greenridge realty (greenvl)
MLS#:65026043413
Source:MI_REALCOMP
Price summary
- Price:$549,900
- Price per sq. ft.:$196.39
About this home
Private, wooded, waterfront setting best describes this four-bedroom, three-bath home featuring 2,700 square feet of finished living area. Main floor features large kitchen with island bar, eating area, slider to front deck , spacious living room with plenty of windows for natural lighting and great views. Primary suite with walk in closet, full bath and slider to private deck. 2nd bedroom and full bath. Walkout level features large family room, 2 bedrooms, full bath and laundry room A three-car heated garage accommodates vehicles and storage or workshop needs. This private wooded waterfront property with trails through the property offers plenty of opportunity for fishing and wildlife or just quit relaxing views
Contact an agent
Home facts
- Year built:1977
- Listing ID #:65026043413
- Added:53 day(s) ago
- Updated:October 11, 2026 at 07:55 AM
Rooms and interior
- Bedrooms:4
- Total bathrooms:3
- Full bathrooms:3
- Rooms Total:6
- Flooring:Ceramic Tile, Wood
- Basement Description:Finished, Full, Walk-Out Access
- Living area:2,700 sq. ft.
Heating and cooling
- Cooling:Central Air
- Heating:Forced Air, Natural Gas
Structure and exterior
- Roof:Composition
- Year built:1977
- Building area:2,700 sq. ft.
- Lot area:10 Acres
- Lot Features:Hilly Ravine, Wetlands, Wooded
- Construction Materials:Vinyl Siding
- Exterior Features:Deck, Playground
- Foundation Description:Basement
- Levels:Bi-Level
Utilities
- Water:Well
- Sewer:Septic Tank
Finances and disclosures
- Price:$549,900
- Price per sq. ft.:$196.39
- Tax amount:$3,720
Features and amenities
- Appliances:Dishwasher, Microwave, Range, Refrigerator
- Laundry features:Laundry Room
Parking
- Parking description:Detached, Garage Door Opener, Unpaved
- Garage spaces:3

New listings near 11011 Podunk Avenue NE
 $259,900Pending2 beds 2 baths1,732 sq. ft.
9026 Baker Road, Greenville, MI 48838
MLS# 65026048790Listed by: FIVE STAR REAL ESTATE (GREENV)- New
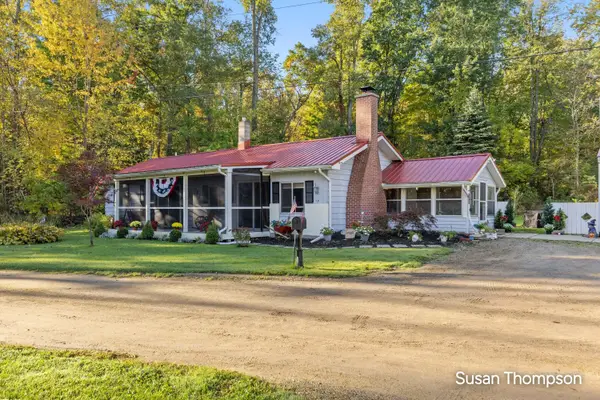 $349,900Active2 beds 1 baths1,249 sq. ft.
8621 Beachler Road NE, Greenville, MI 48838
MLS# 65026053976Listed by: GREENRIDGE REALTY (GREENVL) - New
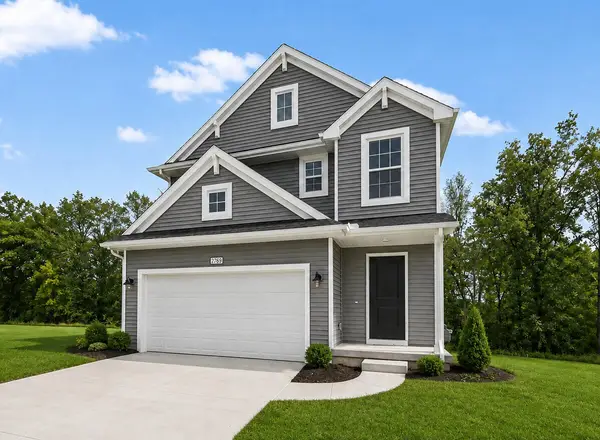 $354,900Active4 beds 3 baths2,018 sq. ft.
1410 Cedarwood Drive, Greenville, MI 48838
MLS# 66026053951Listed by: ALLEN EDWIN REALTY - New
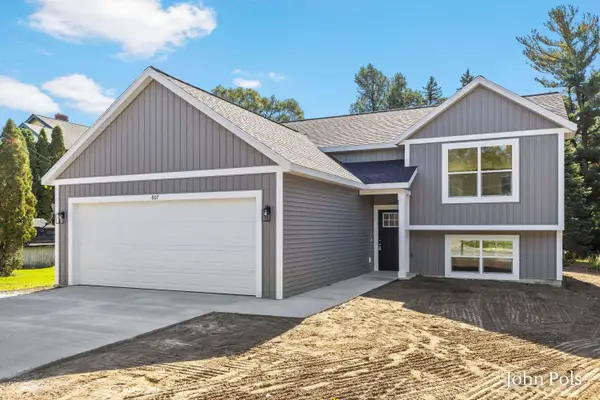 $339,900Active4 beds 2 baths1,893 sq. ft.
807 E Fairplains Street, Greenville, MI 48838
MLS# 65026053900Listed by: HOMESTEAD REALTY OF W MICHIGAN - New
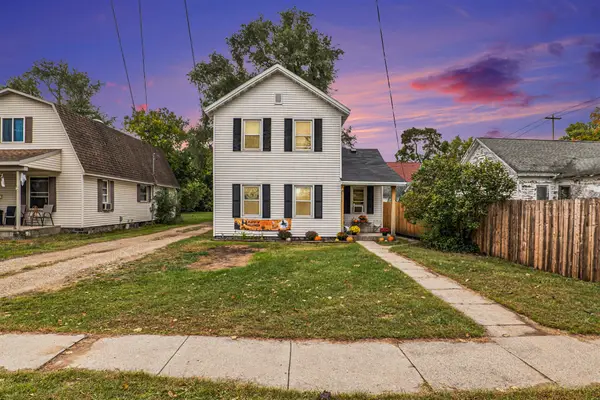 $199,900Active3 beds 1 baths1,272 sq. ft.
302 W Charles Street, Greenville, MI 48838
MLS# 72026053902Listed by: HONEYBEE REALTY - New
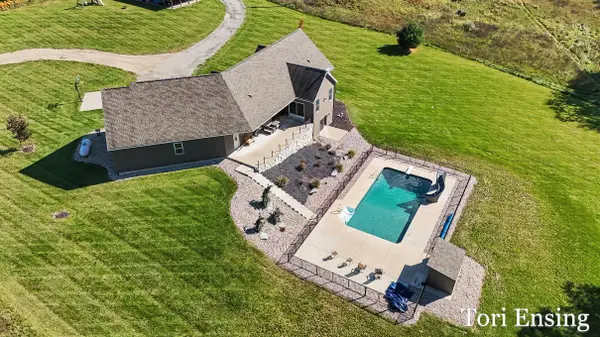 $875,000Active5 beds 4 baths3,504 sq. ft.
4878 S Greenville Road, Greenville, MI 48838
MLS# 65026053721Listed by: FIVE STAR REAL ESTATE (GREENV) - New
 $142,000Active2 beds 1 baths624 sq. ft.
919 W Grove Street, Greenville, MI 48838
MLS# 65026053676Listed by: FIVE STAR REAL ESTATE (GREENV) - New
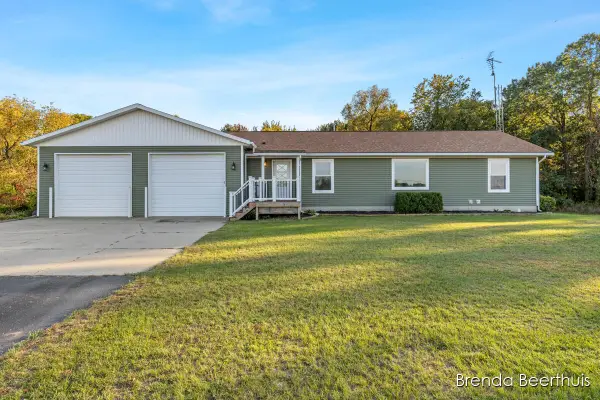 $340,000Active3 beds 2 baths1,400 sq. ft.
9147 W Wise Road, Greenville, MI 48838
MLS# 65026053619Listed by: RE/MAX UNITED (MAIN) - Open Sun, 2 to 4pm
 $160,000Pending2 beds 1 baths882 sq. ft.
813 N Burgess Street, Greenville, MI 48838
MLS# 65026053523Listed by: EPIQUE REALTY - New
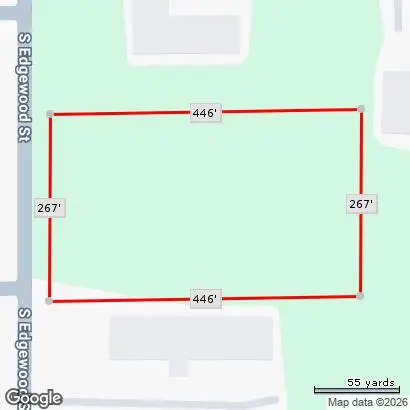 $275,000Active3.08 Acres
S Edgewood, Greenville, MI 48838
MLS# 26053288Listed by: GREENRIDGE REALTY (SUMMIT)


Protect your home and budget from life's surprises with an Assurant Home Warranty, backed by a partner that supports you through every step of homeownership. Explore Plans.
© 2023 - 2026 ERA Franchise Systems LLC. All rights reserved. ERA Franchise Systems LLC fully supports the principles of the Fair Housing Act and the Equal Opportunity Act. ERA, ERA Real Estate powered, and their respective logos are registered service marks of ERA Franchise Systems LLC. Each office is independently owned and operated.