
14123 Beardslee Street Ne, Greenville, MI 48838
Local realty services provided by:ERA Reardon Realty
14123 Beardslee Street Ne,Greenville, MI 48838
$425,000
- 4 Beds
- 2 Baths
- - sq. ft.
- Single family
- Sold
Listed by: benjamin f poortenga
Office: green crown real estate llc.
MLS#:26035147
Source:MI_MICHRIC
Sorry, we are unable to map this address
Price summary
- Price:$425,000
About this home
Brand new and move-in ready, this 4-bedroom, 2-bath home sits on more than 2.5 acres in a peaceful country setting just minutes from downtown Greenville, with an easy drive to Rockford and Grand Rapids. Inside, quality finishes set it apart, including luxury vinyl plank flooring, leathered granite countertops, a custom island, soft-close cabinetry, stainless steel appliances, an undermount sink, and a spacious pantry. The dining area opens to a bright four-season room, adding flexible living space filled with natural light. Two bedrooms and a full bath are located on the main level, while the walkout lower level offers two additional bedrooms, a second full bath, laundry, a bonus room, and a large family room. All appliances are included. Enjoy the worry-free living of a brand new home today!
Contact an agent
Home facts
- Year built:2026
- Listing ID #:26035147
- Added:45 day(s) ago
- Updated:August 25, 2026 at 07:17 AM
Rooms and interior
- Bedrooms:4
- Total bathrooms:2
- Full bathrooms:2
- Rooms Total:6
- Kitchen Description:Dishwasher, Microwave, Range, Refrigerator
- Basement:Yes
Heating and cooling
- Heating:Forced Air
- Central air:Yes
Structure and exterior
- Year built:2026
- Lot Features:Wooded
- Construction Materials:Vinyl Siding
Utilities
- Water:Well
Finances and disclosures
- Price:$425,000
- Tax amount:$718 (2025)
Features and amenities
- Laundry features:Washer
Parking
- Garage:Yes
- Garage spaces:2
New listings near 14123 Beardslee Street Ne
- New
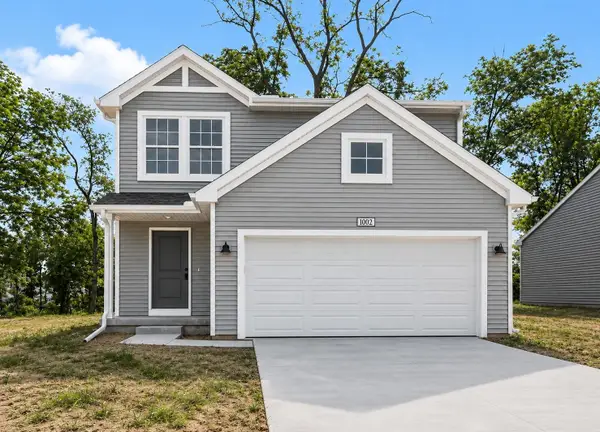 $349,900Active4 beds 3 baths1,910 sq. ft.
1002 Cedarwood Drive, Greenville, MI 48838
MLS# 26044751Listed by: ALLEN EDWIN REALTY LLC - New
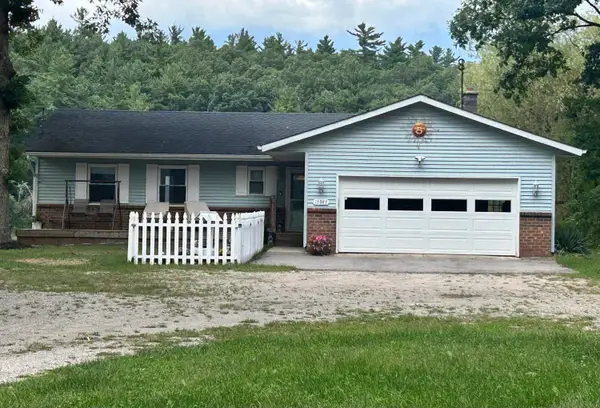 $529,900Active4 beds 4 baths2,124 sq. ft.
13887 Keiber Road Ne, Greenville, MI 48838
MLS# 26044594Listed by: GREENRIDGE REALTY (GREENVL) - New
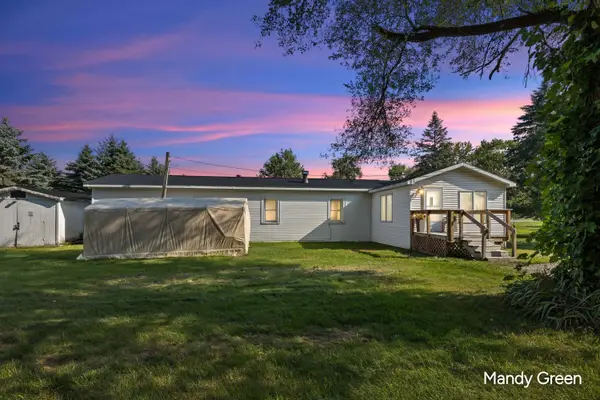 $185,000Active3 beds 1 baths1,328 sq. ft.
4764 S Greenville Road, Greenville, MI 48838
MLS# 26044520Listed by: FIVE STAR REAL ESTATE (E. DIVISION) - New
 $199,000Active5 beds 3 baths3,096 sq. ft.
11457 Montcalm Road, Greenville, MI 48838
MLS# 26044320Listed by: POLARIS REAL ESTATE LLC 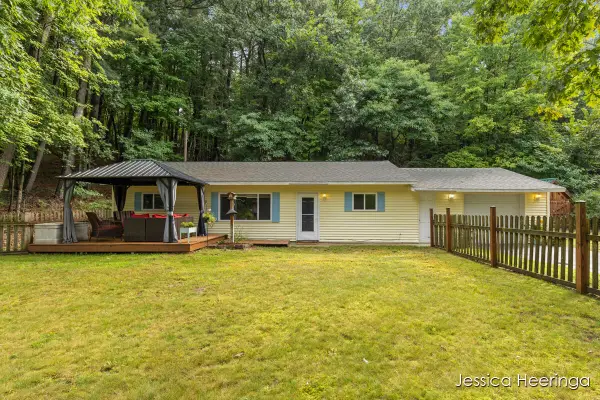 $220,000Pending2 beds 1 baths1,040 sq. ft.
13900 Weeks Drive NE, Greenville, MI 48838
MLS# 65026044227Listed by: RE/MAX UNITED (BELTLINE)
- New
 $309,900Active2 beds 3 baths2,440 sq. ft.
10951 Harlow, Greenville, MI 48838
MLS# 79080072640Listed by: CENTURY 21 LEE-MAC REALTY - New
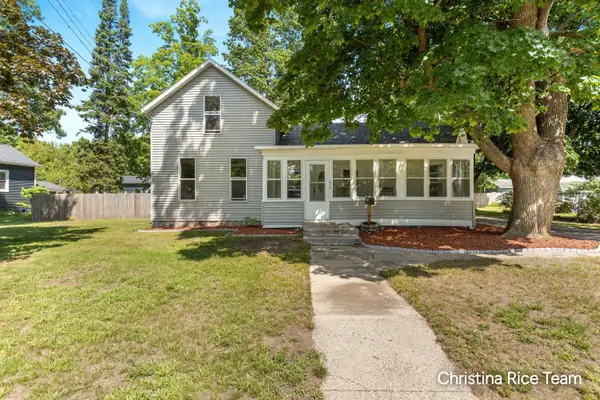 $250,000Active3 beds 2 baths1,783 sq. ft.
412 W Montcalm Street, Greenville, MI 48838
MLS# 26044204Listed by: FIVE STAR REAL ESTATE (COURTLAND) - New
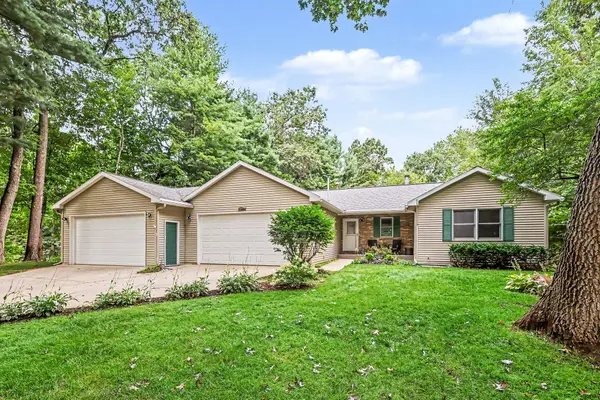 $389,900Active3 beds 3 baths2,340 sq. ft.
13271 Twin Creek Lane Ne, Greenville, MI 48838
MLS# 26043962Listed by: CITY2SHORE GATEWAY GROUP OF BYRON CENTER - New
 $325,000Active4 beds 2 baths3,139 sq. ft.
706 S Baldwin Street, Greenville, MI 48838
MLS# 26043898Listed by: GREENRIDGE REALTY (GREENVL) - New
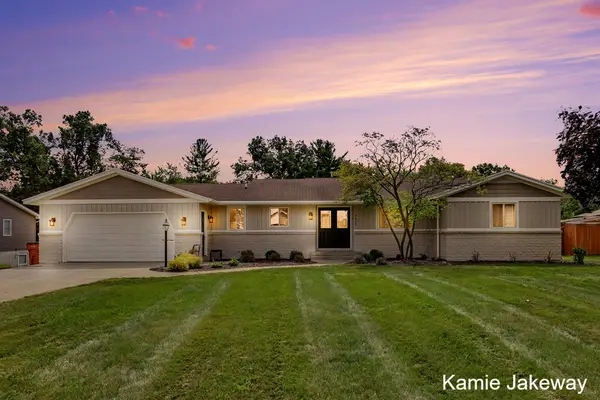 $525,000Active5 beds 4 baths3,016 sq. ft.
8835 Hebert Drive, Greenville, MI 48838
MLS# 26043849Listed by: BERKSHIRE HATHAWAY HOMESERVICES MICHIGAN REAL ESTATE (MAIN)


Protect your home and budget from life's surprises with an Assurant Home Warranty, backed by a partner that supports you through every step of homeownership. Explore Plans.
© 2023 - 2026 ERA Franchise Systems LLC. All rights reserved. ERA Franchise Systems LLC fully supports the principles of the Fair Housing Act and the Equal Opportunity Act. ERA, ERA Real Estate powered, and their respective logos are registered service marks of ERA Franchise Systems LLC. Each office is independently owned and operated.