
8835 Hebert Drive, Greenville, MI 48838
Local realty services provided by:ERA Greater North Properties
8835 Hebert Drive,Greenville, MI 48838
$483,000
- 5 Beds
- 4 Baths
- - sq. ft.
- Single family
- Sold
Listed by: kamie s jakeway, donna k anders
Office: berkshire hathaway homeservices michigan real estate (main)
MLS#:26043849
Source:MI_MICHRIC
Sorry, we are unable to map this address
Price summary
- Price:$483,000
About this home
Stop scrolling, this beautifully remodeled Greenville ranch has so much to love! Offering approximately 3,000 finished sq. ft., on the Flat River, this home features 3 bedrooms on the main floor, plus 2 nonconforming bedrooms in the lower level, 3.5 baths, and convenient main-floor laundry. The home has been completely updated with new flooring, fresh paint, and new cabinetry. Enjoy 102 feet of private Flat River frontage and a large deck overlooking the water, perfect for taking in the peaceful views. The backyard features a fenced-in in-ground pool, plus 2 storage sheds, and a bonfire pit overlooking the river. Inside, you'll find a sauna and 2 fireplaces, walkout basement, an extra-deep garage offers 220-volt electric. A new furnace and central air were installed in November 2024, and all appliances are included. Located in the Greenville School District, this move-in-ready home brings together space, style, updates, and waterfront living!
Contact an agent
Home facts
- Year built:1980
- Listing ID #:26043849
- Added:48 day(s) ago
- Updated:October 08, 2026 at 07:56 AM
Rooms and interior
- Bedrooms:5
- Total bathrooms:4
- Full bathrooms:3
- Half bathrooms:1
- Rooms Total:6
- Kitchen Description:Dishwasher, Range, Refrigerator
- Basement:Yes
Heating and cooling
- Heating:Forced Air
- Central air:Yes
Structure and exterior
- Year built:1980
- Construction Materials:Brick, Wood Siding
Utilities
- Water:Well
Finances and disclosures
- Price:$483,000
- Tax amount:$5,090 (2026)
Features and amenities
- Laundry features:Washer
Parking
- Garage:Yes
- Garage spaces:2
New listings near 8835 Hebert Drive
- Open Fri, 11am to 1pmNew
 $160,000Active2 beds 1 baths882 sq. ft.
813 N Burgess Street, Greenville, MI 48838
MLS# 65026053523Listed by: EPIQUE REALTY
- New
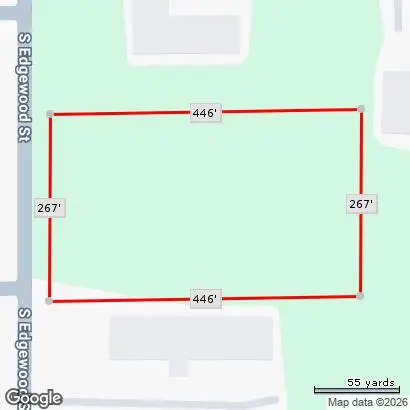 $275,000Active3.08 Acres
S Edgewood, Greenville, MI 48838
MLS# 26053288Listed by: GREENRIDGE REALTY (SUMMIT)  $373,860Pending3 beds 3 baths2,075 sq. ft.
1415 Cedarwood Street, Greenville, MI 48838
MLS# 66026053094Listed by: ALLEN EDWIN REALTY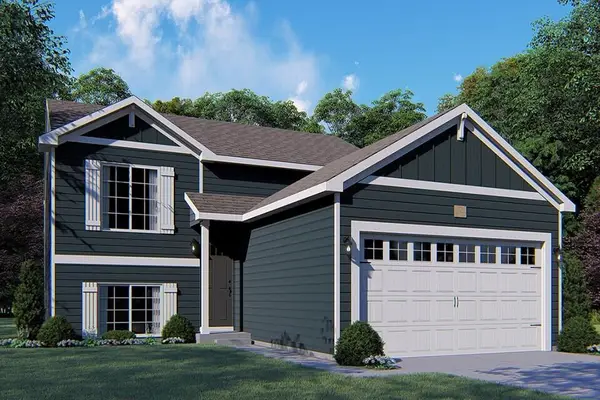 $341,365Pending3 beds 3 baths2,072 sq. ft.
1421 Cedarwood Street, Greenville, MI 48838
MLS# 66026052993Listed by: ALLEN EDWIN REALTY- New
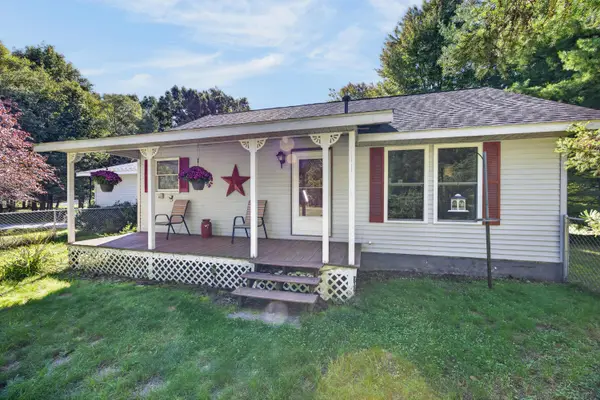 $309,900Active4 beds 3 baths2,255 sq. ft.
913 E High Street, Greenville, MI 48838
MLS# 26052949Listed by: CENTURY 21 WHITE HOUSE REALTY - New
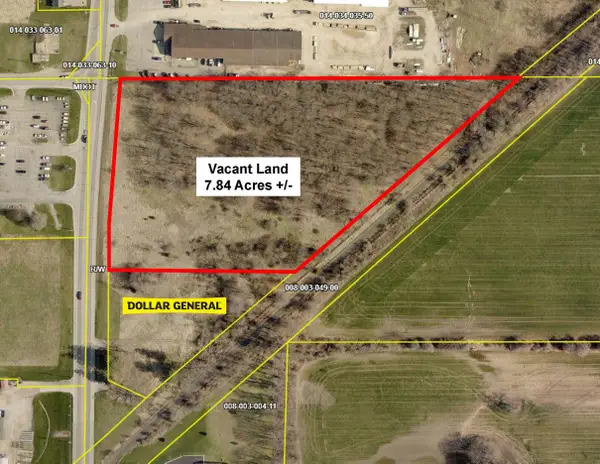 $352,800Active7.84 Acres
S Greenville Rd, Greenville, MI 48838
MLS# 26052665Listed by: BEECHTREE PARTNERS LLC - New
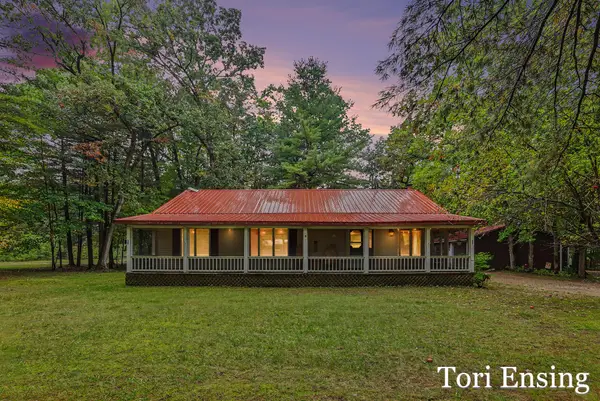 $325,000Active3 beds 2 baths1,562 sq. ft.
21 Riverview Drive, Greenville, MI 48838
MLS# 65026052629Listed by: FIVE STAR REAL ESTATE (GREENV) - New
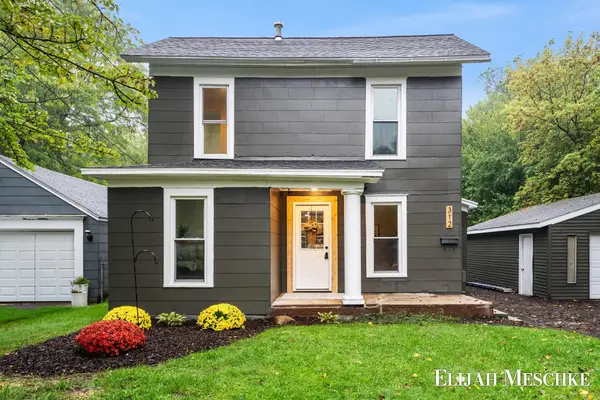 $219,900Active4 beds 1 baths1,532 sq. ft.
312 N Smith Street, Greenville, MI 48838
MLS# 65026052535Listed by: UNITED REALTY SERVICES LLC - New
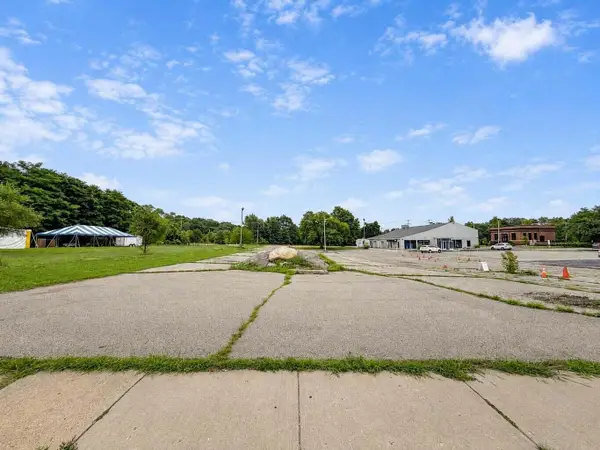 $179,000Active0.98 Acres
Parcel A N Lafayette Street, Greenville, MI 48838
MLS# 26052227Listed by: MANTLE REALTY CO. - New
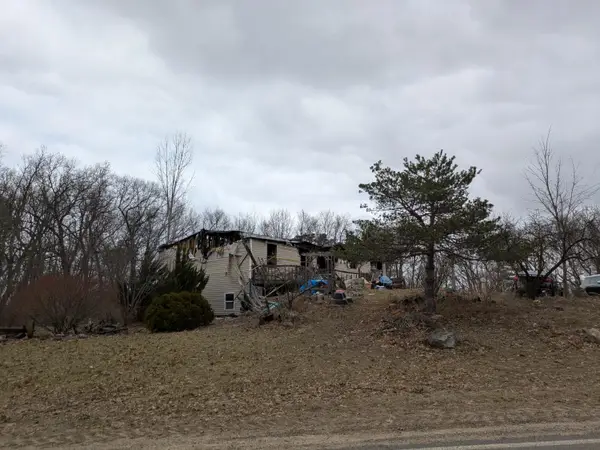 Listed by ERA$59,000Active4 beds 2 baths1,296 sq. ft.
5024 W Fenwick Road, Greenville, MI 48838
MLS# 26052182Listed by: ERA REARDON REALTY GREAT LAKES


Protect your home and budget from life's surprises with an Assurant Home Warranty, backed by a partner that supports you through every step of homeownership. Explore Plans.
© 2023 - 2026 ERA Franchise Systems LLC. All rights reserved. ERA Franchise Systems LLC fully supports the principles of the Fair Housing Act and the Equal Opportunity Act. ERA, ERA Real Estate powered, and their respective logos are registered service marks of ERA Franchise Systems LLC. Each office is independently owned and operated.