
1417 Glendale ST, Greenville, MI 48838
Local realty services provided by:ERA Prime Real Estate Group
1417 Glendale ST,Greenville, MI 48838
$250,000
- 3 Beds
- 3 Baths
- 1,900 sq. ft.
- Single family
- Active
Listed by: justin ferullo
Office: keller williams preferred
MLS#:61050226121
Source:MI_REALCOMP
Price summary
- Price:$250,000
- Price per sq. ft.:$131.58
About this home
Pictures coming soon Welcome to 1417 Glendale Street in Greenville! This 3-bedroom, 2.5-bath home offers approximately 1,900 square feet of living space on a spacious lot with mature trees. The property features an attached garage, basement, and rear deck overlooking the backyard. With a functional layout and plenty of room to make it your own, this home presents an opportunity for buyers looking to add their personal touches and build equity. Conveniently located near Greenville's shopping, dining, schools, and everyday amenities. Bring your vision and explore the potential this novation has to offer!
Contact an agent
Home facts
- Year built:1999
- Subdivision & Development:EVERGREEN VILLAGE
- Listing ID #:61050226121
- Added:1 day(s) ago
- Updated:October 28, 2026 at 02:17 AM
Rooms and interior
- Bedrooms:3
- Total bathrooms:3
- Full bathrooms:2
- Half bathrooms:1
- Rooms Total:4
- Living area:1,900 sq. ft.
Heating and cooling
- Cooling:Ceiling Fans
- Heating:Forced Air, Natural Gas
Structure and exterior
- Year built:1999
- Building area:1,900 sq. ft.
- Lot area:0.31 Acres
- Architectural Style:Ranch
- Construction Materials:Vinyl Siding
- Foundation Description:Slab
- Levels:One
Utilities
- Water:Public
- Sewer:Public Sewer
Finances and disclosures
- Price:$250,000
- Price per sq. ft.:$131.58
- Tax amount:$2,752
Parking
- Parking description:Attached, Two Car Garage
- Garage spaces:2

New listings near 1417 Glendale ST
- New
 $499,000Active3 beds 2 baths1,897 sq. ft.
601 Sunny Trail, Greenville, MI 48838
MLS# 65026057082Listed by: FIVE STAR REAL ESTATE (E. DIVISION)  $334,900Pending4 beds 3 baths1,883 sq. ft.
1402 Cedarwood Street, Greenville, MI 48838
MLS# 66026056913Listed by: ALLEN EDWIN REALTY- New
 $679,900Active4 beds 3 baths2,712 sq. ft.
11205 Discovery Woods Drive, Greenville, MI 48838
MLS# 26056688Listed by: KELLER WILLIAMS GR NORTH - New
 $359,900Active4 beds 3 baths1,882 sq. ft.
1123 Grosvenor Drive, Greenville, MI 48838
MLS# 26056451Listed by: ALLEN EDWIN REALTY 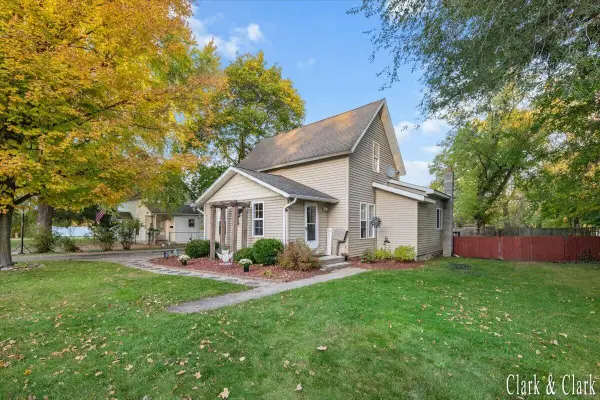 $179,900Pending3 beds 1 baths1,407 sq. ft.
412 N Smith Street, Greenville, MI 48838
MLS# 65026056453Listed by: KELLER WILLIAMS GR EAST- New
 $550,000Active5 beds 3 baths2,874 sq. ft.
11793 Baker Road, Greenville, MI 48838
MLS# 26056305Listed by: HOMEREALTY HOLLAND - New
 $220,000Active3 beds 2 baths1,148 sq. ft.
12220 Podunk Road Ne, Greenville, MI 48838
MLS# 26056196Listed by: FIVE STAR REAL ESTATE (GREEN) - New
 $398,000Active3 beds 1 baths1,140 sq. ft.
10128 Kickland Road, Greenville, MI 48838
MLS# 26056149Listed by: GREENRIDGE REALTY (GREENVL) - New
 $524,900Active4 beds 3 baths2,715 sq. ft.
10154 Connelley Avenue Ne, Greenville, MI 48838
MLS# 26055840Listed by: CITY2SHORE GATEWAY GROUP


Protect your home and budget from life's surprises with an Assurant Home Warranty, backed by a partner that supports you through every step of homeownership. Explore Plans.
© 2023 - 2026 ERA Franchise Systems LLC. All rights reserved. ERA Franchise Systems LLC fully supports the principles of the Fair Housing Act and the Equal Opportunity Act. ERA, ERA Real Estate powered, and their respective logos are registered service marks of ERA Franchise Systems LLC. Each office is independently owned and operated.