
5227 S Johnson Road, Greenville, MI 48838
Local realty services provided by:ERA Prime Real Estate Group
5227 S Johnson Road,Greenville, MI 48838
$510,000
- 3 Beds
- 2 Baths
- 2,240 sq. ft.
- Single family
- Active
Listed by: patrick j schaefer, jasen schaefer
Office: five star real estate (ada)
MLS#:65026029143
Source:MI_REALCOMP
Price summary
- Price:$510,000
- Price per sq. ft.:$227.68
About this home
This 2,240 sq. ft. under-construction barndominium is positioned approximately 600 ft off the road on a beautiful 18-acre parcel with a perfect mix of woods, pasture, and about 700 ft of private Flat River Frontage. An older, good-sized barn has a concrete floor. The home is nearing completion stage. Beautiful 320 sq.ft. covered patio. This is a great opportunity for a buyer to step in and complete their dream home. The setting is private and beautiful, offers abundant wildlife, and is set up for an awesome country lifestyle. Final pricing dependent on level of completion. All information provided is deemed reliable but is not guaranteed and should be independently verified.
Contact an agent
Home facts
- Year built:2026
- Listing ID #:65026029143
- Added:107 day(s) ago
- Updated:September 28, 2026 at 10:06 AM
Rooms and interior
- Bedrooms:3
- Total bathrooms:2
- Full bathrooms:2
- Rooms Total:10
- Living area:2,240 sq. ft.
Heating and cooling
- Cooling:Central Air
- Heating:Forced Air, Propane
Structure and exterior
- Year built:2026
- Building area:2,240 sq. ft.
- Lot area:18 Acres
- Lot Features:Hilly Ravine, Level, Tillable, Wooded
- Architectural Style:Ranch
- Exterior Features:Covered, Porch
- Foundation Description:Slab
Utilities
- Water:Well
- Sewer:Septic Tank
Finances and disclosures
- Price:$510,000
- Price per sq. ft.:$227.68
- Tax amount:$1,726
Features and amenities
- Laundry features:Main Level
Parking
- Parking description:Gravel

New listings near 5227 S Johnson Road
- New
 $330,000Active3 beds 3 baths2,394 sq. ft.
905 S Hawthorne Court Building: 1, Greenville, MI 48838
MLS# 72026051332Listed by: ENSLEY REAL ESTATE - New
 $330,000Active3 beds 3 baths2,394 sq. ft.
905 S Hawthorne Court, Greenville, MI 48838
MLS# 26051332Listed by: ENSLEY REAL ESTATE - New
 $366,800Active3 beds 3 baths2,023 sq. ft.
10546 Wildwood Drive, Greenville, MI 48838
MLS# 26051202Listed by: GREENRIDGE REALTY (GREENVL) - New
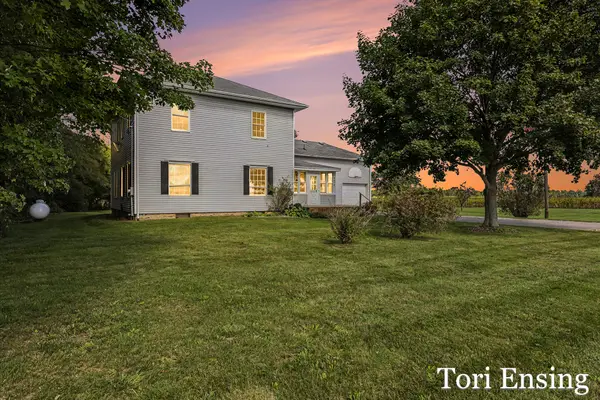 $330,000Active4 beds 2 baths2,376 sq. ft.
6676 County Farm Road, Greenville, MI 48838
MLS# 26051024Listed by: FIVE STAR REAL ESTATE (GREENV) - New
 $360,000Active3 beds 2 baths1,573 sq. ft.
7423 High Timber Drive, Greenville, MI 48838
MLS# 26050870Listed by: FLAT RIVER ASSOCIATES - REAL E - New
 $339,900Active3 beds 3 baths2,772 sq. ft.
7138 Kay Drive, Greenville, MI 48838
MLS# 26050896Listed by: FIVE STAR REAL ESTATE (GREENV) - New
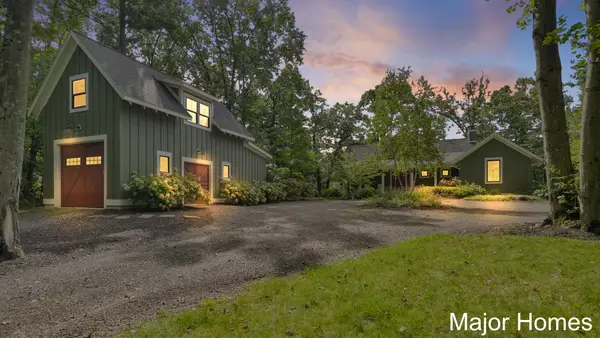 $925,000Active3 beds 4 baths2,610 sq. ft.
9422 Cottage Park Drive, Greenville, MI 48838
MLS# 65026050716Listed by: KELLER WILLIAMS REALTY RIVERTOWN - New
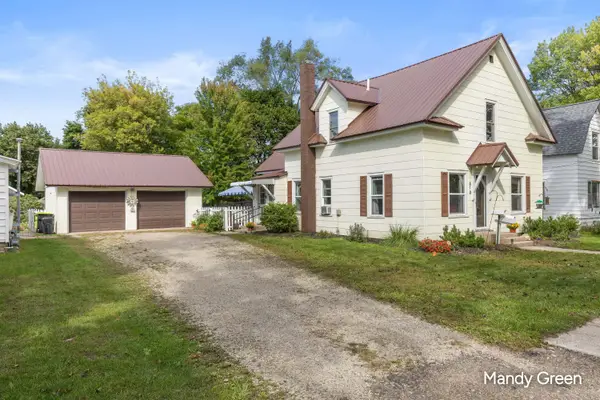 $240,000Active4 beds 2 baths1,745 sq. ft.
410 E Coffren Street, Greenville, MI 48838
MLS# 26050627Listed by: FIVE STAR REAL ESTATE (E. DIVISION) - New
 $354,900Active4 beds 3 baths1,830 sq. ft.
1127 Grosvenor Drive, Greenville, MI 48838
MLS# 26050683Listed by: ALLEN EDWIN REALTY LLC - New
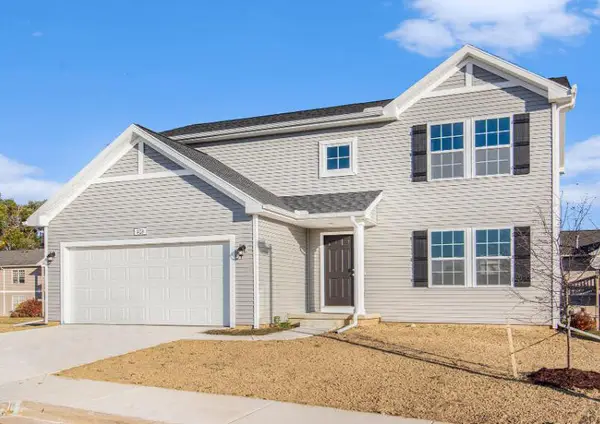 $374,900Active4 beds 3 baths2,062 sq. ft.
1125 Grosvenor Drive, Greenville, MI 48838
MLS# 26050690Listed by: ALLEN EDWIN REALTY LLC


Protect your home and budget from life's surprises with an Assurant Home Warranty, backed by a partner that supports you through every step of homeownership. Explore Plans.
© 2023 - 2026 ERA Franchise Systems LLC. All rights reserved. ERA Franchise Systems LLC fully supports the principles of the Fair Housing Act and the Equal Opportunity Act. ERA, ERA Real Estate powered, and their respective logos are registered service marks of ERA Franchise Systems LLC. Each office is independently owned and operated.