
6119 S Johnson Road, Greenville, MI 48838
Local realty services provided by:ERA Prime Real Estate Group
6119 S Johnson Road,Greenville, MI 48838
$324,999
- 4 Beds
- 2 Baths
- 1,565 sq. ft.
- Single family
- Active
Listed by: weston r gorby
Office: realify properties
MLS#:65026049541
Source:MI_REALCOMP
Price summary
- Price:$324,999
- Price per sq. ft.:$207.67
About this home
Welcome to this inviting 4-bedroom, 2-bathroom property situated on a desirable corner lot with no HOA! Enjoy the privacy of a vinyl fenced backyard, perfect for entertaining, relaxing, and enjoying the outdoors. The backyard features a refreshing pool with a tiered deck, providing plenty of space for lounging and summer gatherings, along with a fire pit for cozy evenings with family and friends. With four bedrooms, two full bathrooms, updated kitchen, and a fantastic outdoor setup, this home offers the space and freedom you've been looking for.
Contact an agent
Home facts
- Year built:2003
- Listing ID #:65026049541
- Added:14 day(s) ago
- Updated:September 30, 2026 at 10:32 AM
Rooms and interior
- Bedrooms:4
- Total bathrooms:2
- Full bathrooms:2
- Rooms Total:8
- Basement Description:Full
- Living area:1,565 sq. ft.
Heating and cooling
- Cooling:Central Air
- Heating:Forced Air, Natural Gas
Structure and exterior
- Roof:Shingle
- Year built:2003
- Building area:1,565 sq. ft.
- Lot area:0.52 Acres
- Construction Materials:Vinyl Siding
- Exterior Features:Deck
- Foundation Description:Basement
- Levels:Bi-Level
Utilities
- Water:Well
- Sewer:Septic Tank
Finances and disclosures
- Price:$324,999
- Price per sq. ft.:$207.67
- Tax amount:$3,052
Features and amenities
- Appliances:Dishwasher, Dryer, Microwave, Oven, Range, Refrigerator, Washer, Water Softener Rented
- Laundry features:Laundry Room
- Pool features:Above Ground, Outdoor Pool
Parking
- Parking description:Asphalt, Attached
- Garage spaces:2

New listings near 6119 S Johnson Road
- New
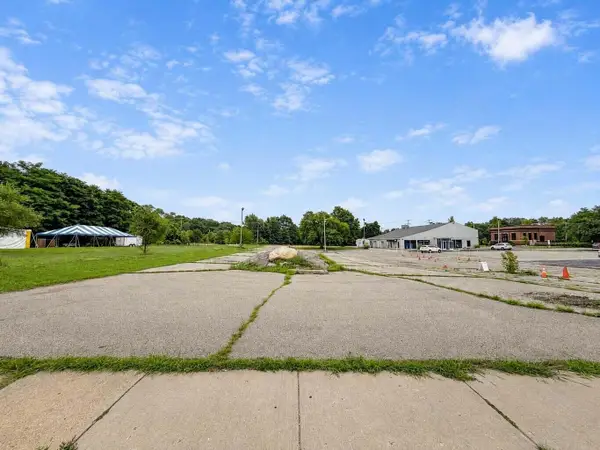 $179,000Active0.98 Acres
Parcel A N Lafayette Street, Greenville, MI 48838
MLS# 26052227Listed by: MANTLE REALTY CO. - New
 Listed by ERA$59,000Active4 beds 2 baths1,296 sq. ft.
5024 W Fenwick Road, Greenville, MI 48838
MLS# 26052182Listed by: ERA REARDON REALTY GREAT LAKES - Open Thu, 4:30 to 6:30pmNew
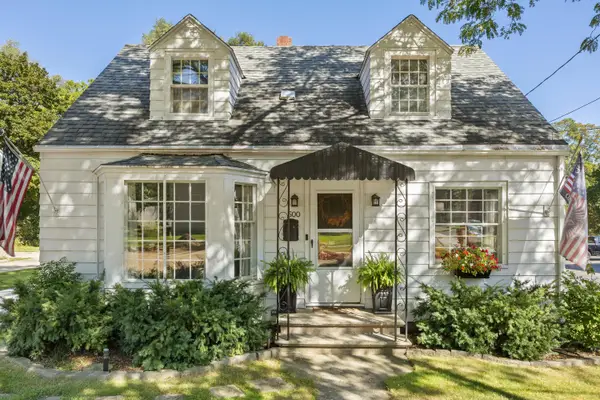 $235,000Active3 beds 3 baths1,826 sq. ft.
500 W Grove Street, Greenville, MI 48838
MLS# 26052001Listed by: KELLER WILLIAMS PROFESSIONALS - New
 $330,000Active3 beds 3 baths2,394 sq. ft.
905 S Hawthorne Court Building: 1, Greenville, MI 48838
MLS# 72026051332Listed by: ENSLEY REAL ESTATE - New
 $330,000Active3 beds 3 baths2,394 sq. ft.
905 S Hawthorne Court, Greenville, MI 48838
MLS# 26051332Listed by: ENSLEY REAL ESTATE - New
 $366,800Active3 beds 3 baths2,023 sq. ft.
10546 Wildwood Drive, Greenville, MI 48838
MLS# 26051202Listed by: GREENRIDGE REALTY (GREENVL) - New
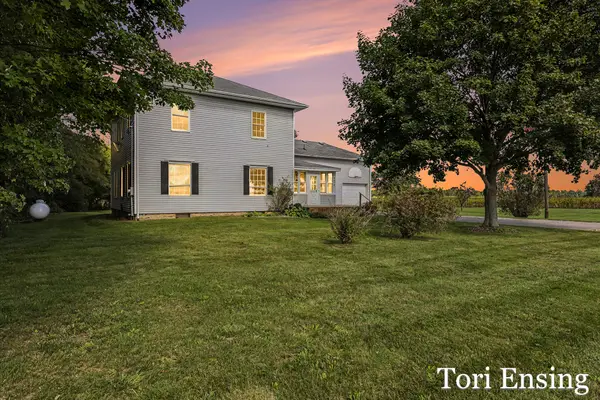 $330,000Active4 beds 2 baths2,376 sq. ft.
6676 County Farm Road, Greenville, MI 48838
MLS# 26051024Listed by: FIVE STAR REAL ESTATE (GREENV) - New
 $360,000Active3 beds 2 baths1,573 sq. ft.
7423 High Timber Drive, Greenville, MI 48838
MLS# 26050870Listed by: FLAT RIVER ASSOCIATES - REAL E  $339,900Pending3 beds 3 baths2,772 sq. ft.
7138 Kay Drive, Greenville, MI 48838
MLS# 26050896Listed by: FIVE STAR REAL ESTATE (GREENV)- New
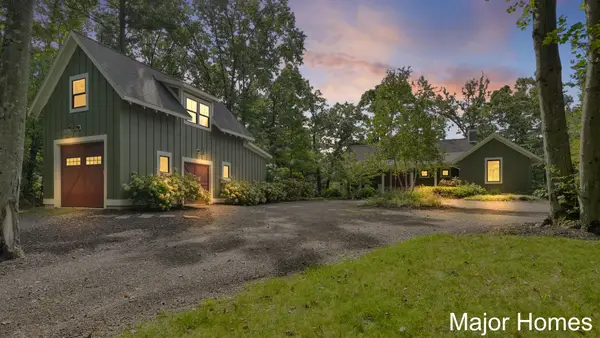 $925,000Active3 beds 4 baths2,610 sq. ft.
9422 Cottage Park Drive, Greenville, MI 48838
MLS# 65026050716Listed by: KELLER WILLIAMS REALTY RIVERTOWN


Protect your home and budget from life's surprises with an Assurant Home Warranty, backed by a partner that supports you through every step of homeownership. Explore Plans.
© 2023 - 2026 ERA Franchise Systems LLC. All rights reserved. ERA Franchise Systems LLC fully supports the principles of the Fair Housing Act and the Equal Opportunity Act. ERA, ERA Real Estate powered, and their respective logos are registered service marks of ERA Franchise Systems LLC. Each office is independently owned and operated.