
917 E Evergreen Street, Greenville, MI 48838
Local realty services provided by:ERA Prime Real Estate Group
917 E Evergreen Street,Greenville, MI 48838
$258,000
- 3 Beds
- 2 Baths
- 1,354 sq. ft.
- Single family
- Pending
Listed by: karrie a harris
Office: five star real estate (main)
MLS#:65026043710
Source:MI_REALCOMP
Price summary
- Price:$258,000
- Price per sq. ft.:$190.55
About this home
Looking for a home that checks all the boxes? This one is ready for you to make it your own! Freshly updated and freshly painted. All appliances included along with immediate possession with this charming 3 bedroom 2 bath home located in a desirable neighborhood. Newer furnace, central air, roof. The windows are less than 10 years old with a 35 year transferable warranty. Enjoy the outdoors with a fenced in back yard that has full RV hook-up. Come see why this one won't last long! Seller reserves the right to call for highest and best with an offer deadline. Buyer/buyer agent to verify all information
Contact an agent
Home facts
- Year built:1965
- Listing ID #:65026043710
- Added:2 day(s) ago
- Updated:August 22, 2026 at 08:08 AM
Rooms and interior
- Bedrooms:3
- Total bathrooms:2
- Full bathrooms:2
- Rooms Total:8
- Flooring:Carpet, Wood
- Basement Description:Full
- Living area:1,354 sq. ft.
Heating and cooling
- Cooling:Ceiling Fans, Central Air
- Heating:Forced Air, Natural Gas
Structure and exterior
- Roof:Shingle
- Year built:1965
- Building area:1,354 sq. ft.
- Lot area:0.27 Acres
- Architectural Style:Colonial, Traditional
- Construction Materials:Aluminum Siding
- Foundation Description:Basement
Utilities
- Water:Public
- Sewer:Public Sewer
Finances and disclosures
- Price:$258,000
- Price per sq. ft.:$190.55
- Tax amount:$1,920
Features and amenities
- Appliances:Dishwasher, Dryer, Microwave, Range, Refrigerator, Washer
- Laundry features:In Basement, In Garage
Parking
- Parking description:Asphalt, Attached, Garage Door Opener
- Garage spaces:1

New listings near 917 E Evergreen Street
- New
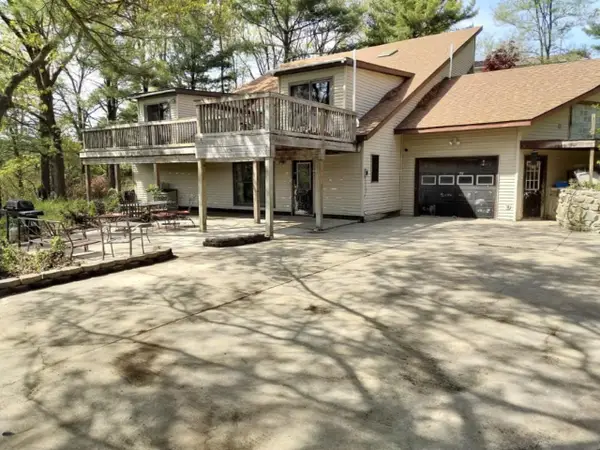 $199,000Active5 beds 3 baths3,096 sq. ft.
11457 Montcalm Road, Greenville, MI 48838
MLS# 65026044320Listed by: POLARIS REAL ESTATE LLC - Open Sat, 1:30 to 3:30pmNew
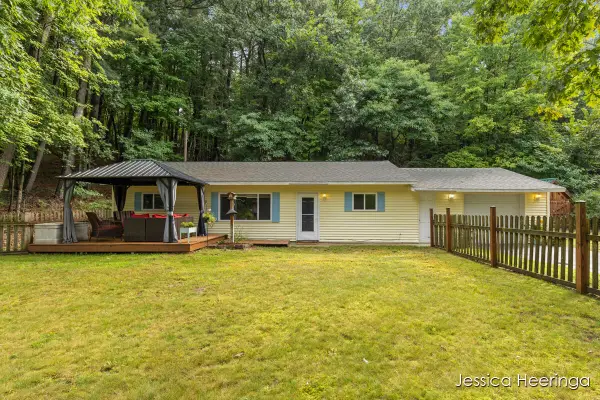 $220,000Active2 beds 1 baths1,040 sq. ft.
13900 Weeks Drive NE, Greenville, MI 48838
MLS# 65026044227Listed by: RE/MAX UNITED (BELTLINE) - New
 $309,900Active2 beds 3 baths2,440 sq. ft.
10951 Harlow, Greenville, MI 48838
MLS# 79080072640Listed by: CENTURY 21 LEE-MAC REALTY - Open Sat, 1 to 3pmNew
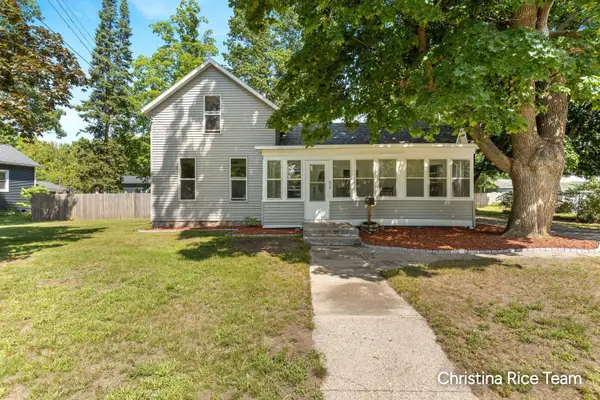 $250,000Active3 beds 2 baths1,783 sq. ft.
412 W Montcalm Street, Greenville, MI 48838
MLS# 65026044204Listed by: FIVE STAR REAL ESTATE (COURTLAND) - Open Sat, 10am to 12pmNew
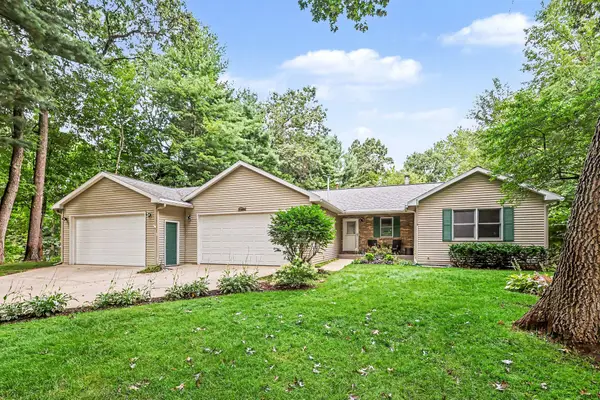 $389,900Active3 beds 3 baths2,340 sq. ft.
13271 Twin Creek Lane NE, Greenville, MI 48838
MLS# 65026043962Listed by: CITY2SHORE GATEWAY GROUP OF BYRON CENTER - New
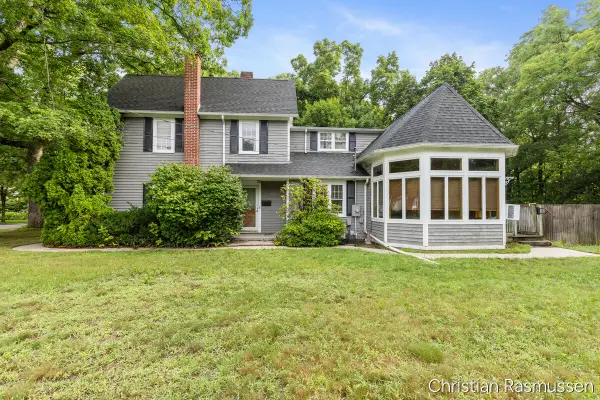 $325,000Active4 beds 2 baths3,139 sq. ft.
706 S Baldwin Street, Greenville, MI 48838
MLS# 65026043898Listed by: GREENRIDGE REALTY (GREENVL) - New
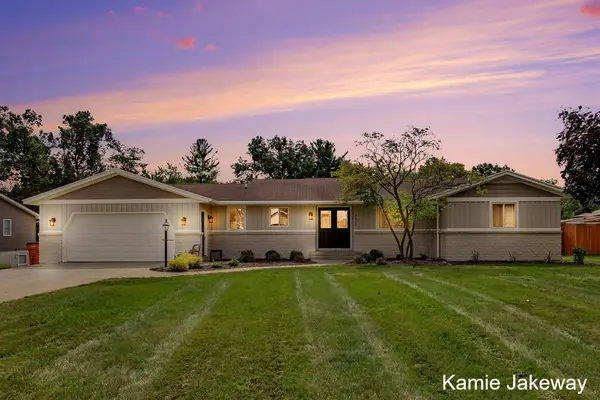 $525,000Active5 beds 4 baths3,016 sq. ft.
8835 Hebert Drive, Greenville, MI 48838
MLS# 65026043849Listed by: BERKSHIRE HATHAWAY HOMESERVICES MICHIGAN REAL ESTATE (MAIN) - New
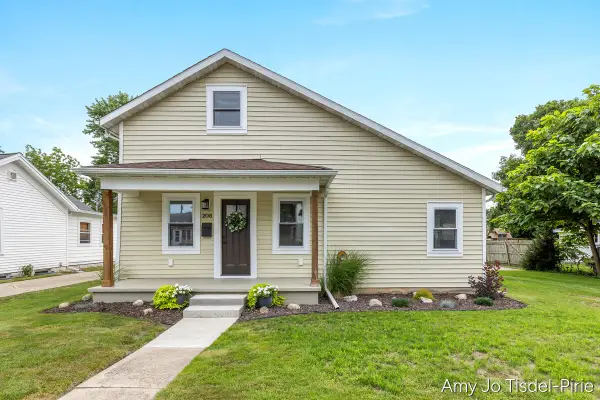 $279,900Active3 beds 3 baths2,055 sq. ft.
208 N Webster Street, Greenville, MI 48838
MLS# 65026043717Listed by: GREENRIDGE REALTY (GREENVL) - New
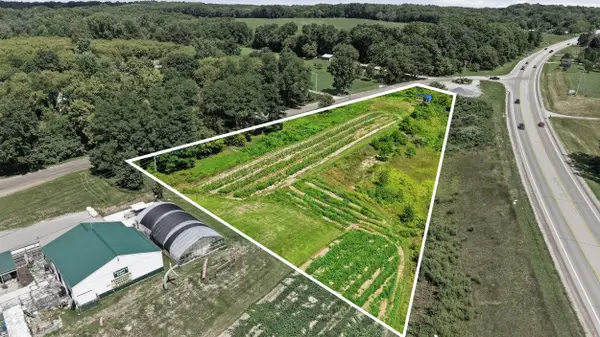 $250,000Active1.8 Acres
14110 Old 14 Mile Road Ne, Greenville, MI 48838
MLS# 26043636Listed by: CENTURY 21 AFFILIATED (GR)


Protect your home and budget from life's surprises with an Assurant Home Warranty, backed by a partner that supports you through every step of homeownership. Explore Plans.
© 2023 - 2026 ERA Franchise Systems LLC. All rights reserved. ERA Franchise Systems LLC fully supports the principles of the Fair Housing Act and the Equal Opportunity Act. ERA, ERA Real Estate powered, and their respective logos are registered service marks of ERA Franchise Systems LLC. Each office is independently owned and operated.