
12200 #130 Hadley Road, Gregory, MI 48137
Local realty services provided by:ERA Prime Real Estate Group
12200 #130 Hadley Road,Gregory, MI 48137
- 2 Beds
- 1 Baths
- - sq. ft.
- Single family
- Sold
Listed by: dylan tent
Office: signature sotheby's international realty nvl
MLS#:20261047796
Source:MI_REALCOMP
Sorry, we are unable to map this address
Price summary
- Price:
- Monthly HOA dues:$16.67
About this home
Welcome to the Bruin Lake Club, where simpler times, unforgettable summers, and lasting memories await. Club members enjoy shared ownership of 39 scenic acres, creating a unique community centered around nature, recreation, and lakeside living. Enjoy 500 feet of shared frontage on all-sports Bruin Lake with boat docking for members and direct access to the spectacular seven-lake Halfmoon Chain. Surrounded by state land, abundant wildlife, and miles of nearby trails, this is an outdoor enthusiast's paradise. This charming log-style cottage captures the essence of a classic Up North retreat with soaring beamed cathedral ceilings, warm knotty pine interiors, an inviting brick fireplace with wood stove insert, and an open-concept layout designed for gathering with family and friends. The cozy country kitchen comes fully equipped, and the home is offered turnkey with furnishings and appliances included. Recent updates include upgraded electrical service with new circuit breakers and a 30-amp RV hookup. Outside, the fun continues with an oversized deck and patio, built-in BBQ, campfire area, tetherball, horseshoe pit, and even a golf cart included with the sale. Whether you're boating, fishing, exploring the trails, or simply relaxing beneath the stars, this treasured getaway offers a rare opportunity to embrace lake life the way it was meant to be enjoyed....
Contact an agent
Home facts
- Year built:1946
- Listing ID #:20261047796
- Added:72 day(s) ago
- Updated:September 06, 2026 at 07:06 AM
Rooms and interior
- Bedrooms:2
- Total bathrooms:1
- Full bathrooms:1
- Rooms Total:6
Heating and cooling
- Heating:Natural Gas, Wall Furnace, Wood
Structure and exterior
- Roof:Asphalt
- Year built:1946
- Architectural Style:Cottage
- Construction Materials:Log, Wood Siding
- Exterior Features:Deck, Enclosed, Porch
- Foundation Description:Crawl Space
- Levels:One
Utilities
- Water:Well
- Sewer:Septic Tank
Finances and disclosures
- Price:
- Tax amount:$2,897
Parking
- Parking description:No Garage

New listings near 12200 #130 Hadley Road
- New
 $414,999Active3 beds 2 baths1,728 sq. ft.
4520 Dutton Road, Gregory, MI 48137
MLS# 20261071649Listed by: BEYCOME BROKERAGE REALTY LLC - New
 $200,000Active3 beds 1 baths1,520 sq. ft.
154 Bullis Road, Gregory, MI 48137
MLS# 20261068616Listed by: LPT REALTY, LLC 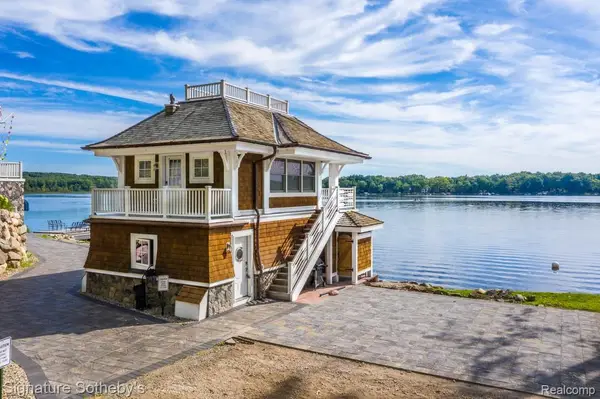 $950,000Active1 beds 1 baths300 sq. ft.
14620 Edgewater Drive, Gregory, MI 48137
MLS# 20261065238Listed by: SIGNATURE SOTHEBY'S INTERNATIONAL REALTY NVL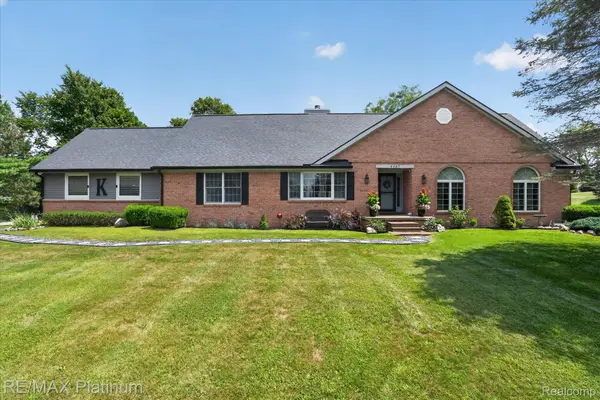 $624,900Pending3 beds 3 baths2,500 sq. ft.
4457 Bradley Road, Gregory, MI 48137
MLS# 20261061317Listed by: RE/MAX PLATINUM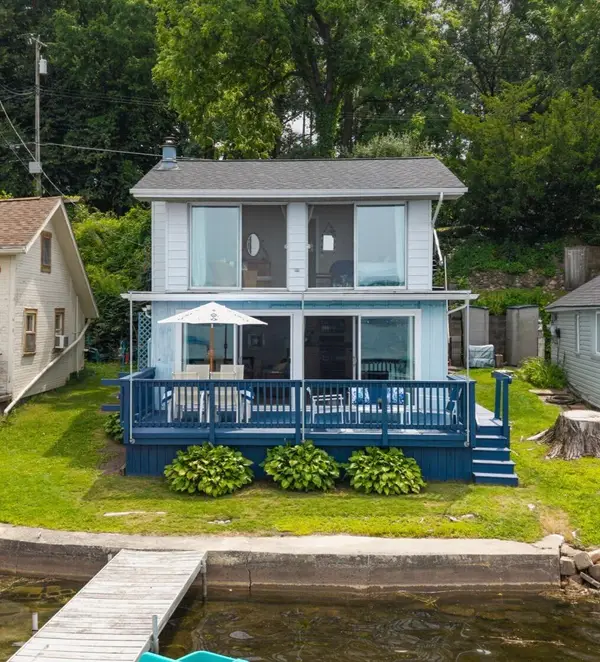 $429,000Pending2 beds 2 baths940 sq. ft.
7355 Webbs Shore Drive, Gregory, MI 48137
MLS# 81026040142Listed by: KELLER WILLIAMS ANN ARBOR MRKT $80,000Pending3.23 Acres
0000 Gregory Ridge Lot 4 Road, Gregory, MI 48137
MLS# 20261059816Listed by: THE BUCKLEY JOLLEY R E TEAM $499,900Active3 beds 3 baths1,536 sq. ft.
5616 Joslin Lake Drive, Gregory, MI 48137
MLS# 20261059526Listed by: LADY OF THE LAKES REAL ESTATE, INC. $299,900Active2 beds 2 baths1,436 sq. ft.
403 Main Street, Gregory, MI 48137
MLS# 20261056640Listed by: 3DX REAL ESTATE-BRIGHTON $699,900Active4 beds 5 baths3,110 sq. ft.
14400 Van Syckle Road, Gregory, MI 48137
MLS# 81026037427Listed by: THE CHARLES REINHART COMPANY $630,000Active4 beds 4 baths2,933 sq. ft.
20962 Wasson Road, Gregory, MI 48137
MLS# 20261053167Listed by: REMERICA UNITED REALTY-BRIGHTON


Protect your home and budget from life's surprises with an Assurant Home Warranty, backed by a partner that supports you through every step of homeownership. Explore Plans.
© 2023 - 2026 ERA Franchise Systems LLC. All rights reserved. ERA Franchise Systems LLC fully supports the principles of the Fair Housing Act and the Equal Opportunity Act. ERA, ERA Real Estate powered, and their respective logos are registered service marks of ERA Franchise Systems LLC. Each office is independently owned and operated.