
160 Kuhn Street, Gregory, MI 48137
Local realty services provided by:ERA Prime Real Estate Group
160 Kuhn Street,Gregory, MI 48137
$235,000
- 4 Beds
- 1 Baths
- 1,649 sq. ft.
- Single family
- Active
Listed by: ashley williams
Office: re/max platinum
MLS#:20261072285
Source:MI_REALCOMP
Price summary
- Price:$235,000
- Price per sq. ft.:$142.51
About this home
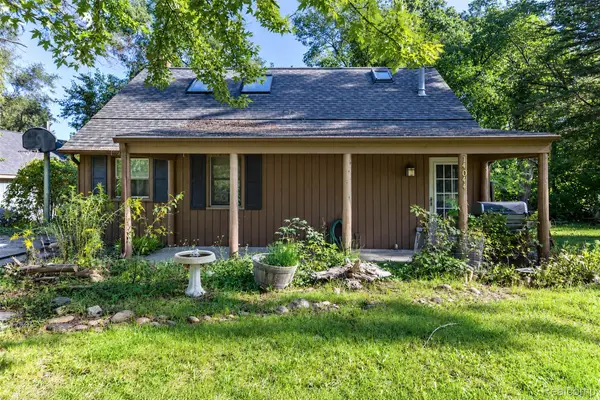
Fall is here...and this one feels like HOME. Imagine crisp morning coffee on your covered front porch, colorful leaves in the yard, and bonfire nights with friends in your new home. So many of the big updates have already been done: Newer siding, newer windows, newer roof, beautiful new covered front porch in 2025. Add in hometown charm, cozy character and all the little things that make you want to stay awhile. This isn't just a house - it's the kind of place you'll love coming home to!
Contact an agent
Home facts
- Year built:1958
- Subdivision & Development:GREGORY VILLAGE UNPLATTED LAND UNADILLA TOWNSHIP
- Listing ID #:20261072285
- Added:11 day(s) ago
- Updated:September 21, 2026 at 10:28 AM
Rooms and interior
- Bedrooms:4
- Total bathrooms:1
- Full bathrooms:1
- Rooms Total:9
- Living area:1,649 sq. ft.
Heating and cooling
- Cooling:Wall Units
- Heating:Forced Air, Natural Gas
Structure and exterior
- Roof:Asphalt
- Year built:1958
- Building area:1,649 sq. ft.
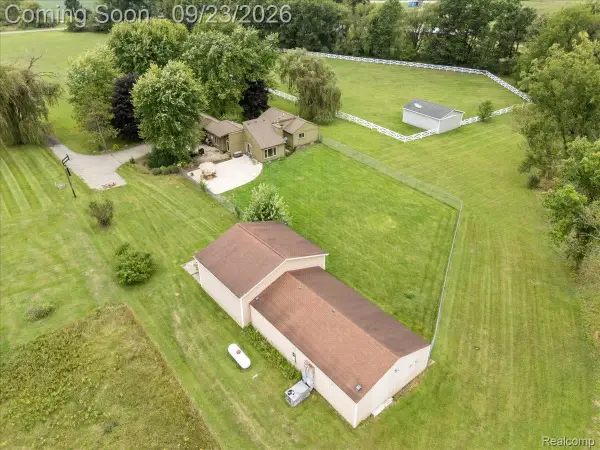
- Lot area:0.34 Acres
- Architectural Style:Cape Cod
- Construction Materials:Vinyl Siding
- Exterior Features:Covered, Porch
- Foundation Description:Crawl Space
Utilities
- Water:Well
- Sewer:Sewer at Street
Finances and disclosures
- Price:$235,000
- Price per sq. ft.:$142.51
- Tax amount:$3,273
Features and amenities
- Appliances:Dryer, Free Standing Gas Range, Free Standing Refrigerator, Microwave, Washer
Parking
- Parking description:No Garage

New listings near 160 Kuhn Street
- New
 $539,900Active3 beds 3 baths2,566 sq. ft.
15681 Arnold Road, Gregory, MI 48137
MLS# 20261069761Listed by: SABUDA & ASSOCIATES LLC - New
 $289,900Active2 beds 1 baths1,500 sq. ft.
14044 Ridgemont Street, Gregory, MI 48137
MLS# 20261073664Listed by: REAL ESTATE UNLIMITED, INC - New
 $535,000Active3 beds 2 baths2,280 sq. ft.
113 Watt Road, Gregory, MI 48137
MLS# 26048575Listed by: CENTURY 21 AFFILIATED  $499,900Active2 beds 1 baths756 sq. ft.
14344 Edgewater Drive, Gregory, MI 48137
MLS# 20261071787Listed by: CLIENTS FIRST, REALTORS $414,999Pending3 beds 2 baths1,728 sq. ft.
4520 Dutton Road, Gregory, MI 48137
MLS# 20261071649Listed by: BEYCOME BROKERAGE REALTY LLC $200,000Pending3 beds 1 baths1,520 sq. ft.
154 Bullis Road, Gregory, MI 48137
MLS# 20261068616Listed by: LPT REALTY, LLC $950,000Active1 beds 1 baths300 sq. ft.
14620 Edgewater Drive, Gregory, MI 48137
MLS# 20261065238Listed by: SIGNATURE SOTHEBY'S INTERNATIONAL REALTY NVL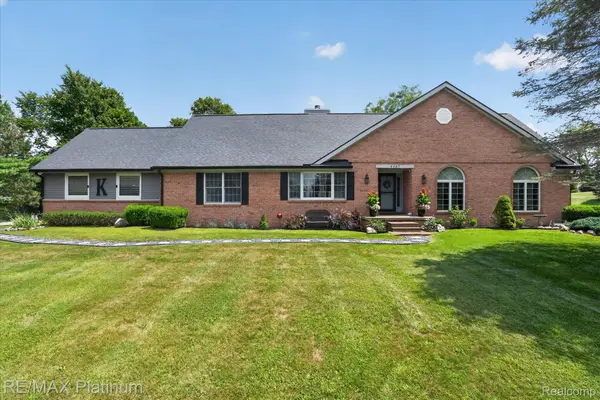 $624,900Pending3 beds 3 baths2,500 sq. ft.
4457 Bradley Road, Gregory, MI 48137
MLS# 20261061317Listed by: RE/MAX PLATINUM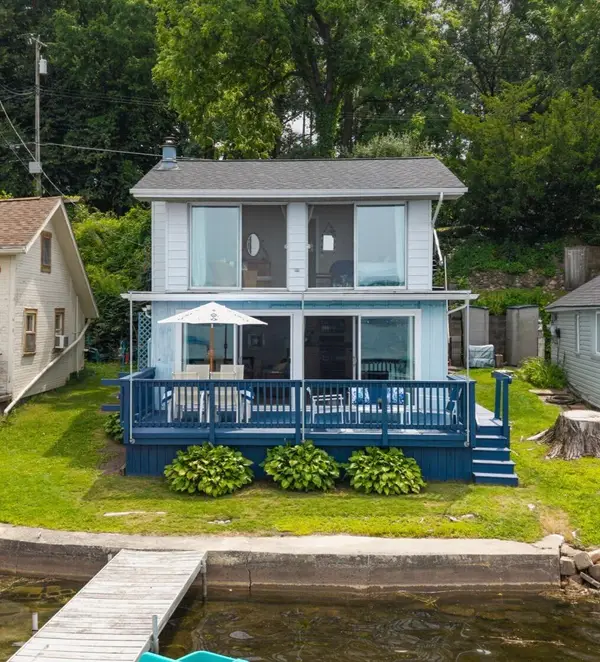 $429,000Pending2 beds 2 baths940 sq. ft.
7355 Webbs Shore Drive, Gregory, MI 48137
MLS# 81026040142Listed by: KELLER WILLIAMS ANN ARBOR MRKT


Protect your home and budget from life's surprises with an Assurant Home Warranty, backed by a partner that supports you through every step of homeownership. Explore Plans.
© 2023 - 2026 ERA Franchise Systems LLC. All rights reserved. ERA Franchise Systems LLC fully supports the principles of the Fair Housing Act and the Equal Opportunity Act. ERA, ERA Real Estate powered, and their respective logos are registered service marks of ERA Franchise Systems LLC. Each office is independently owned and operated.