
260 Ellsworth Lake Drive, Gregory, MI 48137
Local realty services provided by:ERA Prime Real Estate Group
260 Ellsworth Lake Drive,Gregory, MI 48137
$285,000
- 3 Beds
- 2 Baths
- 1,568 sq. ft.
- Single family
- Pending
Listed by: nathan b oake
Office: griffith realty
MLS#:20261042608
Source:MI_REALCOMP
Price summary
- Price:$285,000
- Price per sq. ft.:$181.76
- Monthly HOA dues:$58.33
About this home
Welcome home to 260 Ellsworth Lake Drive, where lake community living, modern updates, and everyday comfort come together in one exceptional package. This beautifully updated ranch, built in 2000, offers 1,568 square feet of thoughtfully designed living space with three bedrooms (one converted to office) and two full baths in the highly desirable Chelsea School District. The heart of the home is the recently refreshed kitchen featuring elegant quartz countertops, a stylish subway tile backsplash, and an open-concept layout that flows seamlessly into the living and dining areas—perfect for entertaining or relaxing with family. The spacious primary suite provides a private retreat, while the third bedroom has been thoughtfully converted into a home office, ideal for today's flexible lifestyle. This is easily convertible back to a bedroom if desired. Accessible features, ceramic-tiled bathrooms, high-speed internet, and a spacious two-car garage add convenience and functionality throughout.
Outside, enjoy the benefits of deeded access to a private multi-sports Ellsworth Lake (50 HP max), with potential dock space available for boating enthusiasts. Residents also enjoy access to a community beach, playground, and seasonal and holiday neighborhood activities that create a true sense of community and year-round enjoyment. Whether you're spending summer days on the water, taking in the peaceful private views, or gathering with friends and neighbors, this home and community offers the perfect blend of recreation, relaxation, and modern living—all at an exceptional value. This purchase includes the adjacent buildable lot 254 Ellsworth (Tax ID E-05-05-405-028). Award winning Chelsea schools, lake access, and "fun in the sun" await at this move-in-ready retreat. Come take a look!...
Contact an agent
Home facts
- Year built:2000
- Subdivision & Development:ASSRS BRIGHTMOOR CAMPING ASSN
- Listing ID #:20261042608
- Added:86 day(s) ago
- Updated:September 06, 2026 at 07:38 AM
Rooms and interior
- Bedrooms:3
- Total bathrooms:2
- Full bathrooms:2
- Rooms Total:7
- Living area:1,568 sq. ft.
Heating and cooling
- Cooling:Ceiling Fans, Central Air
- Heating:Forced Air, Natural Gas
Structure and exterior
- Roof:Asphalt
- Year built:2000
- Building area:1,568 sq. ft.
- Lot area:0.46 Acres
- Lot Features:Water View
- Architectural Style:Ranch
- Construction Materials:Vinyl Siding
- Exterior Features:Covered, Lighting, Porch
- Foundation Description:Crawl Space
- Levels:One
Utilities
- Water:Well
- Sewer:Public Sewer
Finances and disclosures
- Price:$285,000
- Price per sq. ft.:$181.76
- Tax amount:$1,089
Features and amenities
- Appliances:Dryer, Free Standing Electric Range, Free Standing Refrigerator, Microwave, Range Hood, Washer
- Laundry features:Laundry Room
- Amenities:High Speed Internet
Parking
- Parking description:Attached, Electricity In Garage, Garage Door Opener, Garage Faces Front, Two Car Garage
- Garage spaces:2

New listings near 260 Ellsworth Lake Drive
- New
 $414,999Active3 beds 2 baths1,728 sq. ft.
4520 Dutton Road, Gregory, MI 48137
MLS# 20261071649Listed by: BEYCOME BROKERAGE REALTY LLC - New
 $200,000Active3 beds 1 baths1,520 sq. ft.
154 Bullis Road, Gregory, MI 48137
MLS# 20261068616Listed by: LPT REALTY, LLC 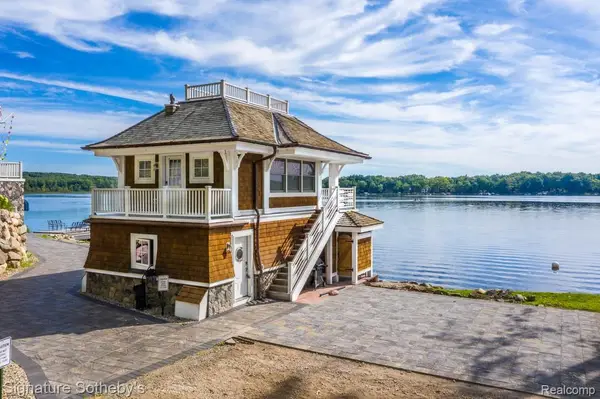 $950,000Active1 beds 1 baths300 sq. ft.
14620 Edgewater Drive, Gregory, MI 48137
MLS# 20261065238Listed by: SIGNATURE SOTHEBY'S INTERNATIONAL REALTY NVL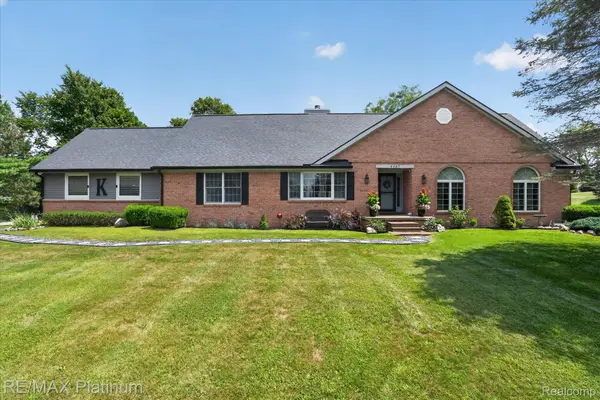 $624,900Pending3 beds 3 baths2,500 sq. ft.
4457 Bradley Road, Gregory, MI 48137
MLS# 20261061317Listed by: RE/MAX PLATINUM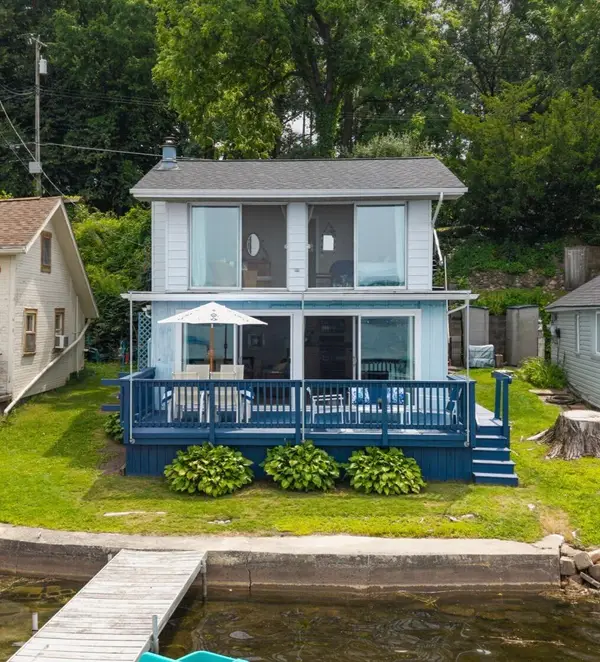 $429,000Pending2 beds 2 baths940 sq. ft.
7355 Webbs Shore Drive, Gregory, MI 48137
MLS# 81026040142Listed by: KELLER WILLIAMS ANN ARBOR MRKT $80,000Pending3.23 Acres
0000 Gregory Ridge Lot 4 Road, Gregory, MI 48137
MLS# 20261059816Listed by: THE BUCKLEY JOLLEY R E TEAM $499,900Active3 beds 3 baths1,536 sq. ft.
5616 Joslin Lake Drive, Gregory, MI 48137
MLS# 20261059526Listed by: LADY OF THE LAKES REAL ESTATE, INC. $299,900Active2 beds 2 baths1,436 sq. ft.
403 Main Street, Gregory, MI 48137
MLS# 20261056640Listed by: 3DX REAL ESTATE-BRIGHTON $699,900Active4 beds 5 baths3,110 sq. ft.
14400 Van Syckle Road, Gregory, MI 48137
MLS# 81026037427Listed by: THE CHARLES REINHART COMPANY $630,000Active4 beds 4 baths2,933 sq. ft.
20962 Wasson Road, Gregory, MI 48137
MLS# 20261053167Listed by: REMERICA UNITED REALTY-BRIGHTON


Protect your home and budget from life's surprises with an Assurant Home Warranty, backed by a partner that supports you through every step of homeownership. Explore Plans.
© 2023 - 2026 ERA Franchise Systems LLC. All rights reserved. ERA Franchise Systems LLC fully supports the principles of the Fair Housing Act and the Equal Opportunity Act. ERA, ERA Real Estate powered, and their respective logos are registered service marks of ERA Franchise Systems LLC. Each office is independently owned and operated.