
501 Kaiser Road, Gregory, MI 48137
Local realty services provided by:ERA Prime Real Estate Group
501 Kaiser Road,Gregory, MI 48137
$249,000
- 2 Beds
- 1 Baths
- 840 sq. ft.
- Single family
- Active
Listed by: shannon l kuehnl
Office: re/max platinum
MLS#:20261045020
Source:MI_REALCOMP
Price summary
- Price:$249,000
- Price per sq. ft.:$296.43
About this home
Charming, affordable, and move-in ready! Lake Access and Dock located at the end of Pleasant Drive and easily walkable ~This well-maintained 2-bedroom home offers comfortable living with a practical floor plan, abundant natural light, and a peaceful setting ~ Whether you're a first-time homebuyer, looking to downsize, or searching for an investment opportunity, this property delivers exceptional value and endless potential.
Experience the ultimate lake lifestyle with direct access to the highly sought-after Half Moon~ Patterson Chain of Lakes~ Spend your days pontoon cruising, kayaking, fishing, swimming, and exploring one of Southeast Michigan's premier recreational destinations. Nestled within the scenic 11,000-acre Pinckney Recreation Area, you'll have easy access to miles of hiking trails, beaches, campgrounds, and year-round outdoor adventures.
A standout feature is the impressive 28' x 30' detached garage, offering exceptional space for vehicles, hobbies, storage, or a workshop. The garage includes 8-foot ceilings, a large attic storage area with an enclosed room, a 60-amp welding circuit, a dedicated 30-amp compressor circuit, natural gas forced-air heat with a thermostat, an automatic garage door opener, and durable block walls with a concrete floor.
Conveniently located near local amenities while maintaining a peaceful country atmosphere, this property offers the perfect combination of affordability, recreation, and functionality. Whether you're seeking a year-round residence or a weekend retreat, this is an opportunity you won't want to miss....
Contact an agent
Home facts
- Year built:1950
- Subdivision & Development:KAISERS PATTERSON LAKENO 1
- Listing ID #:20261045020
- Added:74 day(s) ago
- Updated:September 02, 2026 at 10:00 AM
Rooms and interior
- Bedrooms:2
- Total bathrooms:1
- Full bathrooms:1
- Rooms Total:5
- Living area:840 sq. ft.
Heating and cooling
- Cooling:Ceiling Fans, Central Air
- Heating:Forced Air, Natural Gas
Structure and exterior
- Roof:Asphalt
- Year built:1950
- Building area:840 sq. ft.
- Lot area:0.18 Acres
- Lot Features:Corner Lot
- Architectural Style:Ranch
- Construction Materials:Vinyl Siding
- Exterior Features:Enclosed, Porch
- Foundation Description:Crawl Space
- Levels:One
Utilities
- Water:Well
- Sewer:Public Sewer
Finances and disclosures
- Price:$249,000
- Price per sq. ft.:$296.43
- Tax amount:$4,263
Features and amenities
- Appliances:Dryer, Free Standing Gas Oven, Free Standing Refrigerator, Microwave, Washer
Parking
- Parking description:Detached, Two and Half Car Garage
- Garage spaces:2.5

New listings near 501 Kaiser Road
- New
 $200,000Active3 beds 1 baths1,520 sq. ft.
154 Bullis Road, Gregory, MI 48137
MLS# 20261068616Listed by: LPT REALTY, LLC 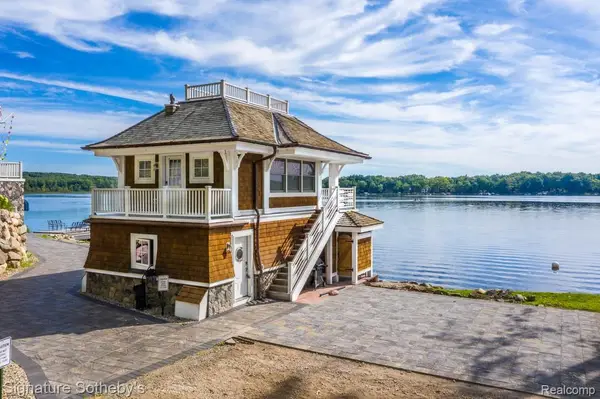 $950,000Active1 beds 1 baths300 sq. ft.
14620 Edgewater Drive, Gregory, MI 48137
MLS# 20261065238Listed by: SIGNATURE SOTHEBY'S INTERNATIONAL REALTY NVL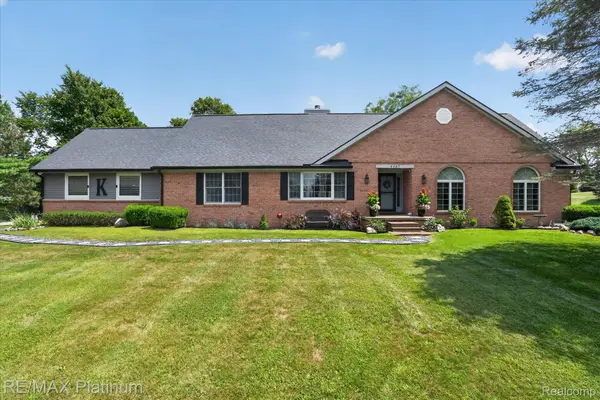 $624,900Pending3 beds 3 baths2,500 sq. ft.
4457 Bradley Road, Gregory, MI 48137
MLS# 20261061317Listed by: RE/MAX PLATINUM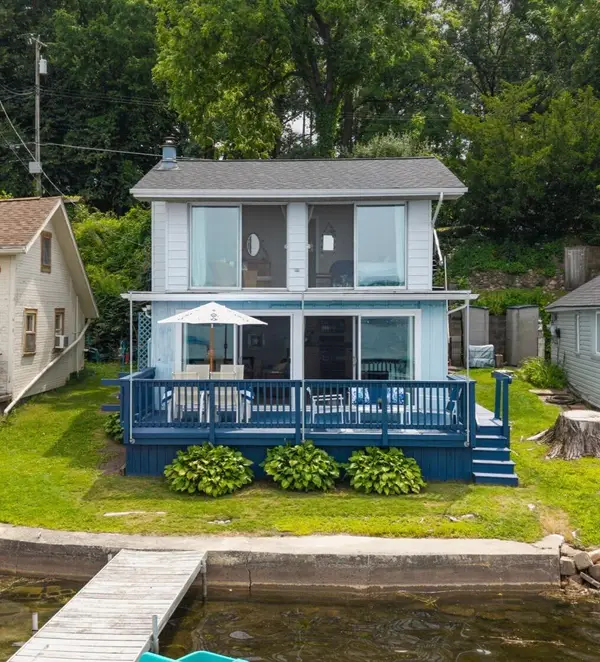 $429,000Pending2 beds 2 baths940 sq. ft.
7355 Webbs Shore Drive, Gregory, MI 48137
MLS# 26040142Listed by: KELLER WILLIAMS ANN ARBOR MRKT $80,000Pending3.23 Acres
0000 Gregory Ridge Lot 4 Road, Gregory, MI 48137
MLS# 20261059816Listed by: THE BUCKLEY JOLLEY R E TEAM $499,900Active3 beds 3 baths1,536 sq. ft.
5616 Joslin Lake Drive, Gregory, MI 48137
MLS# 20261059526Listed by: LADY OF THE LAKES REAL ESTATE, INC. $299,900Active2 beds 2 baths1,436 sq. ft.
403 Main Street, Gregory, MI 48137
MLS# 20261056640Listed by: 3DX REAL ESTATE-BRIGHTON $699,900Active4 beds 5 baths3,110 sq. ft.
14400 Van Syckle Road, Gregory, MI 48137
MLS# 26037427Listed by: THE CHARLES REINHART COMPANY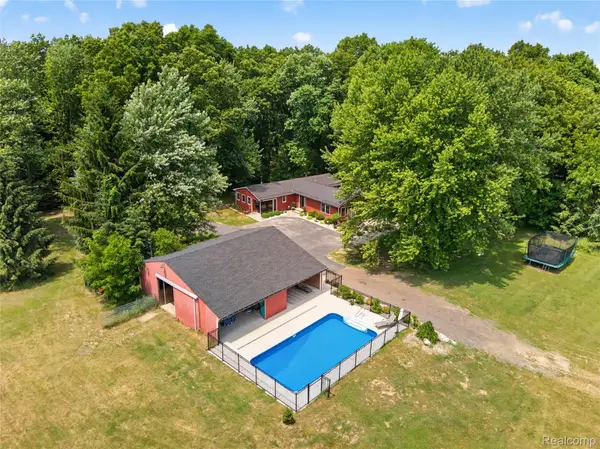 $685,000Pending3 beds 3 baths2,874 sq. ft.
13635 Unadilla Road, Gregory, MI 48137
MLS# 20261055775Listed by: REAL ESTATE ONE $630,000Active4 beds 4 baths2,933 sq. ft.
20962 Wasson Road, Gregory, MI 48137
MLS# 20261053167Listed by: REMERICA UNITED REALTY-BRIGHTON


Protect your home and budget from life's surprises with an Assurant Home Warranty, backed by a partner that supports you through every step of homeownership. Explore Plans.
© 2023 - 2026 ERA Franchise Systems LLC. All rights reserved. ERA Franchise Systems LLC fully supports the principles of the Fair Housing Act and the Equal Opportunity Act. ERA, ERA Real Estate powered, and their respective logos are registered service marks of ERA Franchise Systems LLC. Each office is independently owned and operated.