
5270 Dutton Road, Gregory, MI 48137
Local realty services provided by:ERA Prime Real Estate Group
5270 Dutton Road,Gregory, MI 48137
$475,000
- 4 Beds
- 3 Baths
- 1,848 sq. ft.
- Single family
- Active
Listed by: paul kolby
Office: real broker llc.
MLS#:81026057581
Source:MI_REALCOMP
Price summary
- Price:$475,000
- Price per sq. ft.:$154.22
About this home
Turnkey horse farm on 10 acres! The 54' x 50' barn has 9 stalls (4 with interior/exterior access), concrete floors, rubber mats in stalls, a new roof, electricity and water. Four fenced paddocks with large running sheds and your own quarter-mile sand race track complete the setup. The 1,848 sq ft Cape Cod offers 4 bedrooms (2 up, 2 on main) and 3 full baths, with a main-level primary suite and soaker tub, country kitchen with island, main-floor laundry, tile floors, open floor plan, forced-air heat and a wood-burning stove. Enjoy the 43' x 8' covered front porch and nearly 400 sq ft roofed back deck. The full basement is unfinished, with an egress window and room for a bathroom, 5th bedroom or more living space. Detached garage, recently cleaned septic, fenced dog run with barn access and auto water, and 2 netted poultry pens. Mature trees, apple trees, great hunting, quiet low-traffic road. Horse or livestock lovers, come see it!
Contact an agent
Home facts
- Year built:1994
- Listing ID #:81026057581
- Added:3 day(s) ago
- Updated:November 02, 2026 at 01:26 PM
Rooms and interior
- Bedrooms:4
- Total bathrooms:3
- Full bathrooms:3
- Rooms Total:8
- Flooring:Carpet, Ceramic Tile
- Basement Description:Full
- Living area:1,848 sq. ft.
Heating and cooling
- Heating:Forced Air, Propane, Wood
Structure and exterior
- Roof:Asphalt
- Year built:1994
- Building area:1,848 sq. ft.
- Lot area:10 Acres
- Lot Features:Farm, Flag Lot
- Architectural Style:Cape Cod
- Construction Materials:Vinyl Siding
- Foundation Description:Basement
Utilities
- Water:Well
- Sewer:Septic Tank
Finances and disclosures
- Price:$475,000
- Price per sq. ft.:$154.22
- Tax amount:$4,191
Features and amenities
- Appliances:Dishwasher, Disposal, Dryer, Microwave, Oven, Range, Refrigerator, Washer
- Laundry features:Laundry Room
Parking
- Parking description:Detached, Gravel
- Garage spaces:1

New listings near 5270 Dutton Road
- New
 $165,000Active10 Acres
0000 Worden, Gregory, MI 48137
MLS# 20261087544Listed by: BERKSHIRE HATHAWAY HOMESERVICES MIRE - New
 $225,000Active2 beds 1 baths950 sq. ft.
5718 Joslin Lake DR, Gregory, MI 48137
MLS# 20261084219Listed by: KW REALTY LIVINGSTON  $450,000Active3 beds 3 baths1,536 sq. ft.
5616 Joslin Lake DR, Gregory, MI 48137
MLS# 20261085282Listed by: LADY OF THE LAKES REAL ESTATE, INC. $620,000Active4 beds 5 baths3,110 sq. ft.
14400 Van Syckle Road, Gregory, MI 48137
MLS# 26054916Listed by: THE CHARLES REINHART COMPANY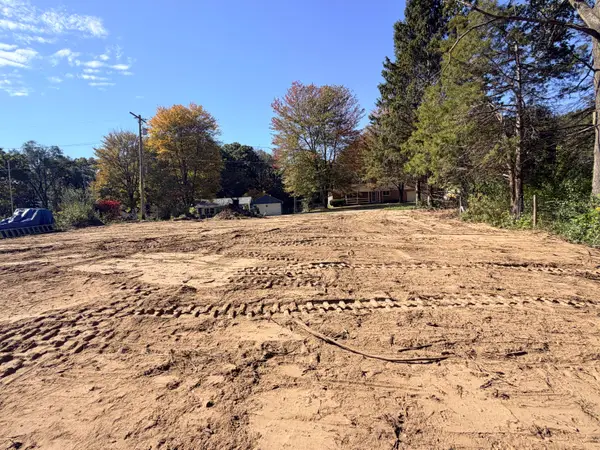 $44,900Active0.32 Acres
0 San Luray Drive, Gregory, MI 48137
MLS# 26054383Listed by: HOWARD HANNA REAL ESTATE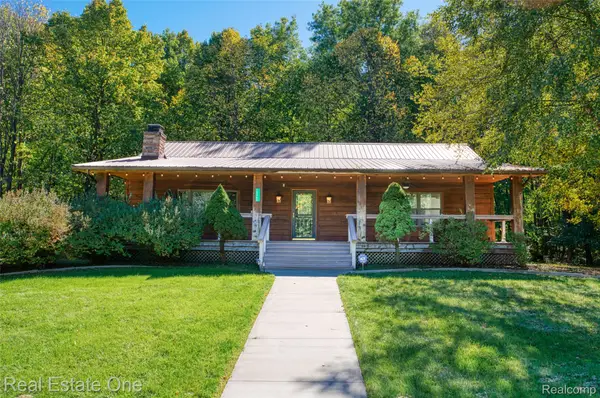 $489,900Active3 beds 2 baths1,700 sq. ft.
15060 Van Syckle Court, Gregory, MI 48137
MLS# 20261078976Listed by: REAL ESTATE ONE-BRIGHTON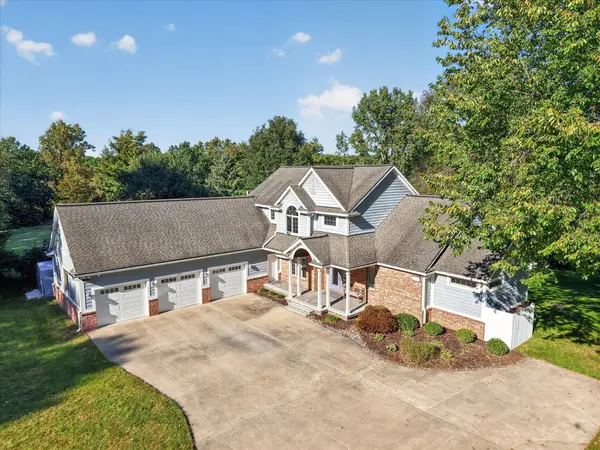 $650,000Active4 beds 4 baths4,609 sq. ft.
8115 Stonehedge Road, Gregory, MI 48137
MLS# 26053311Listed by: THE CHARLES REINHART COMPANY $475,000Active2 beds 1 baths756 sq. ft.
14344 Edgewater Drive, Gregory, MI 48137
MLS# 20261079400Listed by: CLIENTS FIRST, REALTORS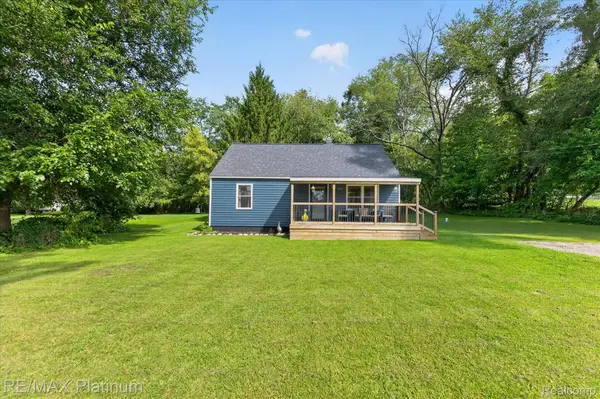 $229,900Pending4 beds 1 baths1,649 sq. ft.
160 Kuhn Street, Gregory, MI 48137
MLS# 20261079134Listed by: RE/MAX PLATINUM


Protect your home and budget from life's surprises with an Assurant Home Warranty, backed by a partner that supports you through every step of homeownership. Explore Plans.
© 2023 - 2026 ERA Franchise Systems LLC. All rights reserved. ERA Franchise Systems LLC fully supports the principles of the Fair Housing Act and the Equal Opportunity Act. ERA, ERA Real Estate powered, and their respective logos are registered service marks of ERA Franchise Systems LLC. Each office is independently owned and operated.