
5718 Joslin Lake DR, Gregory, MI 48137
Local realty services provided by:ERA Prime Real Estate Group
5718 Joslin Lake DR,Gregory, MI 48137
$225,000
- 2 Beds
- 1 Baths
- 950 sq. ft.
- Single family
- Active
Listed by: william maniaci, erin williams
Office: kw realty livingston
MLS#:20261084219
Source:MI_REALCOMP
Price summary
- Price:$225,000
- Price per sq. ft.:$236.84
About this home
Quaint home off the shore of all-sports Joslin Lake in Gregory! If you love lake living and being immersed in nature, this home is calling your name. Located on a wooded lot on a hill overlooking Joslin Lake, enjoy year-round lake and dock privileges for a never-ending summer. Soak in the beautiful sunrises and sunsets from a cozy spot on the large wood deck, ideal for BBQing during the day and roasting s'mores at night. Inside, this bungalow is the perfect mix of cozy and contemporary! Beamed ceilings and abundant natural lighting amplifies the open-concept layout, with beautiful wood-type flooring adding cohesion throughout. The kitchen features stunning dark cabinetry and a convenient u-shaped layout. The living room and family room combine to create one large space for both lounging and entertaining, a wood burning stove adding warmth and charm year-round. The dining room is tucked just beyond, perfect for casual meals or larger get togethers, with a serving hatch to the kitchen keeping the two connected. The primary bedroom is just off the living room, as well as a second bedroom with a washer and dryer hook-up. Acting as a flex room, use this space to fit any of your unique needs. A full bath with a stand-up shower is conveniently located between both bedrooms. An appealing spiral staircase leads to a large loft space that overlooks the main floor, doubling as a storage area, play space, or office. Outside, a carport that can cover two vehicles. Sitting on nearly half an acre with plenty of space for creative landscaping, gardening, and other outdoor activities - create the outdoor oasis of your dreams! This home is ideal for those who enjoy lake living, love being immersed in nature and value their privacy!...
Contact an agent
Home facts
- Year built:1930
- Subdivision & Development:UNADILLA HEIGHTS
- Listing ID #:20261084219
- Added:1 day(s) ago
- Updated:October 24, 2026 at 02:03 PM
Rooms and interior
- Bedrooms:2
- Total bathrooms:1
- Full bathrooms:1
- Rooms Total:7
- Living area:950 sq. ft.
Heating and cooling
- Heating:Other Heating Source, Propane
Structure and exterior
- Year built:1930
- Building area:950 sq. ft.
- Lot area:0.48 Acres
- Lot Features:Wooded
- Architectural Style:Ranch
- Construction Materials:Vinyl Siding
- Exterior Features:Deck
- Foundation Description:Crawl Space
Utilities
- Water:Well
- Sewer:Septic Tank
Finances and disclosures
- Price:$225,000
- Price per sq. ft.:$236.84
- Tax amount:$2,599
Features and amenities
- Laundry features:Electric Dryer Hookup, Washer Hookup
Parking
- Parking description:Carport, No Garage

New listings near 5718 Joslin Lake DR
- New
 $450,000Active3 beds 3 baths1,536 sq. ft.
5616 Joslin Lake DR, Gregory, MI 48137
MLS# 20261085282Listed by: LADY OF THE LAKES REAL ESTATE, INC. - Open Sun, 12 to 2pmNew
 $620,000Active4 beds 5 baths3,110 sq. ft.
14400 Van Syckle Road, Gregory, MI 48137
MLS# 81026054916Listed by: THE CHARLES REINHART COMPANY 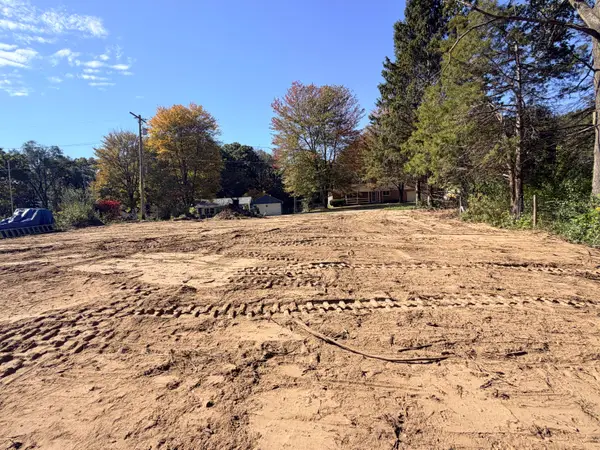 $44,900Active0.32 Acres
0 San Luray Drive, Gregory, MI 48137
MLS# 26054383Listed by: HOWARD HANNA REAL ESTATE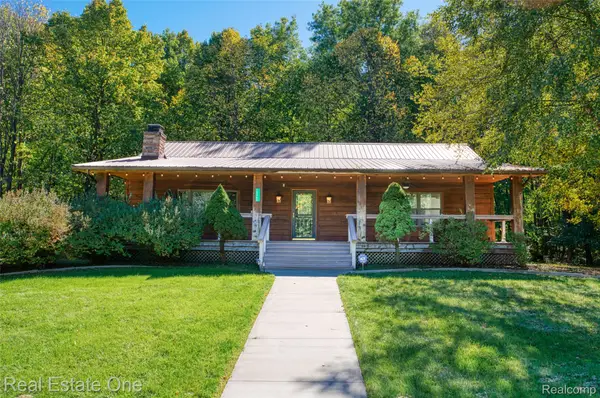 $489,900Active3 beds 2 baths1,700 sq. ft.
15060 Van Syckle Court, Gregory, MI 48137
MLS# 20261078976Listed by: REAL ESTATE ONE-BRIGHTON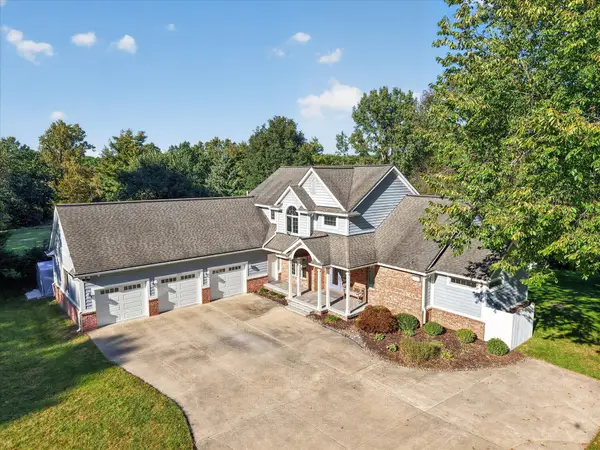 $650,000Active4 beds 4 baths4,609 sq. ft.
8115 Stonehedge Road, Gregory, MI 48137
MLS# 81026053311Listed by: THE CHARLES REINHART COMPANY $475,000Active2 beds 1 baths756 sq. ft.
14344 Edgewater Drive, Gregory, MI 48137
MLS# 20261079400Listed by: CLIENTS FIRST, REALTORS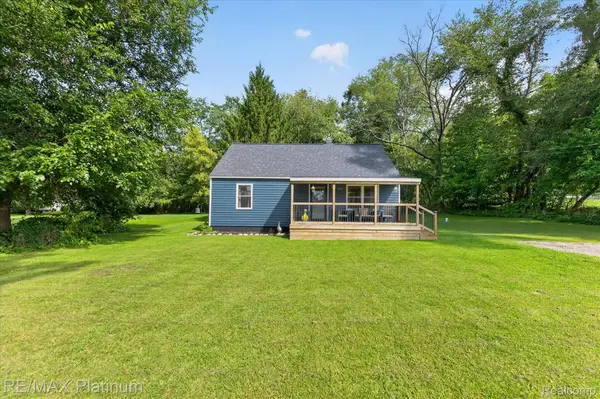 $229,900Pending4 beds 1 baths1,649 sq. ft.
160 Kuhn Street, Gregory, MI 48137
MLS# 20261079134Listed by: RE/MAX PLATINUM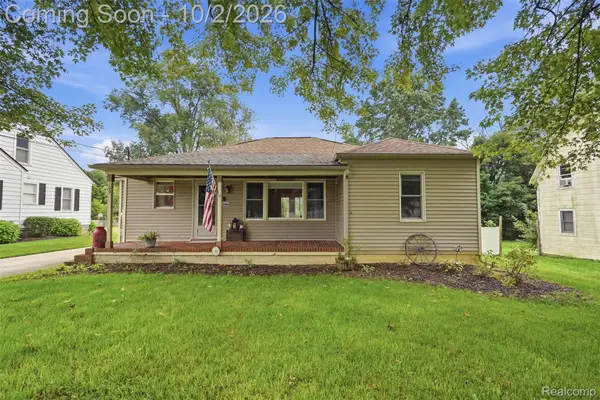 $250,000Active2 beds 1 baths1,264 sq. ft.
109 Webb Street, Gregory, MI 48137
MLS# 20261078672Listed by: KW REALTY LIVINGSTON $53,000Active2.18 Acres
5663 Iosco Mountain Road, Gregory, MI 48137
MLS# 299451Listed by: KW REALTY LIVING


Protect your home and budget from life's surprises with an Assurant Home Warranty, backed by a partner that supports you through every step of homeownership. Explore Plans.
© 2023 - 2026 ERA Franchise Systems LLC. All rights reserved. ERA Franchise Systems LLC fully supports the principles of the Fair Housing Act and the Equal Opportunity Act. ERA, ERA Real Estate powered, and their respective logos are registered service marks of ERA Franchise Systems LLC. Each office is independently owned and operated.