
109 Webb Street, Gregory, MI 48137
Local realty services provided by:ERA Prime Real Estate Group
109 Webb Street,Gregory, MI 48137
$250,000
- 2 Beds
- 1 Baths
- 1,264 sq. ft.
- Single family
- Active
Listed by: kirsten m soulliere
Office: kw realty livingston
MLS#:20261078672
Source:MI_REALCOMP
Price summary
- Price:$250,000
- Price per sq. ft.:$197.78
About this home
Welcome home to this charming 2 bedroom ranch in the heart of Gregory! Offering 1,264 square feet, this home combines an easy, functional layout with updates and plenty of character throughout. The bright kitchen features white cabinetry, granite countertops, stainless steel appliances, subway tile backsplash and a breakfast bar, while arched doorways add charm and character throughout the main living spaces.
Both bedrooms are generously sized, and the unfinished basement provides plenty of additional storage and flexibility. Outside, enjoy a covered front porch, backyard deck and a yard that backs directly to a park, giving you an open feel right beyond your backyard. The property also includes a detached 1.5 car garage and a chicken coop for anyone dreaming of a few backyard chickens or it can be removed if that's not your thing.
With the roof replaced in 2019, an updated interior and a location right in the Village of Gregory, this one offers the kind of comfortable small-town living that's hard not to love....
Contact an agent
Home facts
- Year built:1945
- Subdivision & Development:GREGORY VILLAGE WEBBS ADD
- Listing ID #:20261078672
- Added:1 day(s) ago
- Updated:September 30, 2026 at 05:52 PM
Rooms and interior
- Bedrooms:2
- Total bathrooms:1
- Full bathrooms:1
- Rooms Total:5
- Basement Description:Unfinished
- Living area:1,264 sq. ft.
Heating and cooling
- Cooling:Ceiling Fans, Window Units
- Heating:Forced Air, Natural Gas
Structure and exterior
- Roof:Asphalt
- Year built:1945
- Building area:1,264 sq. ft.
- Lot area:0.2 Acres
- Architectural Style:Ranch
- Construction Materials:Vinyl Siding
- Exterior Features:Deck, Patio, Porch
- Foundation Description:Basement, Block
- Levels:One
Utilities
- Water:Well
- Sewer:Public Sewer
Finances and disclosures
- Price:$250,000
- Price per sq. ft.:$197.78
- Tax amount:$2,667
Parking
- Parking description:Detached, One and Half Car Garage
- Garage spaces:1.5

New listings near 109 Webb Street
- New
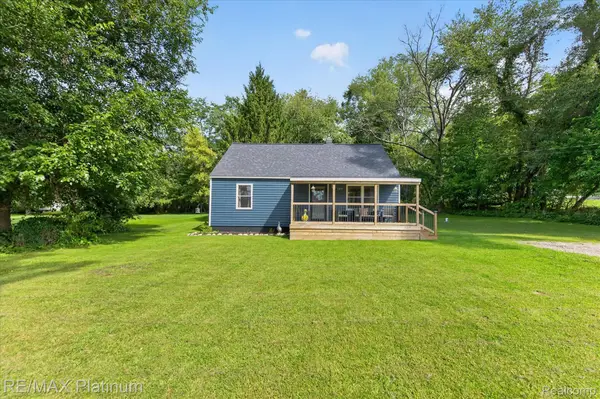 $229,900Active4 beds 1 baths1,649 sq. ft.
160 Kuhn Street, Gregory, MI 48137
MLS# 20261079134Listed by: RE/MAX PLATINUM - New
 $53,000Active2.18 Acres
5663 Iosco Mountain Road, Gregory, MI 48137
MLS# 299451Listed by: KW REALTY LIVING 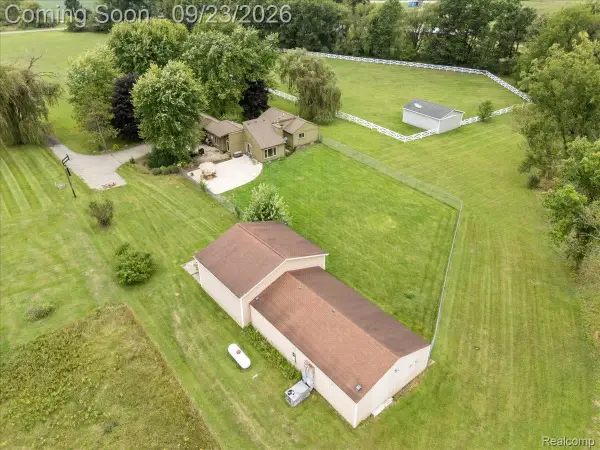 $539,900Active3 beds 3 baths2,566 sq. ft.
15681 Arnold Road, Gregory, MI 48137
MLS# 20261069761Listed by: SABUDA & ASSOCIATES LLC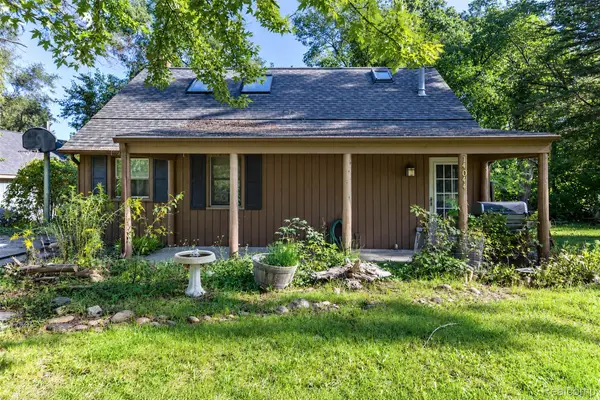 $289,900Active2 beds 1 baths1,500 sq. ft.
14044 Ridgemont Street, Gregory, MI 48137
MLS# 20261073664Listed by: REAL ESTATE UNLIMITED, INC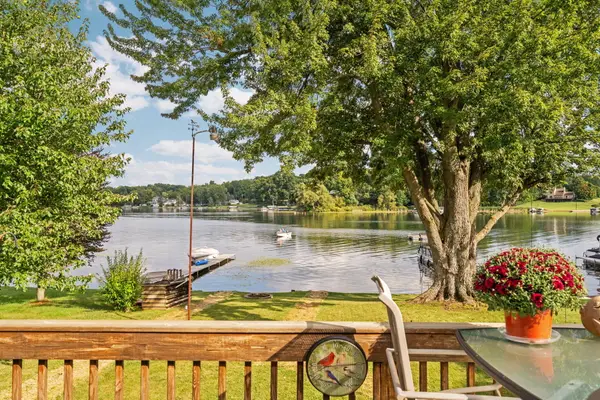 $535,000Active3 beds 2 baths2,280 sq. ft.
113 Watt Road, Gregory, MI 48137
MLS# 26048575Listed by: CENTURY 21 AFFILIATED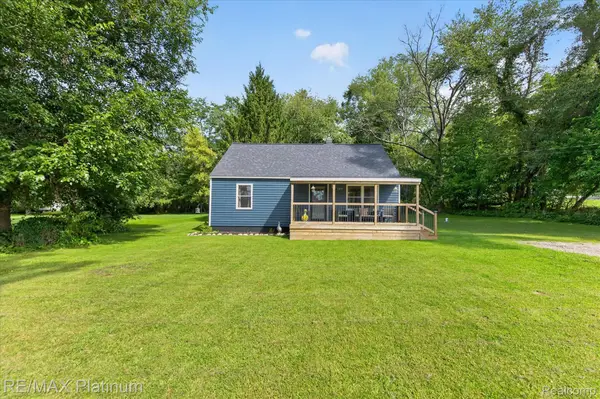 $235,000Active4 beds 1 baths1,649 sq. ft.
160 Kuhn Street, Gregory, MI 48137
MLS# 20261072285Listed by: RE/MAX PLATINUM $475,000Active2 beds 1 baths756 sq. ft.
14344 Edgewater Drive, Gregory, MI 48137
MLS# 20261071787Listed by: CLIENTS FIRST, REALTORS $414,999Pending3 beds 2 baths1,728 sq. ft.
4520 Dutton Road, Gregory, MI 48137
MLS# 20261071649Listed by: BEYCOME BROKERAGE REALTY LLC $200,000Pending3 beds 1 baths1,520 sq. ft.
154 Bullis Road, Gregory, MI 48137
MLS# 20261068616Listed by: LPT REALTY, LLC


Protect your home and budget from life's surprises with an Assurant Home Warranty, backed by a partner that supports you through every step of homeownership. Explore Plans.
© 2023 - 2026 ERA Franchise Systems LLC. All rights reserved. ERA Franchise Systems LLC fully supports the principles of the Fair Housing Act and the Equal Opportunity Act. ERA, ERA Real Estate powered, and their respective logos are registered service marks of ERA Franchise Systems LLC. Each office is independently owned and operated.