
8115 Stonehedge Road, Gregory, MI 48137
Local realty services provided by:ERA Reardon Realty
8115 Stonehedge Road,Gregory, MI 48137
$650,000
- 4 Beds
- 4 Baths
- 4,609 sq. ft.
- Single family
- Active
Listed by: keri poulter
Office: the charles reinhart company
MLS#:26053311
Source:MI_MICHRIC
Price summary
- Price:$650,000
- Price per sq. ft.:$219.52
About this home
Adjacent to the Pinckney Rec Area, No HOA and CHELSEA Schools, this beautiful custom-built home offers modern living amidst serene natural beauty! Nearly 2 acres with lovely rural views, multiple outdoor living spaces plus plenty of room for an outbuilding, garden or RV Storage. The home offers a huge main floor primary bedroom with an ensuite bathroom featuring double vanities, a soaking tub, a custom-tiled shower and double walk-in closets. It has an open-concept design with an updated eat-in kitchen, granite countertops, stainless steel appliances, a large pantry, a formal dining area, and two family rooms with soaring ceilings and floor to ceiling windows. The main-floor laundry and mudroom are conveniently located between the kitchen and the extra deep, insulated 3 car garage, which has 220V, heat and A/C! On the second floor you'll find a loft, 2 additional bedrooms and a full bathroom. The walk-out basement has an enormous rec area, media or office space, a bright fourth bedroom, a brand new full bath and tons of additional storage space with built-in shelving. Neutral decor and abundant natural light makes this home perfect for anyone's decorating style. Newer hardwood floors, carpet and mechanicals, fresh paint, storage shed, standby generator, professional landscaping, and an irrigation system make this home move-in ready! Located only 15 minutes to either Chelsea or Dexter and just down the road from multiple lakes with public boat launches....
Contact an agent
Home facts
- Year built:1999
- Listing ID #:26053311
- Added:1 day(s) ago
- Updated:October 08, 2026 at 04:05 PM
Rooms and interior
- Bedrooms:4
- Total bathrooms:4
- Full bathrooms:3
- Half bathrooms:1
- Rooms Total:13
- Kitchen Description:Built-In Gas Oven, Dishwasher, Disposal, Refrigerator
- Basement:Yes
- Basement Description:Daylight
- Living area:4,609 sq. ft.
Heating and cooling
- Heating:Forced Air
- Central air:Yes
Structure and exterior
- Year built:1999
- Building area:4,609 sq. ft.
- Lot area:1.71 Acres
- Lot Features:Adjacent To Public Land
- Construction Materials:Brick, Wood Siding
Schools
- High school:Chelsea High School
- Middle school:Beach Middle School
Utilities
- Water:Well
Finances and disclosures
- Price:$650,000
- Price per sq. ft.:$219.52
- Tax amount:$14,459 (2026)
Features and amenities
- Laundry features:Washer
Parking
- Garage:Yes
- Garage spaces:3
New listings near 8115 Stonehedge Road
- New
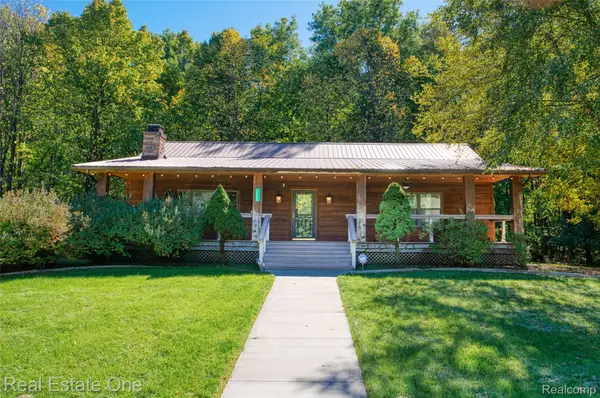 $489,900Active3 beds 2 baths1,700 sq. ft.
15060 Van Syckle Court, Gregory, MI 48137
MLS# 20261078976Listed by: REAL ESTATE ONE-BRIGHTON
- Open Sat, 12 to 2pmNew
 $475,000Active2 beds 1 baths756 sq. ft.
14344 Edgewater Drive, Gregory, MI 48137
MLS# 20261079400Listed by: CLIENTS FIRST, REALTORS - New
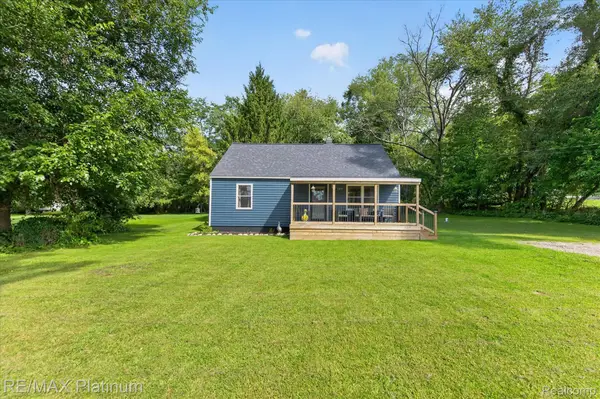 $229,900Active4 beds 1 baths1,649 sq. ft.
160 Kuhn Street, Gregory, MI 48137
MLS# 20261079134Listed by: RE/MAX PLATINUM - New
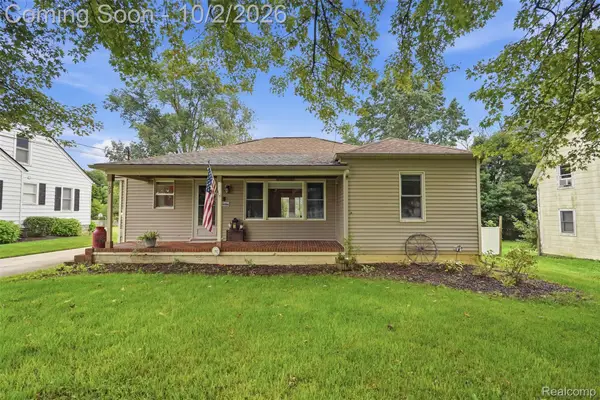 $250,000Active2 beds 1 baths1,264 sq. ft.
109 Webb Street, Gregory, MI 48137
MLS# 20261078672Listed by: KW REALTY LIVINGSTON  $53,000Active2.18 Acres
5663 Iosco Mountain Road, Gregory, MI 48137
MLS# 299451Listed by: KW REALTY LIVING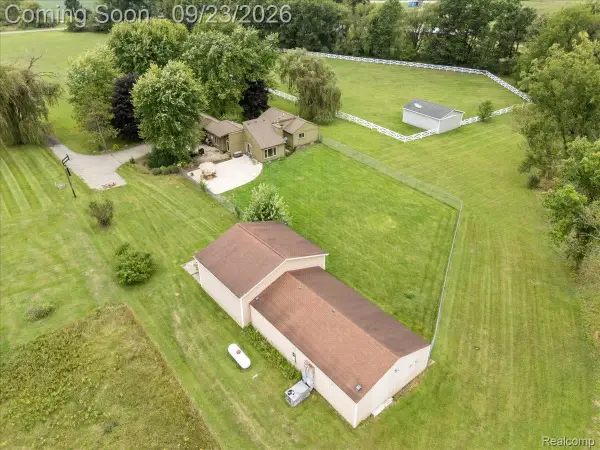 $539,900Active3 beds 3 baths2,566 sq. ft.
15681 Arnold Road, Gregory, MI 48137
MLS# 20261069761Listed by: SABUDA & ASSOCIATES LLC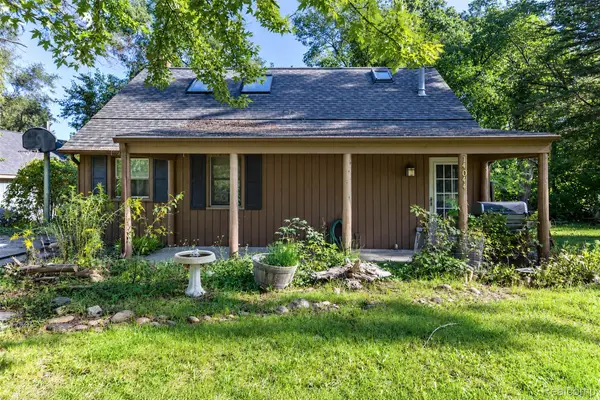 $289,900Active2 beds 1 baths1,500 sq. ft.
14044 Ridgemont Street, Gregory, MI 48137
MLS# 20261073664Listed by: REAL ESTATE UNLIMITED, INC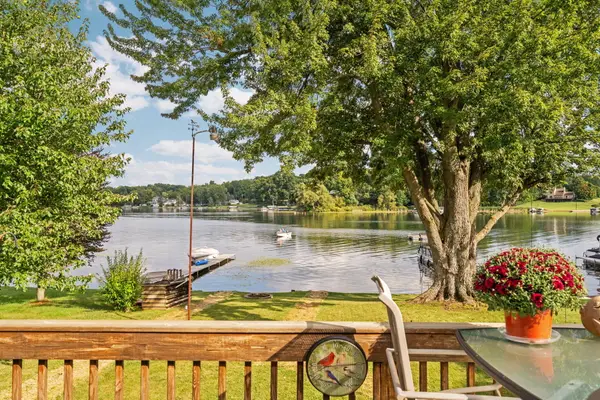 $535,000Active3 beds 2 baths2,280 sq. ft.
113 Watt Road, Gregory, MI 48137
MLS# 26048575Listed by: CENTURY 21 AFFILIATED $414,999Pending3 beds 2 baths1,728 sq. ft.
4520 Dutton Road, Gregory, MI 48137
MLS# 20261071649Listed by: BEYCOME BROKERAGE REALTY LLC


Protect your home and budget from life's surprises with an Assurant Home Warranty, backed by a partner that supports you through every step of homeownership. Explore Plans.
© 2023 - 2026 ERA Franchise Systems LLC. All rights reserved. ERA Franchise Systems LLC fully supports the principles of the Fair Housing Act and the Equal Opportunity Act. ERA, ERA Real Estate powered, and their respective logos are registered service marks of ERA Franchise Systems LLC. Each office is independently owned and operated.