
10823 E Grandview, Greilickville, MI 49684
Local realty services provided by:ERA Prime Real Estate Group
10823 E Grandview,Traversecity, MI 49684
$649,900
- 3 Beds
- 2 Baths
- 1,587 sq. ft.
- Single family
- Active
Listed by: steve p scheppe
Office: viewpoint realty
MLS#:78080074272
Source:MI_REALCOMP
Price summary
- Price:$649,900
- Price per sq. ft.:$409.51
- Monthly HOA dues:$110
About this home
Leelanau County living meets an exceptional location in this inviting townhome just steps from West Grand Traverse Bay, Elmwood Township Marina, Greilickville Harbor Park and beach, and the TART Trail. Inside, the open main-level living space offers a comfortable, functional layout with a spacious main-floor bedroom. Upstairs, a private ensuite provides added privacy, while an additional room offers flexibility for a bedroom, home office, den, or hobby space. With the bay, beach, marina, waterfront park, and TART Trail all within walking distance, outdoor recreation is right outside your door. Follow scenic M-22 north to Suttons Bay and the many destinations of the Leelanau Peninsula, or head into nearby downtown Traverse City for dining, shopping, entertainment, and year-round events. An ideal location for experiencing the best of Traverse City and Leelanau County.
Contact an agent
Home facts
- Year built:2020
- Subdivision & Development:GRANDVIEW TOWNHOMES
- Listing ID #:78080074272
- Added:1 day(s) ago
- Updated:October 06, 2026 at 06:13 PM
Rooms and interior
- Bedrooms:3
- Total bathrooms:2
- Full bathrooms:2
- Rooms Total:9
- Kitchen Description:Pantry
- Living area:1,587 sq. ft.
Heating and cooling
- Cooling:Ceiling Fans, Central Air, Exhaust Fan
- Heating:Forced Air, Humidity Control, Natural Gas
Structure and exterior
- Year built:2020
- Building area:1,587 sq. ft.
- Lot Features:Cleared, Sprinklers, Wooded
- Construction Materials:Vinyl Siding
- Exterior Features:Porch
- Foundation Description:Slab
Utilities
- Water:Public
- Sewer:Shared Septic
Finances and disclosures
- Price:$649,900
- Price per sq. ft.:$409.51
Features and amenities
- Appliances:Dishwasher, Disposal, Dryer, Microwave, Oven, Range, Refrigerator, Washer
- Amenities:Cathedral Ceilings, Entrance Foyer, Pantry
Parking
- Parking description:Attached, Garage, Garage Door Opener, One Car Garage
- Garage spaces:1

New listings near 10823 E Grandview
 $85,000Active2 Acres
000 Paradise Ridge, LakeAnn, MI 49684
MLS# 78080073386Listed by: COLDWELL BANKER SCHMIDT-GLEN A- New
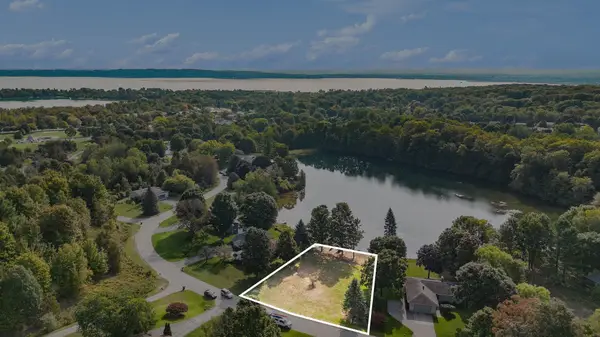 $239,900Active0.45 Acres
00 E Avondale, TraverseCity, MI 49684
MLS# 78080073985Listed by: CENTURY 21 NORTHLAND  $1,150,000Active4 beds 2 baths2,150 sq. ft.
12840 S West Bay Shore, TraverseCity, MI 49684
MLS# 78080073627Listed by: @PROPERTIES CHRISTIE'S INT'L $559,000Active3 beds 3 baths2,400 sq. ft.
12055 S Woodwinds, TraverseCity, MI 49684
MLS# 78080073624Listed by: KELLER WILLIAMS NORTHERN MICHIGAN $475,000Active3 beds 2 baths1,536 sq. ft.
10350 E Cherry Bend, TraverseCity, MI 49684
MLS# 78080073585Listed by: REO-TCRANDOLPH-233022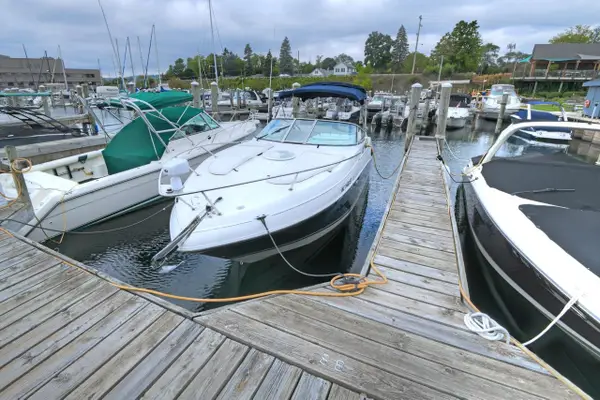 $122,900Active0.01 Acres
12755 S Marina Village, TraverseCity, MI 49684
MLS# 78080072796Listed by: REO-TCRANDOLPH-233022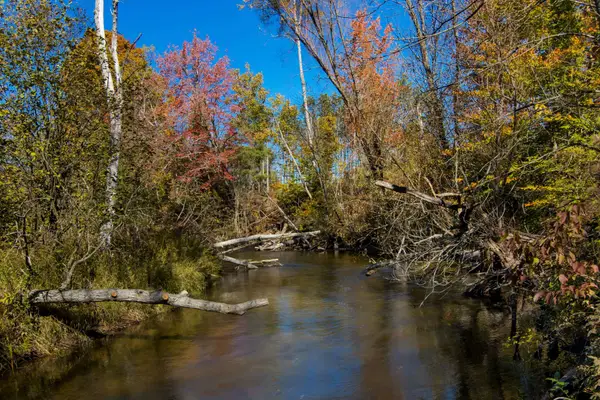 $186,500Active2.69 Acres
Parcels A Wild River, Thompsonville, MI 49683
MLS# 78080071473Listed by: HOMEWATERS, LLC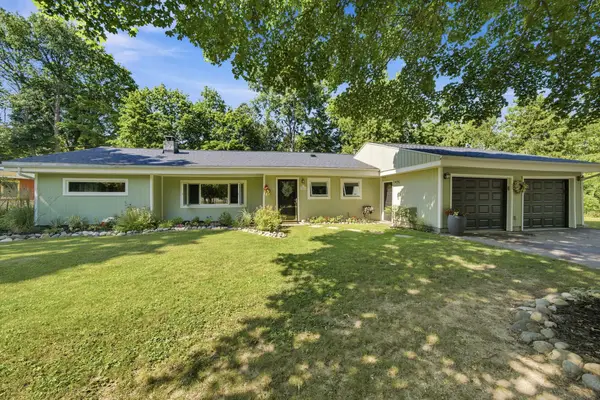 $424,900Active3 beds 2 baths1,497 sq. ft.
10581 E Grandview, TraverseCity, MI 49684
MLS# 78080071119Listed by: FIVE STAR REAL ESTATE - FRONT ST TC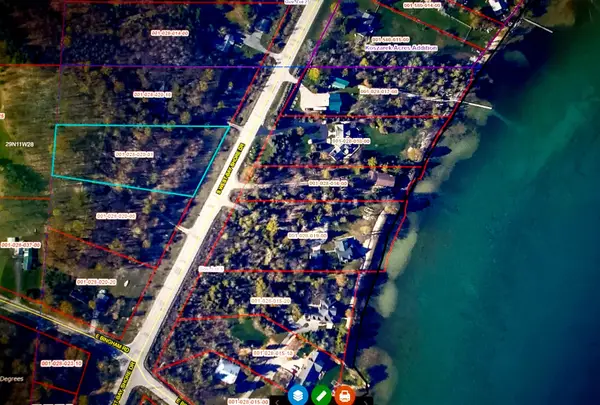 $167,000Active2.25 Acres
Parcel #3 2.25A SW Bayshore, TraverseCity, MI 49684
MLS# 78080070851Listed by: COLDWELL BANKER SCHMIDT TRAVERSE CITY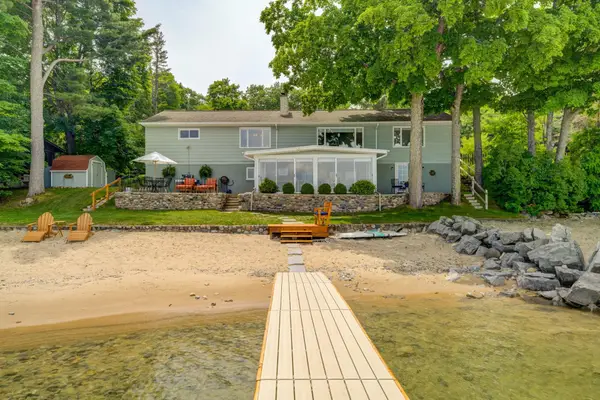 $1,425,000Active3 beds 3 baths2,314 sq. ft.
11711 S West Bay Shore, TraverseCity, MI 49684
MLS# 78080070537Listed by: SCHAUB TEAM PREMIER REALTY


Protect your home and budget from life's surprises with an Assurant Home Warranty, backed by a partner that supports you through every step of homeownership. Explore Plans.
© 2023 - 2026 ERA Franchise Systems LLC. All rights reserved. ERA Franchise Systems LLC fully supports the principles of the Fair Housing Act and the Equal Opportunity Act. ERA, ERA Real Estate powered, and their respective logos are registered service marks of ERA Franchise Systems LLC. Each office is independently owned and operated.