
10164 Nancys BLVD, Grosse Ile, MI 48183
Local realty services provided by:ERA Prime Real Estate Group
10164 Nancys BLVD,Grosseile, MI 48183
$166,999
- 2 Beds
- 2 Baths
- 1,195 sq. ft.
- Single family
- Active
Listed by: barbara smith
Office: key realty one llc. - summerfield
MLS#:57050227714
Source:MI_REALCOMP
Price summary
- Price:$166,999
- Price per sq. ft.:$139.75
- Monthly HOA dues:$275
About this home
Welcome home to this move-in-ready, 2-bedroom, 2-bath ranch-style condominium in desirable Grosse Ile! Offering approximately 1,195 square feet of comfortable, single-level living, this inviting condo features a spacious and functional floor plan designed for everyday comfort and convenience. Enjoy the ease of low-maintenance condo living along with the added benefits of a detached garage and a private patio, perfect for enjoying your morning coffee or relaxing outdoors. Whether you're looking to downsize or simply enjoy a more carefree lifestyle, this home offers the perfect combination of comfort and convenience. Ideally located near local shopping, dining, parks, and recreational opportunities. Move right in and start enjoying everything Grosse Ile has to offer! Schedule your private showing today
Contact an agent
Home facts
- Year built:1987
- Subdivision & Development:HAWTHORN MEADOWS
- Listing ID #:57050227714
- Added:1 day(s) ago
- Updated:November 17, 2026 at 07:04 PM
Rooms and interior
- Bedrooms:2
- Total bathrooms:2
- Full bathrooms:2
- Rooms Total:8
- Living area:1,195 sq. ft.
Heating and cooling
- Heating:Forced Air, Natural Gas
Structure and exterior
- Year built:1987
- Building area:1,195 sq. ft.
- Architectural Style:Colonial
- Construction Materials:Brick, Vinyl Siding
- Foundation Description:Crawl Space
- Levels:One Story Ground
Utilities
- Water:Public
- Sewer:Public Sewer
Finances and disclosures
- Price:$166,999
- Price per sq. ft.:$139.75
- Tax amount:$2,276
Parking
- Parking description:Detached, One Car Garage
- Garage spaces:1

New listings near 10164 Nancys BLVD
- New
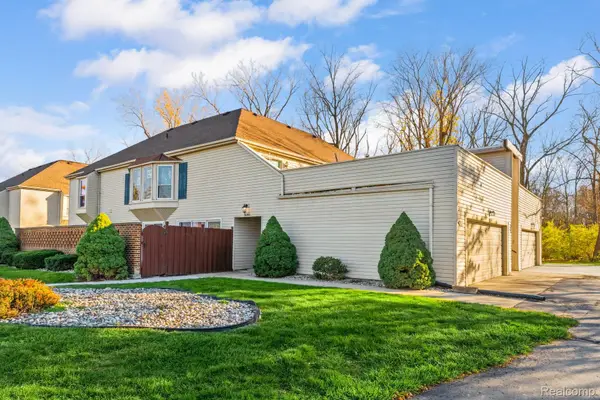 $188,000Active2 beds 2 baths1,352 sq. ft.
8281 Colony DR # 2, GrosseIle, MI 48138
MLS# 20261090075Listed by: MBA REALTY - New
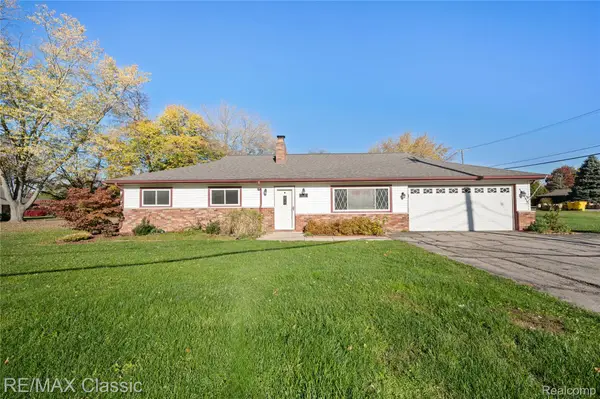 $330,000Active4 beds 2 baths1,776 sq. ft.
28250 Southpointe RD, GrosseIle, MI 48138
MLS# 20261090468Listed by: RE/MAX CLASSIC - New
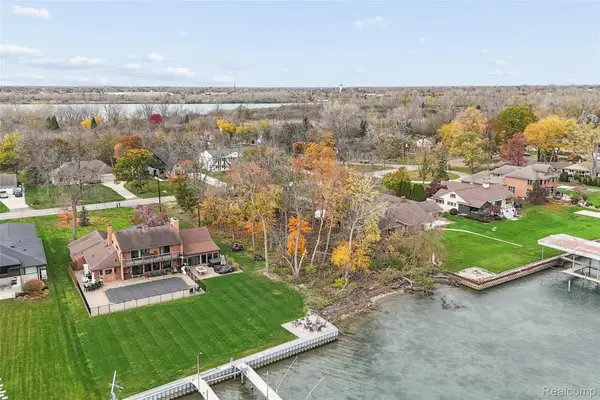 $399,000Active0.69 Acres
000 Parke Lane, GrosseIle, MI 48138
MLS# 20261090630Listed by: CAROL BOLLO & ASSOCIATES 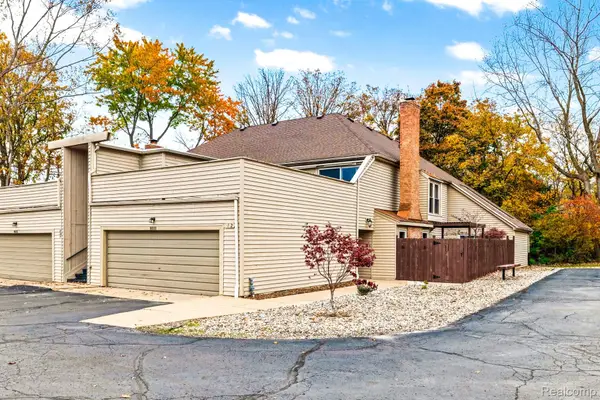 $180,000Active2 beds 2 baths1,352 sq. ft.
8031 Colony Unit 22 DR # 22, GrosseIle, MI 48138
MLS# 20261089971Listed by: RIVER OAKS REALTY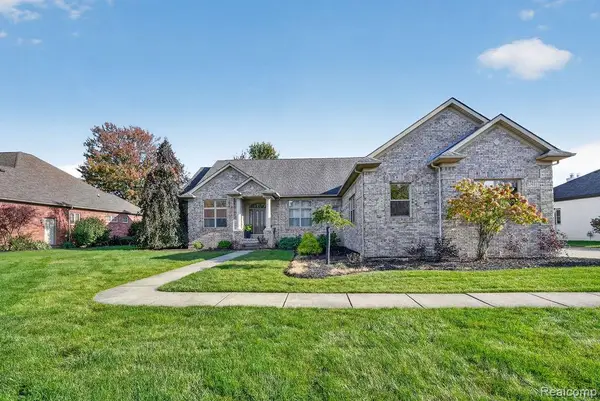 $669,900Active4 beds 4 baths3,204 sq. ft.
23609 Parke LN, GrosseIle, MI 48138
MLS# 20261089934Listed by: LUXURY LIVING REAL ESTATE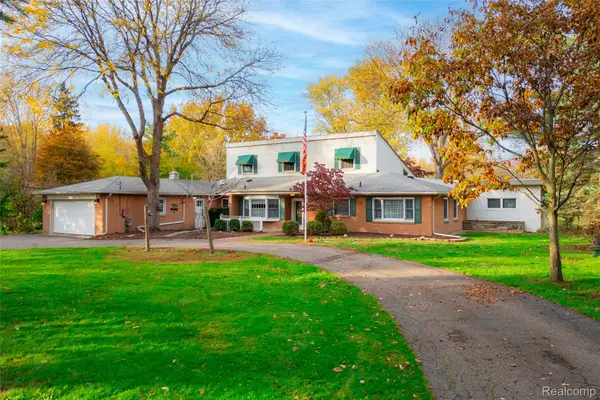 $410,000Active5 beds 2 baths3,093 sq. ft.
8060 Ferry RD, GrosseIle, MI 48138
MLS# 20261088817Listed by: MBA REALTY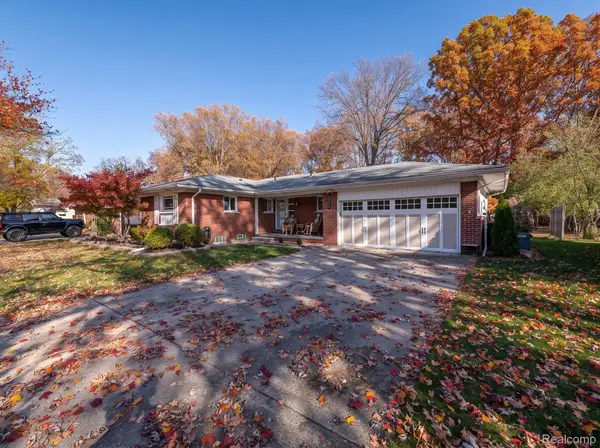 $320,000Active3 beds 2 baths2,770 sq. ft.
20741 Hcl Jackson, GrosseIle, MI 48138
MLS# 20261089120Listed by: REAL ESTATE ONE-MONROE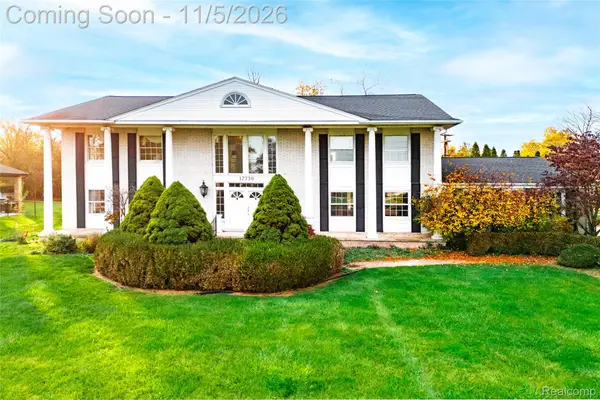 $595,000Active5 beds 3 baths4,021 sq. ft.
17730 Parke LN, GrosseIle, MI 48138
MLS# 20261088781Listed by: MBA REALTY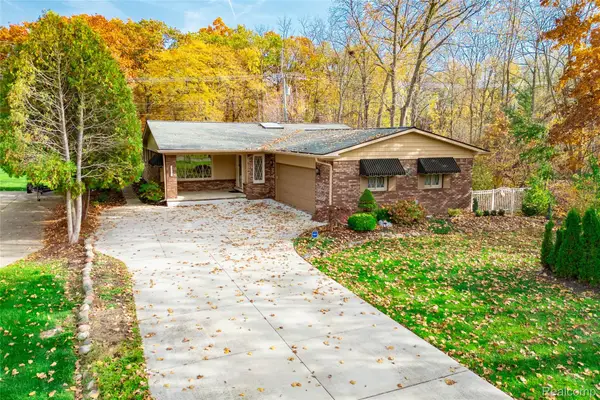 $447,350Active3 beds 3 baths3,654 sq. ft.
25645 Meridian RD, GrosseIle, MI 48138
MLS# 20261088804Listed by: MBA REALTY


Protect your home and budget from life's surprises with an Assurant Home Warranty, backed by a partner that supports you through every step of homeownership. Explore Plans.
© 2023 - 2026 ERA Franchise Systems LLC. All rights reserved. ERA Franchise Systems LLC fully supports the principles of the Fair Housing Act and the Equal Opportunity Act. ERA, ERA Real Estate powered, and their respective logos are registered service marks of ERA Franchise Systems LLC. Each office is independently owned and operated.