
20741 Hcl Jackson, Grosse Ile, MI 48138
Local realty services provided by:ERA Prime Real Estate Group
20741 Hcl Jackson,Grosseile, MI 48138
$320,000
- 3 Beds
- 2 Baths
- 2,770 sq. ft.
- Single family
- Active
Listed by: jeffrey garner
Office: real estate one-monroe
MLS#:20261089120
Source:MI_REALCOMP
Price summary
- Price:$320,000
- Price per sq. ft.:$115.52
About this home
Come check out this beautiful brick ranch located on a quiet street in Grosse Ile! This home offers three bedrooms, one and a half baths, and wood floors throughout the main level. Highlights include a spacious bedrooms, a double fireplace, and a sunroom just off the kitchen. The finished basement adds flexible living space and ample storage. Mechanical updates include a newer furnace, air conditioner, and hot water tank. Come make this house your next home!
Contact an agent
Home facts
- Year built:1960
- Subdivision & Development:POTAWATOMIE WOODS SUB 3
- Listing ID #:20261089120
- Added:10 day(s) ago
- Updated:November 15, 2026 at 11:24 AM
Rooms and interior
- Bedrooms:3
- Total bathrooms:2
- Full bathrooms:1
- Half bathrooms:1
- Rooms Total:7
- Basement Description:Partially Finished
- Living area:2,770 sq. ft.
Heating and cooling
- Cooling:Central Air
- Heating:Forced Air, Natural Gas
Structure and exterior
- Year built:1960
- Building area:2,770 sq. ft.
- Lot area:0.37 Acres
- Architectural Style:Ranch
- Construction Materials:Brick
- Foundation Description:Basement, Poured
- Levels:One
Utilities
- Water:Public
- Sewer:Public Sewer
Finances and disclosures
- Price:$320,000
- Price per sq. ft.:$115.52
- Tax amount:$4,983
Features and amenities
- Appliances:Built-In Electric Oven, Dishwasher, Dryer, Electric Cooktop, Free Standing Refrigerator, Microwave, Washer
Parking
- Parking description:Attached, Two Car Garage
- Garage spaces:2

New listings near 20741 Hcl Jackson
- New
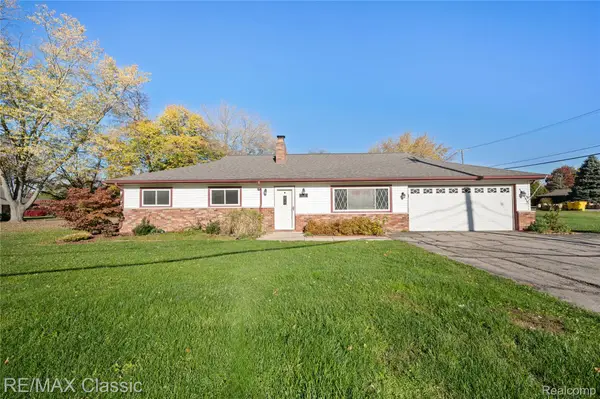 $330,000Active4 beds 2 baths1,776 sq. ft.
28250 Southpointe RD, GrosseIle, MI 48138
MLS# 20261090468Listed by: RE/MAX CLASSIC - New
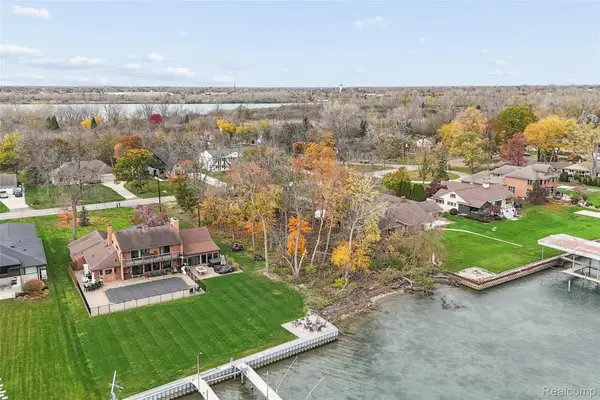 $399,000Active0.69 Acres
000 Parke Lane, GrosseIle, MI 48138
MLS# 20261090630Listed by: CAROL BOLLO & ASSOCIATES - New
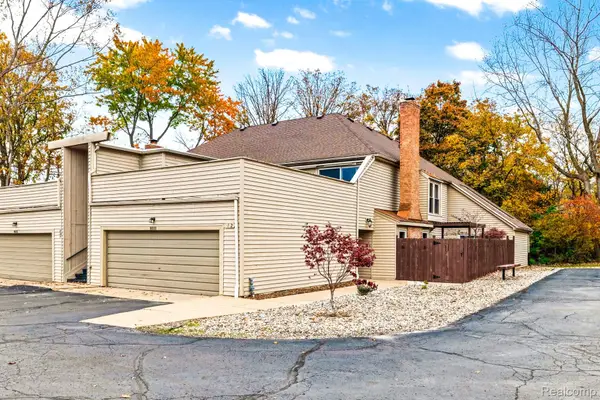 $180,000Active2 beds 2 baths1,352 sq. ft.
8031 Colony Unit 22 DR # 22, GrosseIle, MI 48138
MLS# 20261089971Listed by: RIVER OAKS REALTY - New
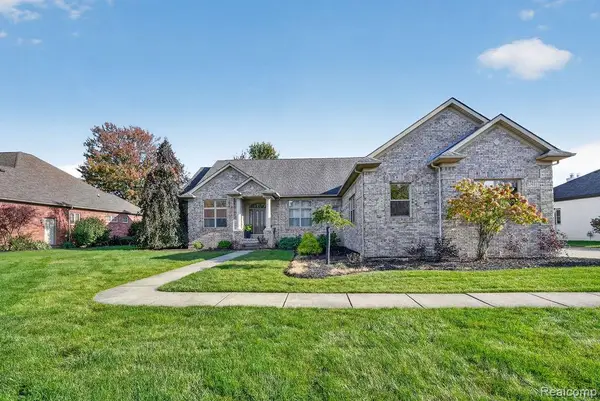 $669,900Active4 beds 4 baths3,204 sq. ft.
23609 Parke LN, GrosseIle, MI 48138
MLS# 20261089934Listed by: LUXURY LIVING REAL ESTATE - New
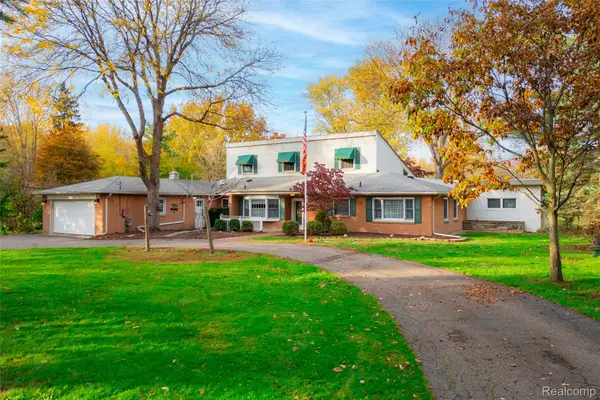 $410,000Active5 beds 2 baths3,093 sq. ft.
8060 Ferry RD, GrosseIle, MI 48138
MLS# 20261088817Listed by: MBA REALTY 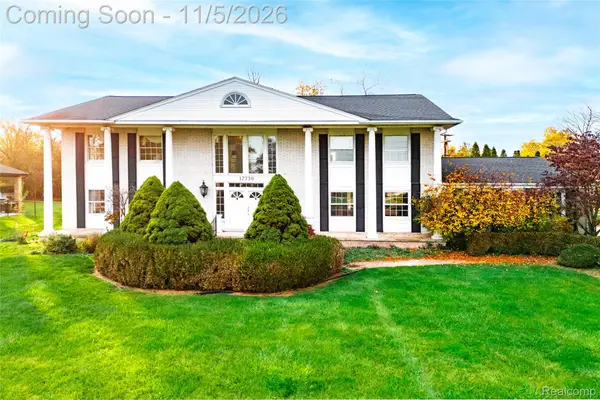 $595,000Active5 beds 3 baths4,021 sq. ft.
17730 Parke LN, GrosseIle, MI 48138
MLS# 20261088781Listed by: MBA REALTY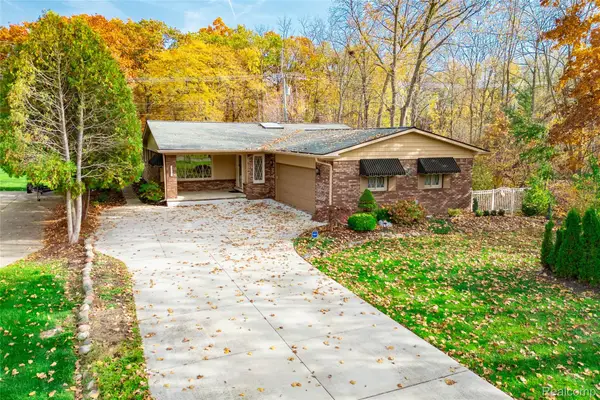 $447,350Active3 beds 3 baths3,654 sq. ft.
25645 Meridian RD, GrosseIle, MI 48138
MLS# 20261088804Listed by: MBA REALTY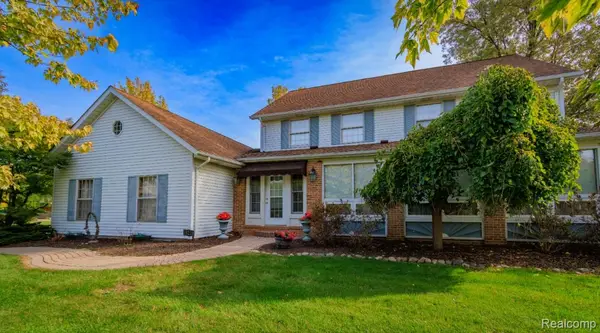 $499,900Active4 beds 3 baths4,320 sq. ft.
18219 Cardinal Avenue, GrosseIle, MI 48138
MLS# 20261077878Listed by: CAROL BOLLO & ASSOCIATES $355,000Pending3 beds 2 baths1,937 sq. ft.
21102 Knudsen DR, GrosseIle, MI 48138
MLS# 20261086705Listed by: RE/MAX LEADING EDGE


Protect your home and budget from life's surprises with an Assurant Home Warranty, backed by a partner that supports you through every step of homeownership. Explore Plans.
© 2023 - 2026 ERA Franchise Systems LLC. All rights reserved. ERA Franchise Systems LLC fully supports the principles of the Fair Housing Act and the Equal Opportunity Act. ERA, ERA Real Estate powered, and their respective logos are registered service marks of ERA Franchise Systems LLC. Each office is independently owned and operated.