
10193 Nancys Boulevard #76, Grosse Ile, MI 48138
Local realty services provided by:ERA Prime Real Estate Group
10193 Nancys Boulevard #76,Grosseile, MI 48138
$169,900
- 2 Beds
- 2 Baths
- 1,220 sq. ft.
- Single family
- Active
Listed by: peter shekerdemian
Office: exp z real estate
MLS#:20261064843
Source:MI_REALCOMP
Price summary
- Price:$169,900
- Price per sq. ft.:$139.26
- Monthly HOA dues:$275
About this home
Beautiful upper-level condo featuring 2 bedrooms and 2 full baths. The spacious primary bedroom includes a private full bath and walk-in closet. The kitchen offers new flooring, new appliances, a dining area, and a large pantry for plenty of storage. New windows were installed in 2022. Additional features include two covered carport spaces.
Move right in and enjoy this well-maintained, updated condo!
Furniture is negotiable.
Contact an agent
Home facts
- Year built:1994
- Subdivision & Development:HAWTHORN MEADOWS
- Listing ID #:20261064843
- Added:1 day(s) ago
- Updated:August 19, 2026 at 10:05 AM
Rooms and interior
- Bedrooms:2
- Total bathrooms:2
- Full bathrooms:2
- Rooms Total:6
- Living area:1,220 sq. ft.
Heating and cooling
- Cooling:Central Air
- Heating:Forced Air, Natural Gas
Structure and exterior
- Year built:1994
- Building area:1,220 sq. ft.
- Architectural Style:Ranch
- Construction Materials:Brick, Vinyl Siding
- Exterior Features:Covered, Deck
- Foundation Description:Slab
- Levels:One Story Up
Utilities
- Water:Public
- Sewer:Public Sewer
Finances and disclosures
- Price:$169,900
- Price per sq. ft.:$139.26
- Tax amount:$3,072
Features and amenities
- Laundry features:In Unit
Parking
- Parking description:Assigned 2 Spaces, Carport, No Garage

New listings near 10193 Nancys Boulevard #76
- New
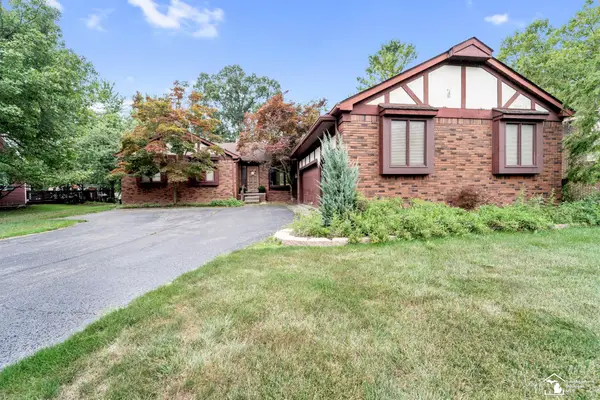 $345,000Active3 beds 3 baths2,542 sq. ft.
7789 Stout AVE, GrosseIle, MI 48138
MLS# 57050218923Listed by: PREMIERE REALTY GROUP, LLC - New
 $479,900Active3 beds 3 baths2,533 sq. ft.
19177 Meridian Road, GrosseIle, MI 48138
MLS# 20261064432Listed by: MBA REALTY - New
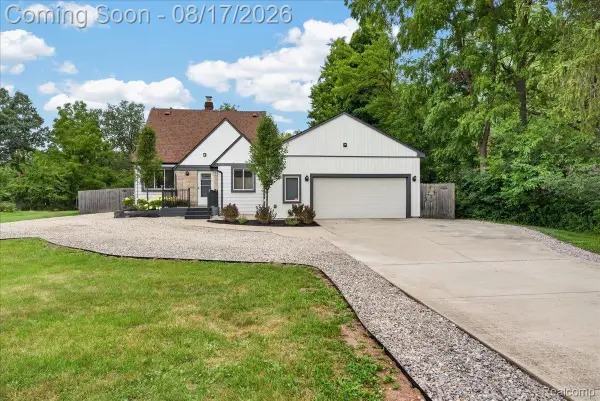 $325,000Active4 beds 2 baths1,955 sq. ft.
9188 Highland Drive, GrosseIle, MI 48138
MLS# 20261064465Listed by: MBA REALTY  $389,900Pending4 beds 2 baths2,181 sq. ft.
21055 Parke Lane, GrosseIle, MI 48138
MLS# 20261063546Listed by: PARK AVENUE REALTY INC- New
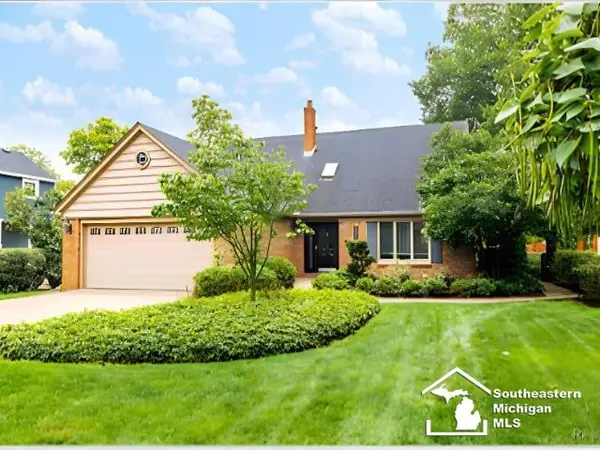 $435,000Active3 beds 2 baths2,110 sq. ft.
7773 Church RD, GrosseIle, MI 48138
MLS# 57050218608Listed by: BERKSHIRE HATHAWAY HOME SERVICE KEE REALTY - New
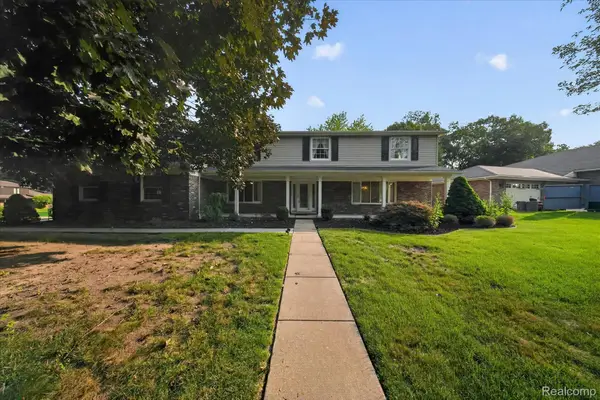 $450,000Active4 beds 3 baths2,846 sq. ft.
8940 Sarah Lane, GrosseIle, MI 48138
MLS# 20261064801Listed by: MGR REAL ESTATE - New
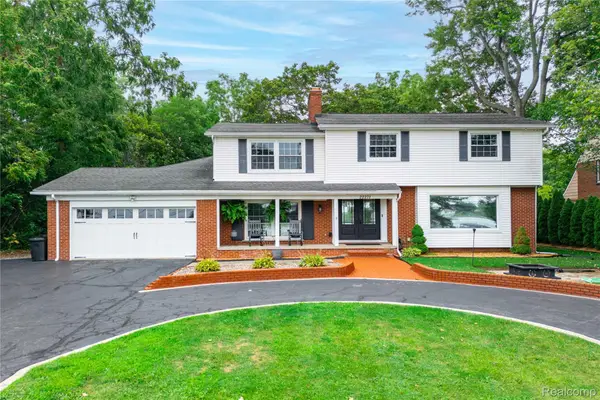 $835,000Active4 beds 3 baths3,217 sq. ft.
22271 West River Road, GrosseIle, MI 48138
MLS# 20261064114Listed by: MBA REALTY - New
 $339,900Active4 beds 3 baths2,518 sq. ft.
25155 Dallas Court, GrosseIle, MI 48138
MLS# 20261064200Listed by: MBA REALTY - New
 $949,999Active4 beds 3 baths3,534 sq. ft.
21843 West River Road, GrosseIle, MI 48138
MLS# 20261062747Listed by: RIVER OAKS REALTY


Protect your home and budget from life's surprises with an Assurant Home Warranty, backed by a partner that supports you through every step of homeownership. Explore Plans.
© 2023 - 2026 ERA Franchise Systems LLC. All rights reserved. ERA Franchise Systems LLC fully supports the principles of the Fair Housing Act and the Equal Opportunity Act. ERA, ERA Real Estate powered, and their respective logos are registered service marks of ERA Franchise Systems LLC. Each office is independently owned and operated.