
10241 Nancys Boulevard #50, Grosse Ile, MI 48138
Local realty services provided by:ERA Prime Real Estate Group
10241 Nancys Boulevard #50,Grosseile, MI 48138
$169,000
- 2 Beds
- 2 Baths
- 1,220 sq. ft.
- Single family
- Active
Listed by: maria t starkey, michael starkey
Office: mba realty
MLS#:20261067852
Source:MI_REALCOMP
Price summary
- Price:$169,000
- Price per sq. ft.:$138.52
- Monthly HOA dues:$275
About this home
Welcome to easy island living in this freshly painted upper-level end-unit condo on Grosse Ile! Offering 2 bedrooms and 2 full baths, this inviting home combines a spacious floor plan with the added privacy and natural light of an end unit. The generous primary suite features a private ensuite bath and walk-in closet, creating a comfortable retreat. The roomy living area is centered around a cozy fireplace and flows into the dining room, offering plenty of space for everyday living and entertaining. The kitchen features a convenient walk-in pantry along with a new stove and dishwasher, while a separate laundry room adds to the functionality of the home. One of the true highlights is the private screened-in balcony—the perfect place to relax, take in beautiful sunset views and enjoy Michigan's warmer months without the pesky bugs! The complex offers plenty of green space and mature trees, creating a peaceful, scenic setting to enjoy throughout the seasons. A one-car garage provides covered parking along with additional storage. Enjoy the benefits of maintenance-free condo living with no lawn care or snow removal, leaving more time to enjoy Grosse Ile's parks, bike paths, waterfront recreation and relaxed island atmosphere. Spacious, peaceful and ready to enjoy—schedule your showing today!...
Contact an agent
Home facts
- Year built:1990
- Subdivision & Development:HAWTHORN MEADOWS
- Listing ID #:20261067852
- Added:10 day(s) ago
- Updated:September 07, 2026 at 10:26 AM
Rooms and interior
- Bedrooms:2
- Total bathrooms:2
- Full bathrooms:2
- Rooms Total:6
- Living area:1,220 sq. ft.
Heating and cooling
- Cooling:Ceiling Fans, Central Air
- Heating:Forced Air, Natural Gas
Structure and exterior
- Roof:Asphalt
- Year built:1990
- Building area:1,220 sq. ft.
- Architectural Style:Ranch
- Construction Materials:Brick, Vinyl Siding
- Exterior Features:Covered, Grounds Maintenance, Porch
- Foundation Description:Slab
- Levels:One Story Up
Utilities
- Water:Public
- Sewer:Public Sewer
Finances and disclosures
- Price:$169,000
- Price per sq. ft.:$138.52
- Tax amount:$3,115
Features and amenities
- Appliances:Dishwasher, Dryer, Free Standing Electric Range, Free Standing Refrigerator, Microwave, Washer
- Laundry features:In Unit, Laundry Room
- Amenities:Entrance Foyer
Parking
- Parking description:Detached, One Car Garage
- Garage spaces:1

New listings near 10241 Nancys Boulevard #50
- New
 $295,000Active2 beds 2 baths1,386 sq. ft.
25821 Dreschfield Avenue, GrosseIle, MI 48138
MLS# 20261071123Listed by: ISLAND REALTY - KW ADVANTAGE - New
 $299,000Active4 beds 2 baths2,070 sq. ft.
21467 Jewell Court, GrosseIle, MI 48138
MLS# 20261070997Listed by: CONCEPT REALTY - New
 $380,000Active3 beds 3 baths1,416 sq. ft.
9732 Waterway Drive, GrosseIle, MI 48138
MLS# 20261070188Listed by: FOUR SEASONS REALTY DAN BERRY GROUP - New
 $895,000Active4 beds 3 baths3,200 sq. ft.
8894 Marquette Drive, GrosseIle, MI 48138
MLS# 20261069993Listed by: CAROL BOLLO & ASSOCIATES - New
 $298,900Active3 beds 1 baths1,000 sq. ft.
21395 Thorofare Road, GrosseIle, MI 48138
MLS# 20261069352Listed by: NHL REAL ESTATE - New
 $100,000Active0.26 Acres
0000 S Waterview, GrosseIle, MI 48138
MLS# 20261065096Listed by: ISLAND REALTY - KW ADVANTAGE  $455,000Pending4 beds 4 baths2,820 sq. ft.
9808 Byromar Lane, GrosseIle, MI 48138
MLS# 20261068817Listed by: CAROL BOLLO & ASSOCIATES- New
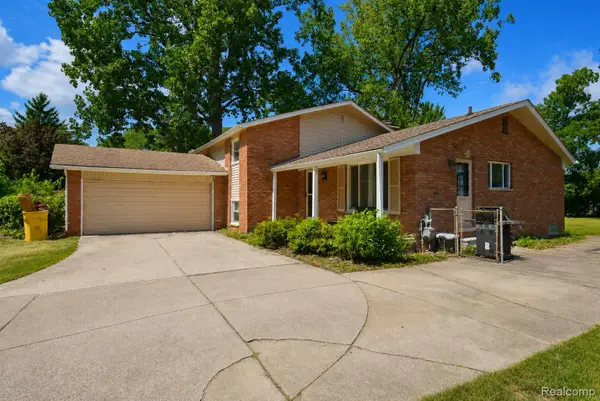 $369,000Active4 beds 3 baths2,079 sq. ft.
8522 Hampton, GrosseIle, MI 48138
MLS# 20261068032Listed by: POWER HOUSE GROUP REALTY  $600,000Active4 beds 4 baths4,675 sq. ft.
21125 Thorofare Road, GrosseIle, MI 48138
MLS# 20261067429Listed by: POWER HOUSE GROUP REALTY


Protect your home and budget from life's surprises with an Assurant Home Warranty, backed by a partner that supports you through every step of homeownership. Explore Plans.
© 2023 - 2026 ERA Franchise Systems LLC. All rights reserved. ERA Franchise Systems LLC fully supports the principles of the Fair Housing Act and the Equal Opportunity Act. ERA, ERA Real Estate powered, and their respective logos are registered service marks of ERA Franchise Systems LLC. Each office is independently owned and operated.