
21102 Knudsen DR, Grosse Ile, MI 48138
Local realty services provided by:ERA Prime Real Estate Group
21102 Knudsen DR,Grosseile, MI 48138
$355,000
- 3 Beds
- 2 Baths
- 1,937 sq. ft.
- Single family
- Active
Listed by: andreina mendoza-herrera, daniella mendoza-herrera
Office: re/max leading edge
MLS#:20261086705
Source:MI_REALCOMP
Price summary
- Price:$355,000
- Price per sq. ft.:$183.27
About this home
Welcome to this beautiful, updated 3-bedroom, 1.5-bath home in the desirable community of Grosse Ile! Located on a quiet street, this home offers a great mix of modern updates, comfortable living spaces, and charm. Step inside to an open floor plan where the spacious living room connects to the kitchen, creating a great space for everyday living and entertaining. The updated kitchen features quartz countertops, a subway tile backsplash, stainless steel appliances, plenty of cabinets, and a large island with extra counter space. Beautiful wooden French doors lead to a tiled sunroom/mudroom with skylights, this inviting space opens onto a large deck with spectacular views and plenty of room for outdoor dining, entertaining, or relaxing. The wooden French doors complement the decorative wooden shelving in the living room, adding warmth and character to the home. The sunroom also provides easy access to the attached 2-car garage. An oversized shed offers additional storage space. The lower level features a large family room with a cozy fireplace, perfect for relaxing or spending time with family and friends. The updated half bath includes beautiful marble flooring and a marble vanity countertop. The spacious laundry room offers plenty of storage and updated flooring. A sliding glass door provides direct access from the basement to the backyard patio, offering another way to enjoy the outdoor space. Upstairs, you’ll find three spacious bedrooms with beautiful hardwood floors and a full bathroom. This home includes several major updates, including a new roof (2021), furnace, central air conditioning, hot water tank, and sump pump (2022), a remodeled half bath with marble finishes (2021), new laundry room flooring (2022), and new lower-level carpet (2023). Additional updates include fresh paint in select areas and new bathroom flooring in 2025. All appliances included. With its updated kitchen, beautiful sunroom, large deck with backyard access, walkout basement leading to the backyard patio, and numerous improvements,...
Contact an agent
Home facts
- Year built:1957
- Subdivision & Development:POTAWATOMIE WOODS SUB
- Listing ID #:20261086705
- Added:1 day(s) ago
- Updated:October 28, 2026 at 10:09 AM
Rooms and interior
- Bedrooms:3
- Total bathrooms:2
- Full bathrooms:1
- Half bathrooms:1
- Rooms Total:9
- Living area:1,937 sq. ft.
Heating and cooling
- Cooling:Central Air
- Heating:Forced Air, Natural Gas
Structure and exterior
- Roof:Asphalt
- Year built:1957
- Building area:1,937 sq. ft.
- Lot area:0.37 Acres
- Architectural Style:Split Level
- Construction Materials:Brick, Vinyl Siding
- Exterior Features:Deck, Patio, Porch
- Foundation Description:Block, Slab
- Levels:Tri-Level
Utilities
- Water:Public
- Sewer:Public Sewer
Finances and disclosures
- Price:$355,000
- Price per sq. ft.:$183.27
- Tax amount:$5,933
Features and amenities
- Appliances:Dishwasher, Free Standing Gas Oven, Free Standing Refrigerator, Microwave
Parking
- Parking description:Attached, Two Car Garage
- Garage spaces:2

New listings near 21102 Knudsen DR
- New
 $499,000Active0.75 Acres
17505 Parke LN, GrosseIle, MI 48138
MLS# 20261084684Listed by: MBA REALTY - New
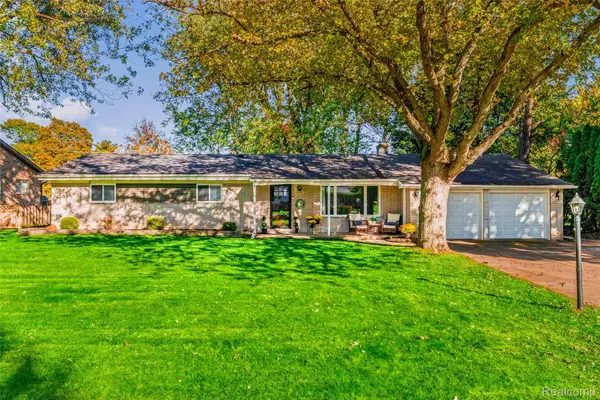 $349,000Active4 beds 2 baths1,638 sq. ft.
28731 Elbamar DR, GrosseIle, MI 48138
MLS# 20261085470Listed by: MBA REALTY - New
 $154,900Active2 beds 1 baths1,084 sq. ft.
24212 E River RD # 2, GrosseIle, MI 48138
MLS# 20261085935Listed by: 3SIXTY5 REALTY - New
 $1,125,000Active4 beds 4 baths3,037 sq. ft.
29495 E River RD, GrosseIle, MI 48138
MLS# 20261082946Listed by: MBA REALTY - New
 $435,000Active4 beds 3 baths3,091 sq. ft.
8469 Concord RD, GrosseIle, MI 48138
MLS# 20261082503Listed by: REAL ESTATE ONE-SOUTHGATE 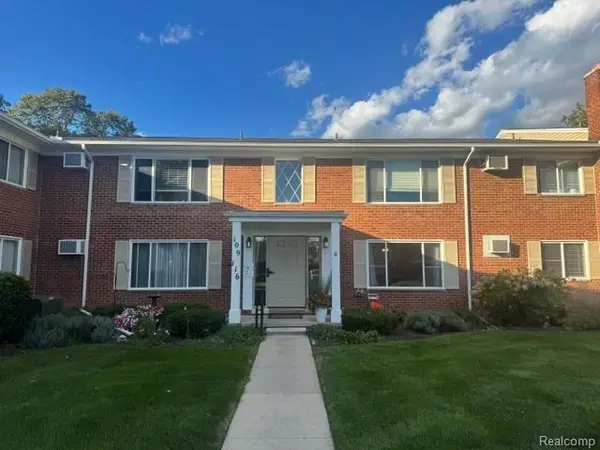 $98,000Active1 beds 1 baths650 sq. ft.
24111 Meridian RD # 112, GrosseIle, MI 48138
MLS# 20261081810Listed by: CAROL BOLLO & ASSOCIATES $199,000Pending3 beds 2 baths1,680 sq. ft.
8533 MATHIAS DR # 35, GrosseIle, MI 48138
MLS# 20261081461Listed by: MBA REALTY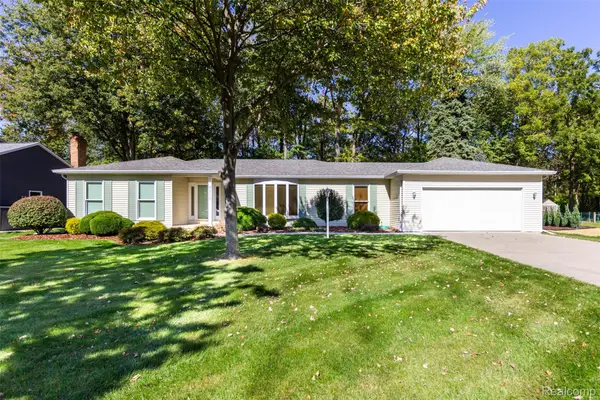 $390,000Pending3 beds 3 baths2,797 sq. ft.
8070 Gandy Court, GrosseIle, MI 48138
MLS# 20261081160Listed by: EXP Z REAL ESTATE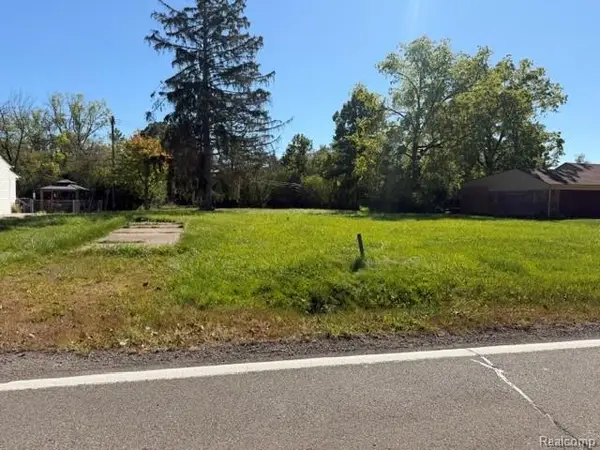 $95,000Active0.5 Acres
9205 Church Road, GrosseIle, MI 48138
MLS# 20261080667Listed by: PARAMOUNT REALTY


Protect your home and budget from life's surprises with an Assurant Home Warranty, backed by a partner that supports you through every step of homeownership. Explore Plans.
© 2023 - 2026 ERA Franchise Systems LLC. All rights reserved. ERA Franchise Systems LLC fully supports the principles of the Fair Housing Act and the Equal Opportunity Act. ERA, ERA Real Estate powered, and their respective logos are registered service marks of ERA Franchise Systems LLC. Each office is independently owned and operated.