
9422 Hawthorne Glen Drive, Grosse Ile, MI 48138
Local realty services provided by:ERA Prime Real Estate Group
9422 Hawthorne Glen Drive,Grosseile, MI 48138
$395,000
- 3 Beds
- 4 Baths
- 3,103 sq. ft.
- Single family
- Active
Listed by: s brooke macnee
Office: mba realty
MLS#:20261053593
Source:MI_REALCOMP
Price summary
- Price:$395,000
- Price per sq. ft.:$127.3
- Monthly HOA dues:$850
About this home
Well-maintained 3-bedroom, 3.5-bath condo offering over 2,100 square feet of finished living space in Hawthorn Glen, a community of 24 units with only four residences per building and no stacked floor plans. The seller is offering the first six months of HOA dues paid at closing, providing added value for the new owner. The main level features a comfortable living room, dining area, and functional kitchen suitable for everyday living. First-floor laundry adds convenience, and the attached 2-car garage provides parking and storage. The finished basement includes additional living space along with a full bath, making it suitable for a family room, office, or guest area. This unit backs to wooded land owned by the association, offering added privacy and a natural backdrop.
Contact an agent
Home facts
- Year built:1980
- Listing ID #:20261053593
- Added:29 day(s) ago
- Updated:August 09, 2026 at 10:03 AM
Rooms and interior
- Bedrooms:3
- Total bathrooms:4
- Full bathrooms:3
- Half bathrooms:1
- Rooms Total:7
- Basement Description:Bath Stubbed, Finished, Full
- Living area:3,103 sq. ft.
Heating and cooling
- Cooling:Central Air
- Heating:Forced Air, Natural Gas
Structure and exterior
- Year built:1980
- Building area:3,103 sq. ft.
- Architectural Style:Contemporary
- Construction Materials:Wood Siding
- Exterior Features:Grounds Maintenance
- Foundation Description:Basement, Poured
- Levels:Two
Utilities
- Water:Public
- Sewer:Public Sewer
Finances and disclosures
- Price:$395,000
- Price per sq. ft.:$127.3
- Tax amount:$4,241
Features and amenities
- Appliances:Built-In Electric Oven, Dishwasher, Disposal, Dryer, Electric Cooktop, Free Standing Refrigerator, Microwave, Washer
Parking
- Parking description:Attached, Two Car Garage
- Garage spaces:2

New listings near 9422 Hawthorne Glen Drive
- New
 $949,999Active4 beds 3 baths3,534 sq. ft.
21843 West River Road, GrosseIle, MI 48138
MLS# 20261062747Listed by: RIVER OAKS REALTY - New
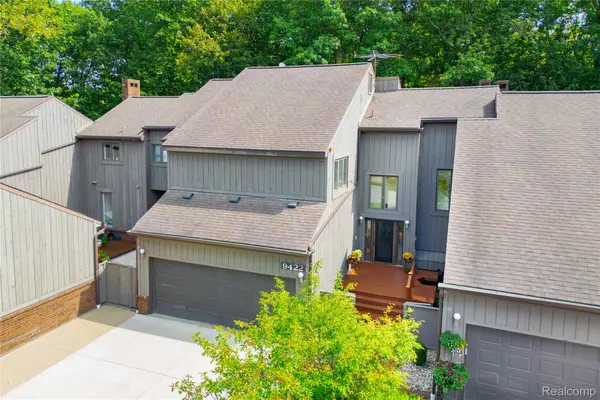 $395,000Active3 beds 4 baths3,103 sq. ft.
9422 Hawthorne Glen Drive, GrosseIle, MI 48138
MLS# 20261062296Listed by: MBA REALTY - New
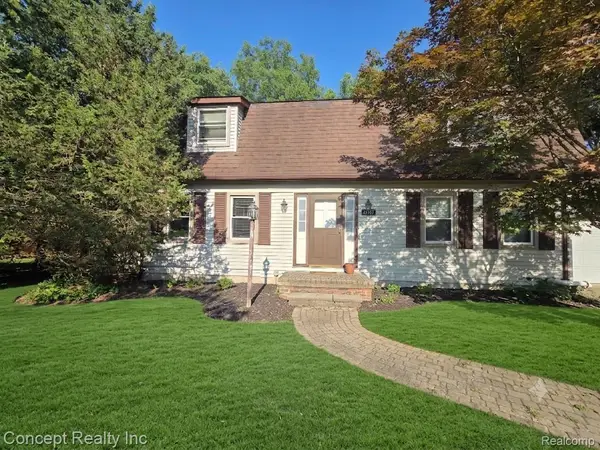 $329,000Active4 beds 2 baths2,070 sq. ft.
21467 Jewell Court, GrosseIle, MI 48138
MLS# 20261062435Listed by: CONCEPT REALTY - New
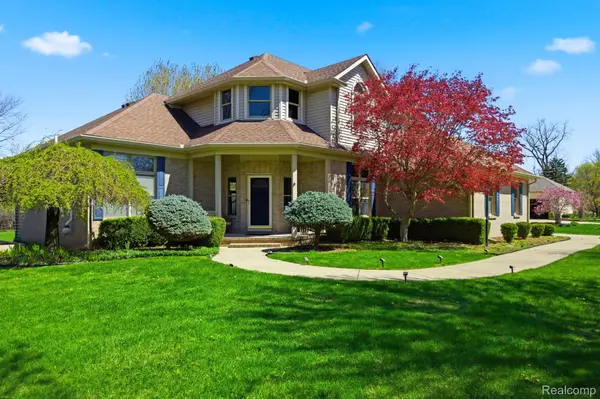 $565,000Active4 beds 3 baths4,049 sq. ft.
8488 Annette Avenue, GrosseIle, MI 48138
MLS# 20261062291Listed by: KELLER WILLIAMS LEGACY - New
 $699,900Active4 beds 3 baths2,812 sq. ft.
28395 Swan Island DR, GrosseIle, MI 48138
MLS# 57050217708Listed by: HOWARD HANNA - MONROE  $295,000Pending3 beds 3 baths2,034 sq. ft.
9162 Whitall Lane, GrosseIle, MI 48138
MLS# 20261049434Listed by: REAL ESTATE ONE-SOUTHGATE $140,000Pending0.37 Acres
8120 Macomb Street, GrosseIle, MI 48138
MLS# 20261061451Listed by: ISLAND REALTY - KW ADVANTAGE- New
 $20,000Active0.18 Acres
0 Hinchman, GrosseIle, MI 48138
MLS# 20261054176Listed by: HOMECRAFT REAL ESTATE  $170,000Pending2 beds 2 baths1,352 sq. ft.
8191 Colony Drive #22, Grosse Ile, MI 48138
MLS# 26039876Listed by: CENTURY 21 RIVERPOINTE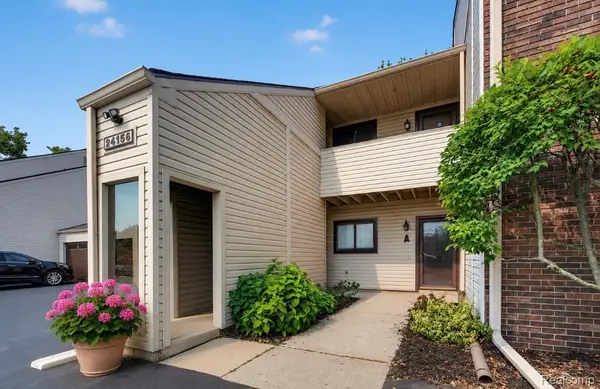 $185,000Active2 beds 2 baths1,185 sq. ft.
24156 Parke Lane #B, GrosseIle, MI 48138
MLS# 20261051158Listed by: ISLAND REALTY - KW ADVANTAGE


Protect your home and budget from life's surprises with an Assurant Home Warranty, backed by a partner that supports you through every step of homeownership. Explore Plans.
© 2023 - 2026 ERA Franchise Systems LLC. All rights reserved. ERA Franchise Systems LLC fully supports the principles of the Fair Housing Act and the Equal Opportunity Act. ERA, ERA Real Estate powered, and their respective logos are registered service marks of ERA Franchise Systems LLC. Each office is independently owned and operated.