
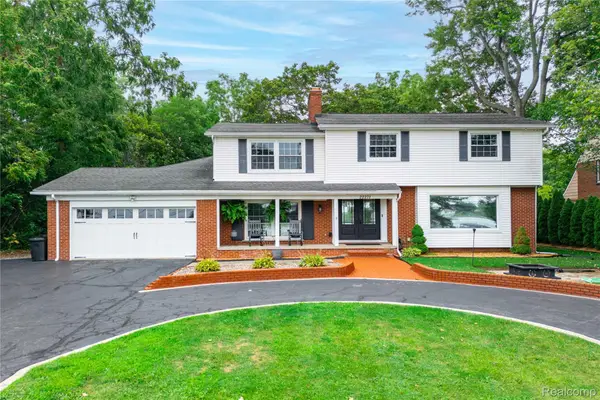
9162 Whitall Lane, Grosse Ile, MI 48138
Local realty services provided by:ERA Prime Real Estate Group
9162 Whitall Lane,Grosseile, MI 48138
$295,000
- 3 Beds
- 3 Baths
- 2,034 sq. ft.
- Single family
- Pending
Listed by: maria lako pinkowski
Office: real estate one-southgate
MLS#:20261049434
Source:MI_REALCOMP
Price summary
- Price:$295,000
- Price per sq. ft.:$145.03
About this home
If you've been dreaming of country living in the city, your search ends here! This beautifully updated move in ready 3 bedroom, 2.5 bathroom home offers the perfect blend of comfort & space, with numerous improvements made since the seller purchased the property in 2017. Originally three bedrooms, If desired, the home can easily be converted back to its original three-bedroom layout. The primary bedroom has been transformed into a huge walk-in closet, a comfortable sitting area, a private full bathroom, and a door wall leading to the deck. The large finished basement offers more living space with freshly cleaned carpeting, a half bath, and an additional room that could serve as an office or third or fourth bedroom. The updated kitchen features granite countertops, a stylish mosaic tile backsplash & two generous pantries. It overlooks the open family room/dining area, creating an ideal space for everyday living and entertaining. New siding (2017), new furnace and A/C (2017), new concrete (October 2020 and April 2024), new garage roof (2025), and a full-house hydro flush(December 2025). The spacious primary suite is truly a standout feature.Oversize Garage that can be used for hobbies or a workshop. The large beautifully landscaped yard provides the perfect backdrop for entertaining, family gatherings or quiet evenings on the deck. With mature landscaping & abundant Green space, this property truly captures country living. BATVAI This is someone’s home, be respectful. Appliances are offered for the convenience of the buyer, are in as is condition, have no monetary value and are without warranty. We encourage your buyer to exercise due diligence and conduct any/all inspections to ensure their satisfaction with the condition of the property. The seller does not authorize additional photos, videos, streaming or social media posting without express permission....
Contact an agent
Home facts
- Year built:1971
- Subdivision & Development:GORDON D EVERITT BYROMAR GARDEN SUB
- Listing ID #:20261049434
- Added:14 day(s) ago
- Updated:August 20, 2026 at 07:52 AM
Rooms and interior
- Bedrooms:3
- Total bathrooms:3
- Full bathrooms:2
- Half bathrooms:1
- Rooms Total:6
- Bathrooms Description:Jetted Tub
- Basement Description:Partially Finished
- Living area:2,034 sq. ft.
Heating and cooling
- Cooling:Central Air
- Heating:Forced Air, Natural Gas
Structure and exterior
- Year built:1971
- Building area:2,034 sq. ft.
- Lot area:0.24 Acres
- Architectural Style:Ranch
- Construction Materials:Brick, Vinyl Siding
- Exterior Features:Deck, Porch
- Foundation Description:Basement, Poured
- Levels:One
Utilities
- Water:Public, Water at Street
- Sewer:Sewer at Street
Finances and disclosures
- Price:$295,000
- Price per sq. ft.:$145.03
- Tax amount:$4,766
Features and amenities
- Amenities:High Speed Internet
Parking
- Parking description:Detached, Electricity In Garage, Garage Door Opener, Side Entrance, Three Car Garage
- Garage spaces:3

New listings near 9162 Whitall Lane
- New
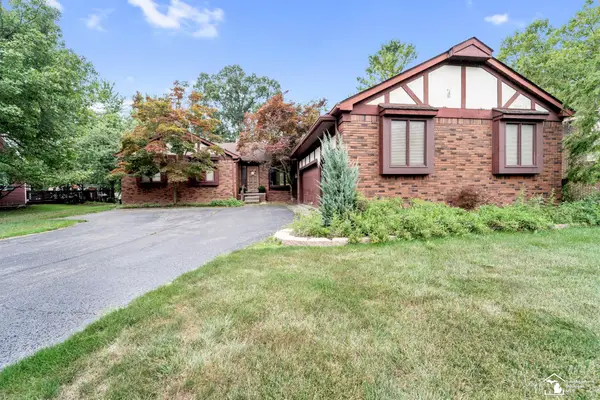 $345,000Active3 beds 3 baths2,542 sq. ft.
7789 Stout AVE, GrosseIle, MI 48138
MLS# 57050218923Listed by: PREMIERE REALTY GROUP, LLC - New
 $479,900Active3 beds 3 baths2,533 sq. ft.
19177 Meridian Road, GrosseIle, MI 48138
MLS# 20261064432Listed by: MBA REALTY - New
 $169,900Active2 beds 2 baths1,220 sq. ft.
10193 Nancys Boulevard #76, GrosseIle, MI 48138
MLS# 20261064843Listed by: EXP Z REAL ESTATE - New
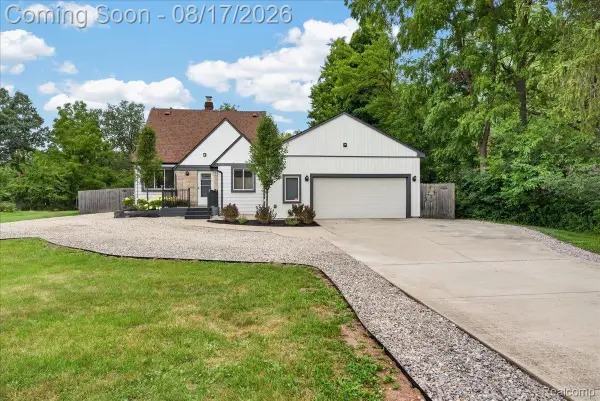 $325,000Active4 beds 2 baths1,955 sq. ft.
9188 Highland Drive, GrosseIle, MI 48138
MLS# 20261064465Listed by: MBA REALTY  $389,900Pending4 beds 2 baths2,181 sq. ft.
21055 Parke Lane, GrosseIle, MI 48138
MLS# 20261063546Listed by: PARK AVENUE REALTY INC- New
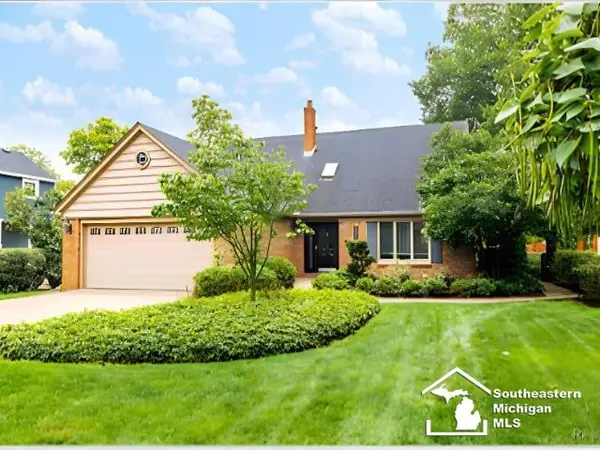 $435,000Active3 beds 2 baths2,110 sq. ft.
7773 Church RD, GrosseIle, MI 48138
MLS# 57050218608Listed by: BERKSHIRE HATHAWAY HOME SERVICE KEE REALTY - New
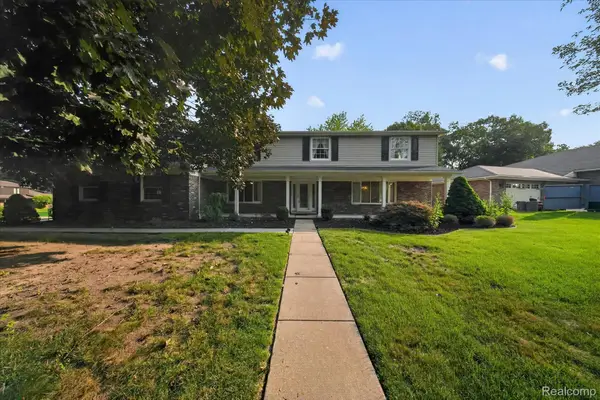 $450,000Active4 beds 3 baths2,846 sq. ft.
8940 Sarah Lane, GrosseIle, MI 48138
MLS# 20261064801Listed by: MGR REAL ESTATE - New
 $835,000Active4 beds 3 baths3,217 sq. ft.
22271 West River Road, GrosseIle, MI 48138
MLS# 20261064114Listed by: MBA REALTY - New
 $339,900Active4 beds 3 baths2,518 sq. ft.
25155 Dallas Court, GrosseIle, MI 48138
MLS# 20261064200Listed by: MBA REALTY - New
 $949,999Active4 beds 3 baths3,534 sq. ft.
21843 West River Road, GrosseIle, MI 48138
MLS# 20261062747Listed by: RIVER OAKS REALTY


Protect your home and budget from life's surprises with an Assurant Home Warranty, backed by a partner that supports you through every step of homeownership. Explore Plans.
© 2023 - 2026 ERA Franchise Systems LLC. All rights reserved. ERA Franchise Systems LLC fully supports the principles of the Fair Housing Act and the Equal Opportunity Act. ERA, ERA Real Estate powered, and their respective logos are registered service marks of ERA Franchise Systems LLC. Each office is independently owned and operated.