
152 Kerby RD, Grosse Pointe Farms, MI 48236
Local realty services provided by:ERA Prime Real Estate Group
Listed by: miles knight
Office: sine & monaghan llc.
MLS#:58050226383
Source:MI_REALCOMP
Price summary
- Price:$789,000
- Price per sq. ft.:$261.69
About this home
Welcome to 152 Kerby, where timeless mid-century character meets fresh, modern living in the heart of Grosse Pointe Farms! Beautifully renovated and truly move-in ready, this exceptional quad-level home offers nearly 3,000 square feet of finished living space across four levels, with 3 bedrooms, 3.5 bathrooms, and a thoughtfully designed floor plan that perfectly balances style, comfort, and functionality. A standout feature is the flexibility of two bedroom suites on separate levels, including an impressive upper-level primary retreat and a private lower-level guest suite, each with its own full bathroom. Inside, sun-filled living spaces, beautiful hardwood floors, and contemporary finishes create a warm yet sophisticated atmosphere throughout. The stunning kitchen features sleek cabinetry, quartz countertops, stainless steel appliances, and a generous island that opens to the dining area, making it ideal for everyday living and entertaining. A spacious family room anchored by a striking fireplace offers the perfect place to unwind, with direct access to a private patio and beautifully landscaped backyard. Upstairs, the primary suite is a true retreat, featuring an expansive, beautifully renovated bathroom and a generous walk-in closet complete with a custom California Closets system. Additional recreation and entertaining space in the basement, a spacious mudroom with laundry hookups, and an attached 2.5-car garage add everyday convenience. Extensive improvements, including the roof, boiler, mini-split cooling systems, windows, doors, gutters, and more, offer added peace of mind. Combining modern updates, mid-century modern architectural charm, and an exceptionally versatile layout, 152 Kerby delivers the opportunity to enjoy a beautifully finished home without the hassle of renovations. Simply move in and enjoy!...
Contact an agent
Home facts
- Year built:1964
- Subdivision & Development:ASSRS GROSSE POINTE FARMS 2
- Listing ID #:58050226383
- Added:10 day(s) ago
- Updated:November 06, 2026 at 11:40 AM
Rooms and interior
- Bedrooms:3
- Total bathrooms:4
- Full bathrooms:3
- Half bathrooms:1
- Rooms Total:9
- Flooring:Hardwood
- Kitchen Description:Eat-in Kitchen
- Basement Description:Block, Daylight, Exterior Entry, Finished, Partially Finished
- Living area:3,015 sq. ft.
Heating and cooling
- Heating:Baseboard, Forced Air, Hot Water, Natural Gas, Zoned
Structure and exterior
- Year built:1964
- Building area:3,015 sq. ft.
- Lot area:0.19 Acres
- Architectural Style:Contemporary, Split Level
- Construction Materials:Brick, Wood Siding
- Exterior Features:Patio, Porch
- Foundation Description:Basement, Block
- Levels:Quad-Level
Utilities
- Water:Public
- Sewer:Public Sewer
Finances and disclosures
- Price:$789,000
- Price per sq. ft.:$261.69
- Tax amount:$14,178
Features and amenities
- Appliances:Dishwasher, Disposal, Dryer, Microwave, Oven, Range, Refrigerator, Washer
- Amenities:Entrance Foyer, High Speed Internet, Walk-in Closets
Parking
- Parking description:Attached, Two Car Garage
- Garage spaces:2

New listings near 152 Kerby RD
- New
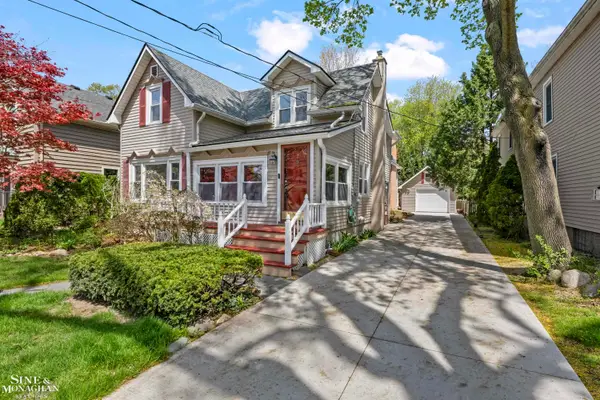 $600,000Active4 beds 3 baths2,900 sq. ft.
190 Lakeview AVE, GrossePointeFarms, MI 48236
MLS# 58050227233Listed by: SINE & MONAGHAN LLC - New
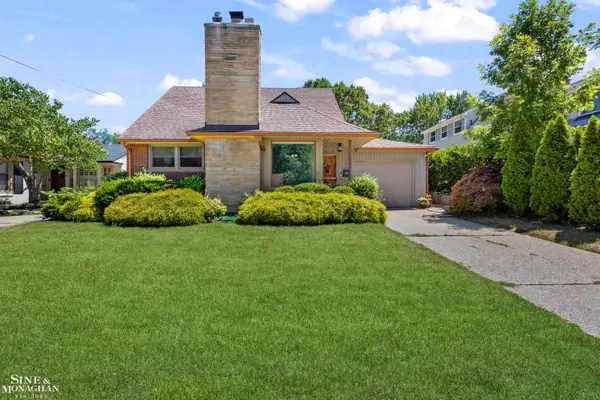 $350,000Active3 beds 2 baths1,432 sq. ft.
306 Ridge RD, GrossePointeFarms, MI 48236
MLS# 58050227166Listed by: SINE & MONAGHAN LLC - New
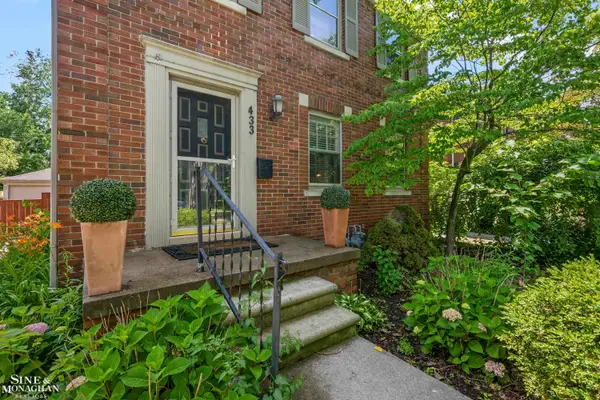 $370,000Active3 beds 2 baths2,775 sq. ft.
433 Maison RD, GrossePointeFarms, MI 48236
MLS# 58050226799Listed by: SINE & MONAGHAN LLC - New
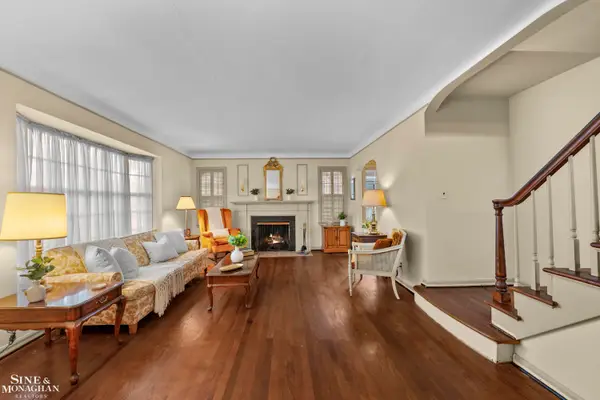 $370,000Active3 beds 2 baths1,831 sq. ft.
470 Allard RD, GrossePointeFarms, MI 48236
MLS# 58050226803Listed by: SINE & MONAGHAN LLC - New
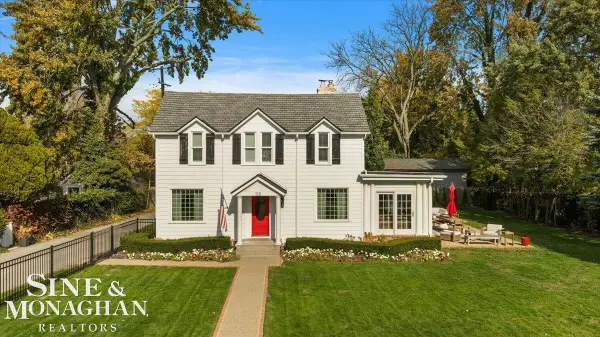 $650,000Active4 beds 3 baths2,785 sq. ft.
116 Kerby RD, GrossePointeFarms, MI 48236
MLS# 58050226749Listed by: SINE & MONAGHAN LLC - New
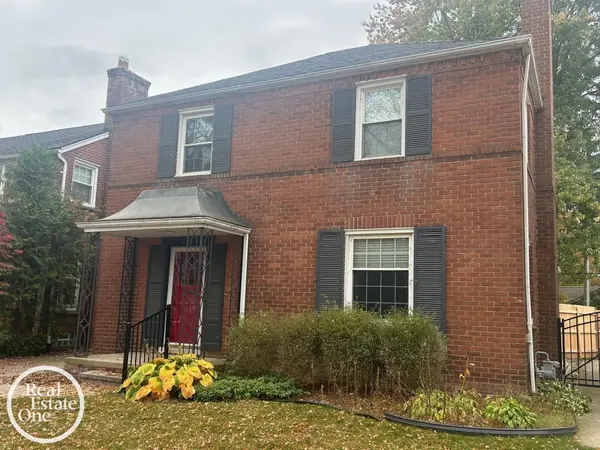 $449,000Active3 beds 2 baths2,566 sq. ft.
215 Mckinley AVE, GrossePointeFarms, MI 48236
MLS# 58050226646Listed by: REAL ESTATE ONE GROSSE POINTE - New
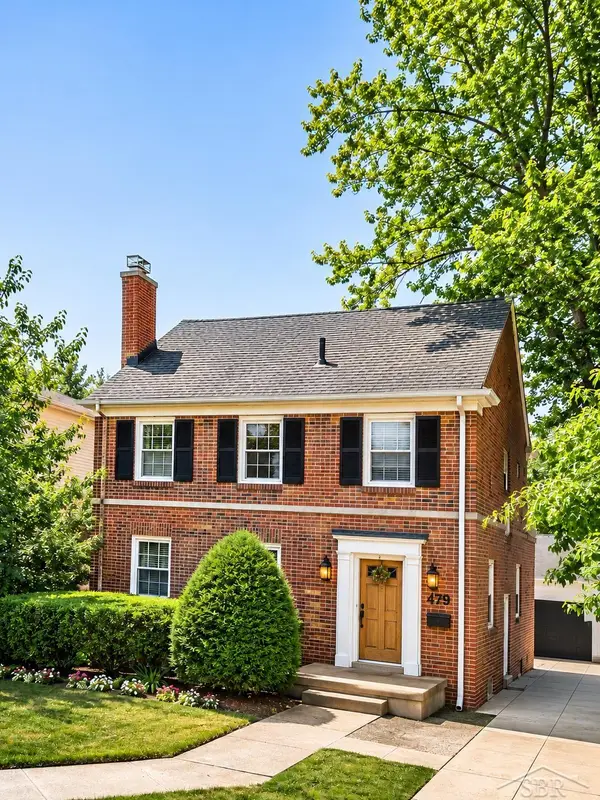 $369,000Active3 beds 3 baths1,930 sq. ft.
479 Belanger ST, GrossePointeFarms, MI 48236
MLS# 61050226620Listed by: KELLER WILLIAMS PREFERRED - New
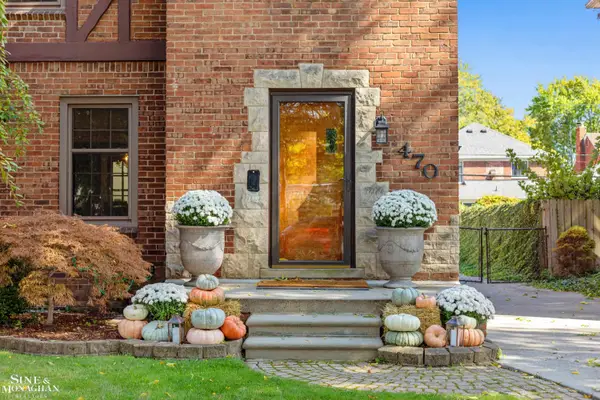 $419,000Active3 beds 2 baths1,848 sq. ft.
470 McKinley AVE, GrossePointeFarms, MI 48236
MLS# 58050226598Listed by: SINE & MONAGHAN LLC - New
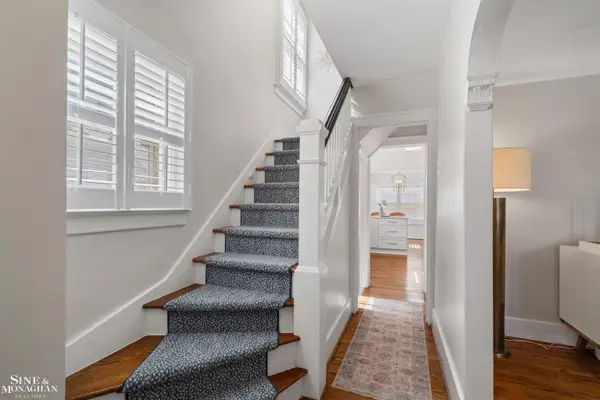 $485,000Active3 beds 2 baths1,670 sq. ft.
223 McKinley, GrossePointeFarms, MI 48236
MLS# 58050226565Listed by: SINE & MONAGHAN LLC - New
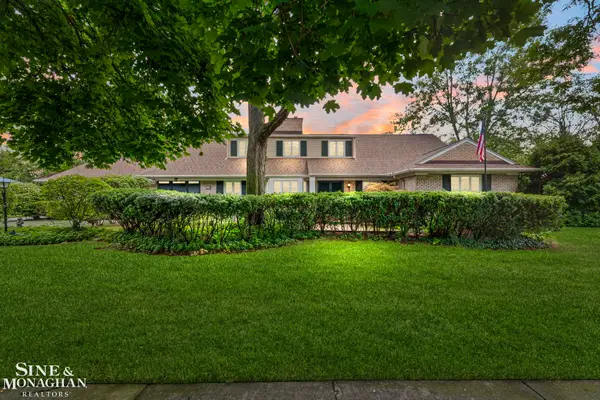 $1,100,000Active4 beds 3 baths4,192 sq. ft.
20 Lakecrest LN, GrossePointeFarms, MI 48236
MLS# 58050226374Listed by: SINE & MONAGHAN LLC


Protect your home and budget from life's surprises with an Assurant Home Warranty, backed by a partner that supports you through every step of homeownership. Explore Plans.
© 2023 - 2026 ERA Franchise Systems LLC. All rights reserved. ERA Franchise Systems LLC fully supports the principles of the Fair Housing Act and the Equal Opportunity Act. ERA, ERA Real Estate powered, and their respective logos are registered service marks of ERA Franchise Systems LLC. Each office is independently owned and operated.