
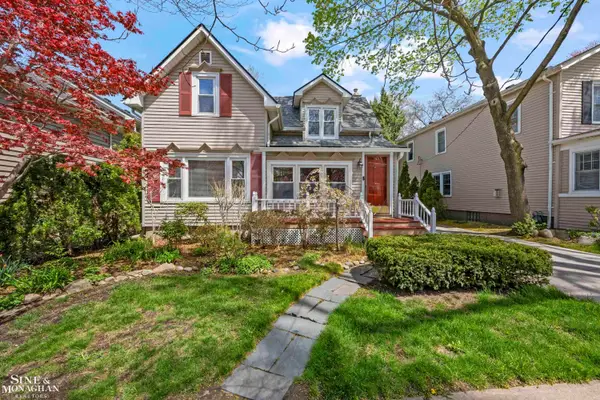
278 Moran RD, Grosse Pointe Farms, MI 48236
Local realty services provided by:ERA Prime Real Estate Group
Listed by: megan prieur
Office: sine & monaghan llc.
MLS#:58050223389
Source:MI_REALCOMP
Price summary
- Price:$550,000
- Price per sq. ft.:$215.52
About this home
Fall in love with the character and location of this classic 3-bedroom Tudor in Grosse Pointe Farms, ideally situated on beautiful, tree-lined Moran Road just moments from The Hill. Distinctive period details, hardwood floors and light-filled rooms give 278 Moran the warmth and personality that make these historic Grosse Pointe homes so special. The first floor offers an inviting layout that feels both elegant and comfortable. A spacious living room is anchored by a striking fireplace with decorative tile surround, while an arched opening connects to the generously sized dining room, creating an effortless flow for everyday living and entertaining. The bright kitchen features crisp white cabinetry, stone countertops, stainless steel appliances, gas cooking and a charming built-in breakfast nook. Beautiful millwork, distinctive windows and soft neutral finishes enhance the home's original style, while a convenient half bath completes the main level. Upstairs, three bedrooms are joined by a stunning full bath designed to feel like a private retreat, featuring a freestanding soaking tub, classic tile, a large skylight and windows that bring in an abundance of natural light. An enormous walk-in closet is an unexpected luxury, offering exceptional storage rarely found in a home of this era. The finished basement adds even more usable living space with endless possibilities for a family room, playroom, home gym, office or guest area, along with an additional full bath. Outside, enjoy the beauty and atmosphere of an neighborhood surrounded by mature trees, beautiful homes and classic architecture. The location is hard to beat. Just minutes from The Hill, this home offers convenient access to some of Grosse Pointe's favorite restaurants, shops, boutiques and everyday amenities. Enjoy the charm of a residential, tree-lined street while still being close to dining, shopping, schools, parks and everything that makes Grosse Pointe Farms such a sought-after place to live....
Contact an agent
Home facts
- Year built:1929
- Subdivision & Development:MERRIWEATHER PARK SUB
- Listing ID #:58050223389
- Added:4 day(s) ago
- Updated:October 04, 2026 at 04:11 PM
Rooms and interior
- Bedrooms:3
- Total bathrooms:2
- Full bathrooms:1
- Half bathrooms:1
- Rooms Total:8
- Flooring:Hardwood
- Basement Description:Full
- Living area:2,552 sq. ft.
Heating and cooling
- Cooling:Central Air
- Heating:Forced Air, Natural Gas
Structure and exterior
- Year built:1929
- Building area:2,552 sq. ft.
- Lot area:0.1 Acres
- Architectural Style:Tudor
- Construction Materials:Brick
- Exterior Features:Patio, Porch
- Foundation Description:Basement
- Levels:Two
Utilities
- Water:Water at Street
- Sewer:Public Sewer, Sewer at Street
Finances and disclosures
- Price:$550,000
- Price per sq. ft.:$215.52
- Tax amount:$11,834
Features and amenities
- Appliances:Dishwasher, Dryer, Microwave, Refrigerator, Washer
- Amenities:Entrance Foyer, Walk-in Closets
Parking
- Parking description:Detached, Two Car Garage
- Garage spaces:2

New listings near 278 Moran RD
- New
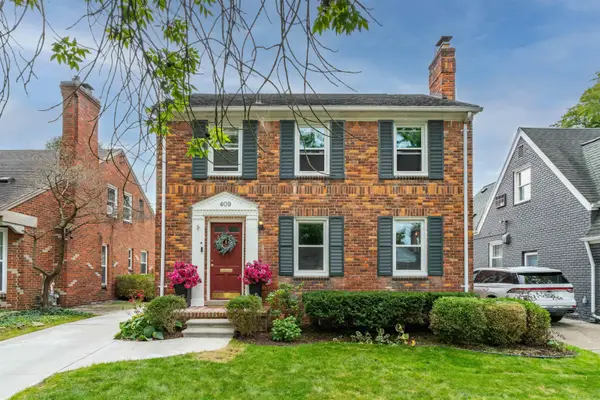 $447,500Active3 beds 2 baths1,956 sq. ft.
409 Madison ST, GrossePointeFarms, MI 48236
MLS# 58050223680Listed by: JAMES R. FIKANY REAL ESTATE CO - New
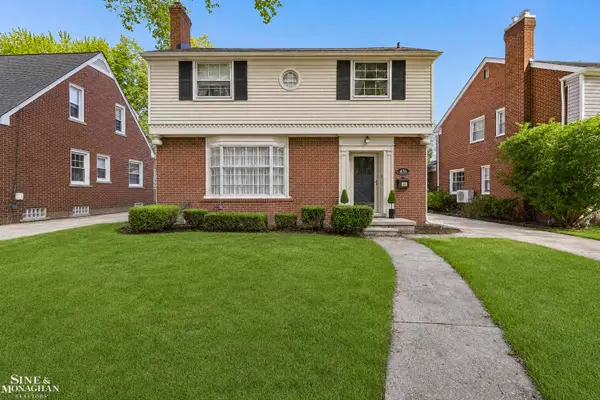 $370,000Active3 beds 2 baths1,831 sq. ft.
470 Allard, GrossePointeFarms, MI 48236
MLS# 58050223455Listed by: SINE & MONAGHAN LLC - New
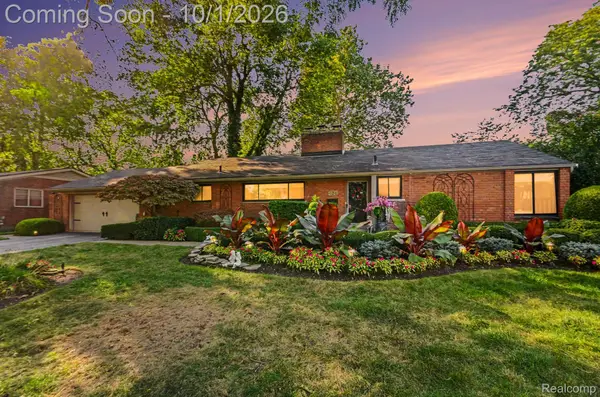 $550,000Active3 beds 2 baths2,588 sq. ft.
436 Barclay Road, GrossePointeFarms, MI 48236
MLS# 20261079067Listed by: OAK AND STONE REAL ESTATE - New
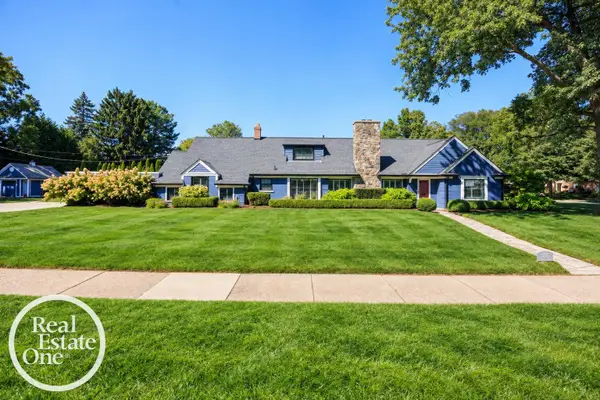 $995,000Active5 beds 5 baths4,120 sq. ft.
155 Lothrop RD, GrossePointeFarms, MI 48236
MLS# 58050223388Listed by: REAL ESTATE ONE GROSSE POINTE - New
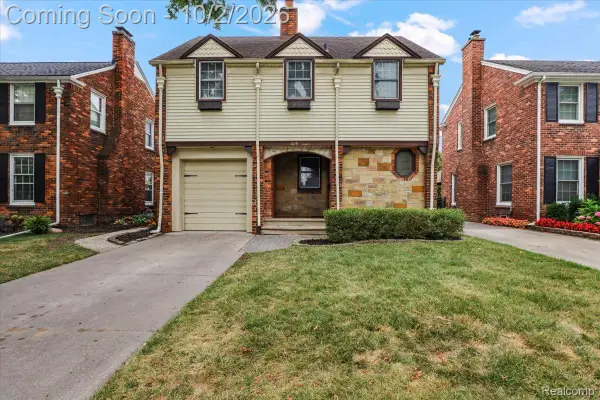 $479,900Active4 beds 3 baths3,868 sq. ft.
429 Moran Road, GrossePointeFarms, MI 48236
MLS# 20261078848Listed by: EXP REALTY MAIN - New
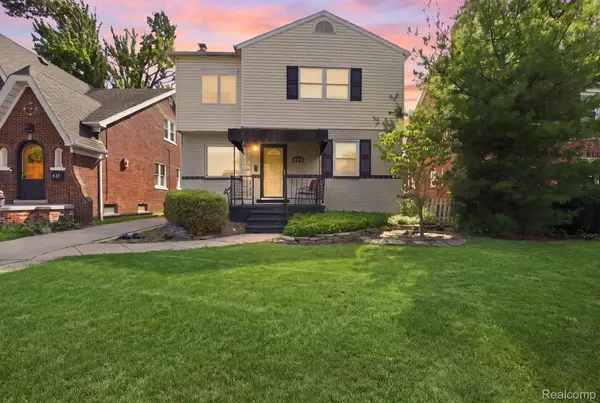 $499,999Active4 beds 4 baths3,141 sq. ft.
475 Belanger Street, GrossePointeFarms, MI 48236
MLS# 20261078662Listed by: EXP REALTY MAIN - New
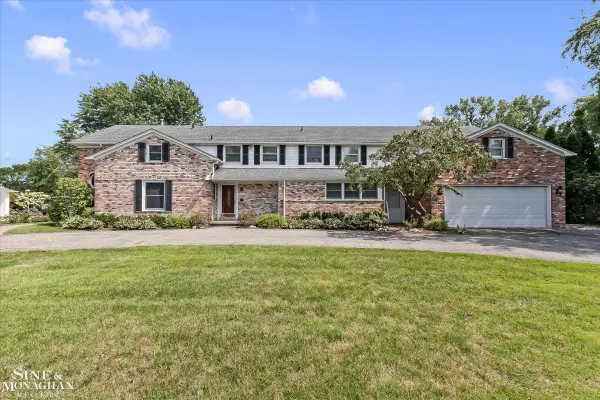 $1,100,000Active5 beds 5 baths5,068 sq. ft.
376 Chalfonte AVE, GrossePointeFarms, MI 48236
MLS# 58050223264Listed by: SINE & MONAGHAN LLC - New
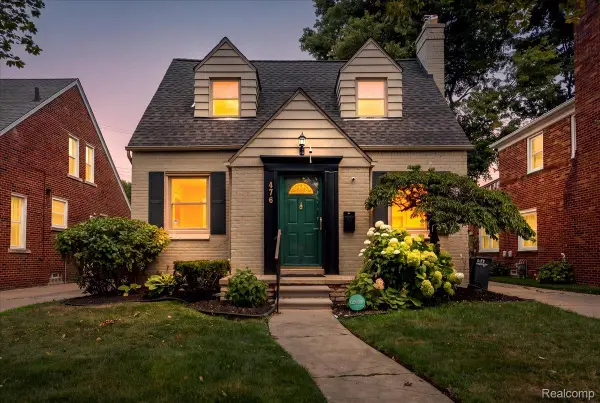 $389,900Active4 beds 3 baths2,050 sq. ft.
476 Touraine Road, GrossePointeFarms, MI 48236
MLS# 20261077481Listed by: CRAIN HOMES - New
 $600,000Active4 beds 3 baths2,900 sq. ft.
190 Lakeview AVE, GrossePointeFarms, MI 48236
MLS# 58050222897Listed by: SINE & MONAGHAN LLC


Protect your home and budget from life's surprises with an Assurant Home Warranty, backed by a partner that supports you through every step of homeownership. Explore Plans.
© 2023 - 2026 ERA Franchise Systems LLC. All rights reserved. ERA Franchise Systems LLC fully supports the principles of the Fair Housing Act and the Equal Opportunity Act. ERA, ERA Real Estate powered, and their respective logos are registered service marks of ERA Franchise Systems LLC. Each office is independently owned and operated.